Skip main navigation
Sold
  • Listed by: Virgil Adams Real Estate, Inc.
    Bought with: Better Properties Soundview
    $1,988,000

    3030 137th Lane SW, Tenino, WA 98589

    3beds
    5,622sqft
    Single Family Residence
    Built in 2017
    10.5 Acres Lot
    $1,987,900 Zestimate®
    $354/sqft
    $5,183 Estimated rent

    Home value

    $1,987,900

    $1.89M - $2.09M

    $5,183/mo

    Zestimate® history
    Loading
    Loading...

    Owner options

    List your home for rent

    $5,183/mo

    Rent Zestimate®

    Find your next renter with Zillow Rental Manager. Plus, with online applications, you can quickly screen prospective tenants – for free.

    Learn more

    $5,183/mo

    Rent Zestimate®

    Refinance and save

    $12,118/mo

    Est. payment

    Refinancing to a lower rate could help reduce your monthly payments and save thousands over the life of the loan.

    See today's rates

    $12,118/mo

    Est. payment

    Explore your selling options

    Work with a Zillow partner agent

    Leverage their expertise and Zillow's premium Showcase listings to get your home seen by more buyers.

    Get started

    List with your own agent

    Get your home in front of millions of buyers by listing it on Zillow.

    Learn how to do it

    Sell it yourself

    Take full control of how buyers see your home on Zillow by listing For Sale by Owner (FSBO).

    List your home

    What's special

    Tons of parkingSpectacular water featureNature trailsPrimary suiteWalk-in closetDog washing stationHuge picture windows
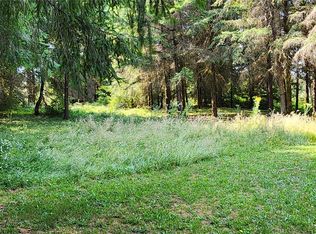
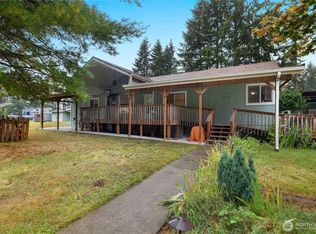
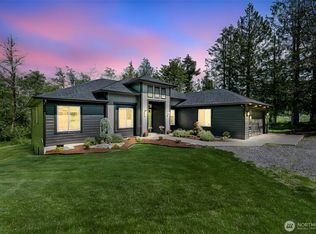
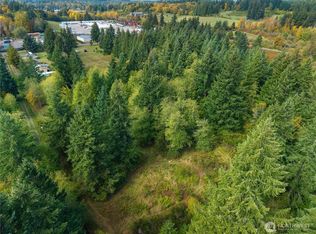
    Built in 2017, this meticulously planned, one of a kind, estate-style, custom home was designed for both comfort and entertaining. Perched on top of a hill, on 10.5 acres, with views of Mt. Rainier, the property includes nature trails, deer trough and oodles of privacy. High vaulted ceilings and huge picture windows allow ample amounts of natural light throughout the main living areas. Chef’s kitchen with tons of counter space, high-end cabinets with pullouts, upgraded stainless steel appliances and a massive walk-in pantry all overlooking the great room centered around a 17' floor to ceiling stone fireplace. Primary suite features an ensuite office / craft room, huge bath with a second washer / dryer, and walk-in closet. Home highlights include a covered patio with a LP in-ground fireplace, pool table and a hot tub. Laundry Lounge with tons of cabinets, built-in ironing board and a dog washing station. Up to 8 bedrooms (3-BR septic), 40-year roof, whole house generator and permit plans for a 48’x48’ shop are currently at the County for approval. Park-like landscaping with two 8-zone sprinkler systems, spectacular water feature, fully fenced garden with irrigated orchard. Tons of parking and just minutes to I-5.

    Zillow last checked:

    Listing updated:

    Listed by:

    Paul Oczkewicz,

    Virgil Adams Real Estate, Inc.

    Bought with:

    LuAnn Wild-Schuette, 116154

    Better Properties Soundview

    Source: NWMLS as distributed by MLS GRID,MLS#: 2519979MLS Logo

    Facts & features

    Interior

    Bedrooms & bathrooms
    • Bedrooms: 3
    • Bathrooms: 4
    • Full bathrooms: 2
    • 3/4 bathrooms: 1
    • 1/2 bathrooms: 1
    • Main level bathrooms: 4
    • Main level bedrooms: 3
    Primary bedroom
    • Level: Main
    Bedroom
    • Level: Main
    Bedroom
    • Level: Main
    Bathroom full
    • Level: Main
    Bathroom full
    • Level: Main
    Bathroom three quarter
    • Level: Main
    Other
    • Level: Main
    Other
    • Level: Main
    Other
    • Level: Main
    Other
    • Level: Main
    Other
    • Level: Main
    Other
    • Level: Main
    Other
    • Level: Main
    Den office
    • Level: Main
    Dining room
    • Level: Main
    Entry hall
    • Level: Main
    Family room
    • Level: Main
    Great room
    • Level: Main
    Kitchen without eating space
    • Level: Main
    Utility room
    • Level: Main
    Heating
    • Fireplace, 90%+ High Efficiency, Forced Air, Heat Pump, Recirculation Pump, Stove/Free Standing, Electric, Propane, Wood
    Cooling
    • Forced Air, Heat Pump
    Appliances
    • Included: Dishwasher, Double Oven, Dryer, Microwave, Refrigerator, Stove(s)/Range(s), Washer, Dishwasher(s), Dryer(s), Microwave(s), Refrigerator(s), Washer(s), Water Heater: electric, Water Heater Location: exterior storage room
    Features
    • Bath Off Primary, Ceiling Fan(s), Dining Room, Pantry
    • Flooring: Ceramic Tile, Engineered Hardwood, Vinyl, Carpet
    • Windows: Dbl Pane/Storm Window
    • Basement: None
    • Number of fireplaces: 2
    • Fireplace features: Gas, Wood Burning, Main Level: 2, Fireplace
    Interior area
    • Total structure area: 5,622
    • Total interior livable area: 5,622 sqft

    Property

    Parking
    • Total spaces: 4
    • Parking features: Attached Carport, Attached Garage, RV Parking
    • Has attached garage: Yes
    • Has carport: Yes
    • Covered spaces: 4
    Features
    • Levels: One
    • Stories: 1
    • Entry location: Main
    • Patio & porch: Bath Off Primary, Ceiling Fan(s), Dbl Pane/Storm Window, Dining Room, Fireplace, Pantry, Vaulted Ceiling(s), Walk-In Closet(s), Water Heater, Wired for Generator
    • Has spa: Yes
    • Has view: Yes
    • View description: Mountain(s), Territorial
    Lot
    • Size: 10.50 Acres
    • Features: Dead End Street, Paved, Secluded, High Speed Internet, Hot Tub/Spa, Outbuildings, Outdoor Fireplace, Patio, Propane, RV Parking, Sprinkler System
    • Topography: Level,Partial Slope
    • Residential vegetation: Brush, Fruit Trees, Garden Space, Wooded
    Details
    • Parcel number: 12609230101
    • Zoning: RRR 1/5
    • Zoning description: Jurisdiction: County
    • Special conditions: Standard
    • Other equipment: Wired for Generator

    Construction

    Type & style
    • Home type: SingleFamily
    • Architectural style: Craftsman,1 Story
    • Property subtype: Single Family Residence
    Materials
    • See Remarks, Stone, Stucco, Wood Siding
    • Foundation: Poured Concrete
    • Roof: Composition
    Condition
    • Very Good
    • Year built: 2017

    Utilities & green energy

    • Electric: Company: Puget Sound Enerdy
    • Sewer: Septic Tank
    • Water: Individual Well
    • Utilities for property: Starlink, Starlink

    Community & neighborhood

    Location
    • Region: Tenino
    • Subdivision: Maytown

    Other

    Other facts
    • Listing terms: Conventional
    • Cumulative days on market: 14 days

    Price history

    DateEventPrice
    6/22/2026Sold$1,988,000-0.6%$354/sqft
    Source: NWMLS as distributed by MLS GRID #2519979 Report a problem
    5/21/2026Pending sale$1,999,950$356/sqft
    Source: NWMLS as distributed by MLS GRID #2519979 Report a problem
    5/9/2026Listed for sale$1,999,950+1566.6%$356/sqft
    Source: NWMLS as distributed by MLS GRID #2519979 Report a problem
    3/31/2017Sold$120,000$21/sqft
    Source: NWMLS as distributed by MLS GRID #966224 Report a problem

    Public tax history

    YearProperty taxesTax assessment
    2024$13,962 +5.7%$1,526,400 +8.1%
    2023$13,204 -4.5%$1,411,600 -9.5%
    2022$13,827 +16.4%$1,559,500 +32.5%
    2021$11,881 -11.8%$1,177,200 +7%
    2020$13,475 +101.7%$1,099,700 +7.5%
    2019$6,680 +439.6%$1,023,300 +68.7%
    2018$1,238 +15%$606,700 +680.3%
    2017$1,076 $77,750 -5.4%
    2016$1,076 $82,200 -0.4%
    2014$1,076 $82,550 +0.4%
    2013-- $82,250
    2012$931 --
    2011-- --
    2010-- --
    2009$986 +12.2%--
    2007$879 -20.3%--
    2006$1,102 +49.4%--
    2005$738 --
    2002-- --
    2001$665 -2.7%$52,700
    2000$683 $52,700

    Find assessor info on the county website

    Neighborhood: 98589

    Nearby schools

    GreatSchools rating
    Schools provided by the listing agent
    • Elementary: Parkside Elem
    • Middle: Tenino Mid
    • High: Tenino High

    Source: NWMLS as distributed by MLS GRID. This data may not be complete. We recommend contacting the local school district to confirm school assignments for this home.

    Get pre-qualified for a loan
    At Zillow Home Loans, we can pre-qualify you in as little as 5 minutes with no impact to your credit score.

    An equal housing lender. NMLS #10287.