This five-bedroom two bath home is just waiting for your family to move in!!! The extra lot is a bonus with its mature trees and privacy you will think you are in the country. The two lots are completely surrounded by black chain link fence perfect for children and pets. The home was formerly utilized as a day care center and could be set up for this purpose again. Also, the home could be easily converted to a duplex, as there is a kitchenette on the lower level. The over-sized two stall garage is perfect for your vehicles and all of your tools and toys. The backyard has a beautiful and functional patio for outdoor entertaining. Call for your tour soon! This house is being sold as is.,A Universal Home Protection Plan has been added to this listing for the buyer.
Contingent
$249,900
3030 S 13TH STREET #3110 13th St So, Wisconsin Rapids, WI 54494
5beds
2,482sqft
Single Family Residence
Built in 1967
0.62 Acres Lot
$251,500 Zestimate®
$101/sqft
$-- HOA
What's special
Five-bedroom two bath homeOver-sized two stall garage
- 91 days
- 25
- 0
Zillow last checked:
Listing updated:
Listed by:
JUDY JACKSON 715-697-3422,
RIVERSIDE REAL ESTATE
Source: WIREX MLS,MLS#: 22603538 Originating MLS: Central WI Board of REALTORS
Facts & features
Interior
Bedrooms & bathrooms
- Bedrooms: 5
- Bathrooms: 2
- Full bathrooms: 2
- Main level bedrooms: 3
Primary bedroom
- Level: Main
- Area: 195
- Dimensions: 13 x 15
Bedroom 2
- Level: Main
- Area: 195
- Dimensions: 13 x 15
Bedroom 3
- Level: Main
- Area: 156
- Dimensions: 13 x 12
Bedroom 4
- Level: Lower
- Area: 110
- Dimensions: 11 x 10
Bedroom 5
- Level: Lower
- Area: 110
- Dimensions: 11 x 10
Dining room
- Level: Main
- Area: 126
- Dimensions: 14 x 9
Family room
- Level: Lower
- Area: 273
- Dimensions: 21 x 13
Kitchen
- Level: Main
- Area: 126
- Dimensions: 14 x 9
Living room
- Level: Main
- Area: 300
- Dimensions: 20 x 15
Heating
- Natural Gas, Forced Air
Cooling
- Central Air
Features
- Flooring: Carpet, Vinyl
Interior area
- Total structure area: 2,482
- Total interior livable area: 2,482 sqft
- Finished area above ground: 1,334
- Finished area below ground: 1,148
Property
Parking
- Total spaces: 2
- Parking features: 2 Car, Attached
- Attached garage spaces: 2
Features
- Levels: Bi-Level
Lot
- Size: 0.62 Acres
Details
- Parcel number: 3413175 3413176
- Zoning: Residential
Construction
Type & style
- Home type: SingleFamily
- Property subtype: Single Family Residence
Materials
- Wood Siding
- Roof: Shingle
Condition
- 21+ Years
- New construction: No
- Year built: 1967
Utilities & green energy
- Sewer: Public Sewer
- Water: Public
Community & HOA
Location
- Region: Wisconsin Rapids
- Municipality: Wisconsin Rapids
Financial & listing details
- Price per square foot: $101/sqft
- Date on market: 7/26/2026
Estimated market value
$251,500
$239,000 - $264,000
$2,177/mo
Price history
| Date | Event | Price |
|---|---|---|
| 9/14/2026 | Contingent | $249,900$101/sqft |
Source:  WIREX MLS #22603538 Report a problem | ||
| 7/26/2026 | Listed for sale | $249,900$101/sqft |
Source: WIREX MLS #22603538 Report a problem | ||
Public tax history
Tax history is unavailable.
Monthly payment
Est. payment
Payment breakdown
Explore the cost of this home by adjusting the details. Changes won't be saved.Climate risks
Neighborhood: 54494
Nearby schools
Schools provided by the listing agent
- District: Wisconsin Rapids
Source: WIREX MLS. This data may not be complete. We recommend contacting the local school district to confirm school assignments for this home.
- $235,300-- bd-- ba-- sqft3030 13th St S, Wisconsin Rapids, WI 54494Off Market
- $21,900-- bd-- ba-- sqft3110 13th St S, Wisconsin Rapids, WI 54494Off Market
- $27,600-- bd-- ba-- sqft3141 13th St S, Wisconsin Rapids, WI 54494Off Market
- $212,400-- bd-- ba-- sqft3020 13th St S, Wisconsin Rapids, WI 54494Off Market
Similar homes
- $225,0003 bd2 ba2.1k sqft2810 12TH STREET SOUTH, Wisconsin Rapids, WI 54494Active
 MLS ID #22604180, GERRY GEISHART. WIREX MLS
- $289,9005 bd3 ba2.5k sqft2221 S 1ST STREET, Wisconsin Rapids, WI 54494Active
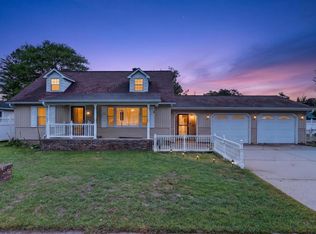 MLS ID #22604545, CHRISTOPHER INDA. WIREX MLS
- $258,0003 bd2 ba2.3k sqft1810 RIVERVIEW DRIVE, Wisconsin Rapids, WI 54494Active
 MLS ID #22604985, BOBBIE JO ROSENTHAL. WIREX MLS
- $235,0003 bd2 ba1.2k sqft921 15TH STREET SOUTH, Wisconsin Rapids, WI 54494Active
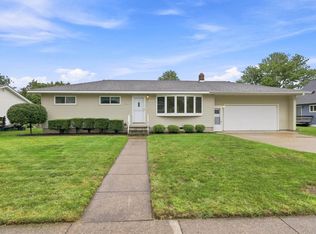 MLS ID #22604438, AARON MANCL. WIREX MLS
