Skip main navigation
Pending
  • Listed by: John L. Scott, Inc. • Dan Tapia
    Price cut: $12K (7/2)
    $963,000

    3030 31st Avenue W, Seattle, WA 98199

    3beds
    1,741sqft
    : 
    $5,920/mo
    Get pre-qualified
    Townhouse, Single Family Residence
    Built in 2002
    3,136 Square Feet Lot
    $940,900 Zestimate®
    $553/sqft
    $-- HOA

    What's special

    Bright and sunnyBeautiful viewsRefinished hardwood floorsMain floor balconyNewly painted cabinetryWelcoming interior
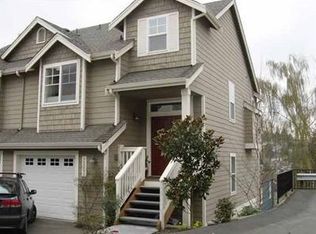
    Bright and sunny, this east-facing Magnolia gem is a STAND-ALONE home offering beautiful VIEWS, abundant PRIVACY, convenient PARKING FOR 3 and ZERO HOA DUES. The welcoming interior features an open living, dining, and kitchen layout, highlighted by a wall of windows that overlook the serene hillside. Move-in ready, with refinished hardwood floors and newly painted cabinetry. The spacious primary suite is located on its own level and is ready for your king-size bed and more and features a walk-in closet with custom built-ins and beautiful views. Outdoor spaces include a private ground-level patio ideal for gardening, a main floor balcony, and a secluded rooftop deck with views including some views of the sound. Easy parking here with a one-car garage plus two adjacent parking spaces reserved exclusively for this residence. Located in the heart of Magnolia, this home is within easy walking distance of the library, parks, shops, the waterfront, and more. Preinspected.
    99 days
    |
    208
    |
    6
    |

    Likely to sell faster than

    Zillow last checked:

    Listing updated:

    Listed by:

    Dan Tapia,

    John L. Scott, Inc.

    Source: NWMLS as distributed by MLS GRID,MLS#: 2524630MLS Logo

      Facts & features

      Interior

      Bedrooms & bathrooms
      • Bedrooms: 3
      • Bathrooms: 3
      • Full bathrooms: 1
      • 3/4 bathrooms: 1
      • 1/2 bathrooms: 1
      • Main level bathrooms: 1
      • Main level bedrooms: 1
      Primary bedroom
      • Level: Main
      Bedroom
      • Level: Lower
      Bedroom
      • Level: Lower
      Bathroom full
      • Level: Lower
      Bathroom three quarter
      • Level: Main
      Other
      • Level: Second
      Entry hall
      • Level: Main
      Great room
      • Level: Second
      Kitchen with eating space
      • Level: Second
      Utility room
      • Level: Lower
      Heating
      • Fireplace, Forced Air, Electric, Natural Gas
      Cooling
      • None
      Appliances
      • Included: Dishwasher, Disposal, Dryer, Microwave, Refrigerator, Stove(s)/Range(s), Washer, Dishwasher(s), Dryer(s), Garbage Disposal, Microwave(s), Refrigerator(s), Washer(s), Water Heater: Gas, Water Heater Location: Garage
      Features
      • Bath Off Primary, Central Vacuum, Dining Room, Pantry
      • Flooring: Ceramic Tile, Hardwood, Vinyl, Carpet
      • Doors: French Doors
      • Windows: Dbl Pane/Storm Window
      • Basement: Finished
      • Number of fireplaces: 1
      • Fireplace features: Gas, Main Level: 1, Fireplace
      Interior area
      • Total structure area: 1,741
      • Total interior livable area: 1,741 sqft

      Property

      Parking
      • Total spaces: 3
      • Parking features: Attached Garage
      • Has attached garage: Yes
      • Covered spaces: 1
      • Uncovered spaces: 2
      Features
      • Levels: Multi/Split
      • Entry location: Main
      • Patio & porch: Bath Off Primary, Built-In Vacuum, Dbl Pane/Storm Window, Dining Room, Fireplace, French Doors, Pantry, Walk-In Closet(s), Water Heater
      • Has view: Yes
      • View description: Mountain(s), Sound, Territorial
      • Has water view: Yes
      • Water view: Sound
      Lot
      • Size: 3,136 Square Feet
      • Features: Dead End Street, Paved, Deck, Fenced-Fully, Patio
      • Residential vegetation: Fruit Trees
      Details
      • Parcel number: 6821102358
      • Special conditions: Standard

      Construction

      Type & style
      • Home type: Townhouse
      • Architectural style: Craftsman,Townhouse
      • Property subtype: Townhouse, Single Family Residence
      Materials
      • Cement/Concrete, Wood Siding
      • Foundation: Poured Concrete
      • Roof: Composition
      Condition
      • Good
      • Year built: 2002

      Utilities & green energy

      • Electric: Company: Seattle Public Utilities
      • Sewer: Sewer Connected, Company: Seattle Public Utilities
      • Water: Public, Company: Seattle Public Utilities
      • Utilities for property: Centurylink

      Community & HOA

      Community
      • Features: CCRs
      • Subdivision: Magnolia
      Location
      • Region: Seattle

      Financial & listing details

      • Price per square foot: $553/sqft
      • Tax assessed value: $769,000
      • Annual tax amount: $7,656
      • Date on market: 5/24/2026
      • Cumulative days on market: 91 days
      • Listing terms: Conventional
      • Inclusions: Dishwasher(s), Dryer(s), Garbage Disposal, Microwave(s), Refrigerator(s), Stove(s)/Range(s), Washer(s)

        Estimated market value

        $940,900

        $894,000 - $988,000

        $5,026/mo

        Price history

        DateEventPrice
        7/28/2026Pending sale$963,000$553/sqft
        Source: NWMLS as distributed by MLS GRID #2524630 Report a problem
        7/2/2026Price change$963,000-1.2%$553/sqft
        Source: NWMLS as distributed by MLS GRID #2524630 Report a problem
        5/15/2026Listed for sale$975,000+7.7%$560/sqft
        Source: NWMLS as distributed by MLS GRID #2524630 Report a problem
        8/31/2018Sold$905,000-1.4%$520/sqft
        Source: NWMLS as distributed by MLS GRID #1324474 Report a problem
        7/31/2018Pending sale$918,000$527/sqft
        Source: Coldwell Banker Danforth #1324474 Report a problem
        7/11/2018Listed for sale$918,000-2.3%$527/sqft
        Source: Coldwell Banker Danforth #1324474 Report a problem
        6/8/2018Listing removed$940,000$540/sqft
        Source: Owner Report a problem
        6/7/2018Listed for sale$940,000+74.1%$540/sqft
        Source: Owner Report a problem
        2/27/2015Sold$540,000-6.1%$310/sqft
        Source: Public Record Report a problem
        10/1/2014Listing removed$575,000$330/sqft
        Source: Better Properties-Metro #647724 Report a problem
        7/18/2014Listed for sale$575,000$330/sqft
        Source: Better Properties-Metro #647724 Report a problem
        6/21/2014Pending sale$575,000$330/sqft
        Source: Better Properties-Metro #647724 Report a problem
        6/7/2014Listed for sale$575,000+59.7%$330/sqft
        Source: Better Properties-Metro #647724 Report a problem
        5/21/2002Sold$359,950$207/sqft
        Source: NWMLS as distributed by MLS GRID #22044878 Report a problem

        Public tax history

        YearProperty taxesTax assessment
        2025$8,111 +5.9%$769,000 -1.7%
        2024$7,656 +4.9%$782,000 +4.8%
        2023$7,297 +2.7%$746,000 -8.1%
        2022$7,104 +0.5%$812,000 +8.8%
        2021$7,070 +2.8%$746,000 +8.3%
        2020$6,878 -4.1%$689,000 -5.6%
        2019$7,169 +14.9%$730,000 +3.5%
        2018$6,239 -11%$705,000 +1.4%
        2017$7,014 +45.7%$695,000 +9.8%
        2016$4,815 $633,000 +10.9%
        2015$4,815 $571,000 +16.5%
        2014$4,815 $490,000 +4%
        2013$4,815 $471,000 +13.5%
        2012-- $415,000 -14.8%
        2011-- $487,000 -5.6%
        2010-- $516,000
        2009-- $516,000 +5.3%
        2007-- $490,000 +27.9%
        2006-- $383,000 +8.5%
        2005-- $353,000 +472.1%
        2001-- $61,700
        Find assessor info on the county website

        Monthly payment

        Est. payment

        Payment breakdown

        Explore the cost of this home by adjusting the details. Changes won't be saved.
        All calculations are estimates and provided by Zillow, Inc. for informational purposes only. Actual amounts may vary.
        HOA fees may include property taxes on listings classified as Co-Ops. Contact the listing agent and/or owner for fee details.
        See how much you could borrow to make a competitive offer.

        Climate risks

        Neighborhood: Magnolia

        Getting around

        69 / 100
        Somewhat Walkable
        36 / 100
        Some Transit
        48 / 100
        Somewhat Bikeable

        Nearby schools

        GreatSchools rating
        Schools provided by the listing agent
        • Elementary: Lawton
        • Middle: Mc Clure Mid
        • High: Ballard High

        Source: NWMLS as distributed by MLS GRID. This data may not be complete. We recommend contacting the local school district to confirm school assignments for this home.

        A local agent can set up tours, give advice and negotiate with sellers.

        Browse local experts

        Similar homes