COUNTRY LIVING MEETS MODERN COMFORT – A TRANQUIL RETREAT IN AVALON TERRACE: Welcome to 3030 Avalon Terrace Drive, where country charm meets modern luxury in the heart of Valrico, Florida. Situated on an expansive, oversized lot, this stunning home offers privacy, tranquility, and the rare freedom of NO HOA or CDD fees. From the moment you arrive, the immaculate curb appeal, lush mature landscaping, and inviting facade create a captivating first impression. Inside, a beautifully renovated interior combines warmth, sophistication, and functionality, featuring thoughtful upgrades that make this home truly exceptional. Designed for both comfort and elegance, this open-concept home underwent renovations in 2025, including freshly painted first-floor walls that enhance the crisp, modern aesthetic and renovated secondary bathrooms that showcase sleek finishes and contemporary design. Major updates completed in 2020—including a brand-new roof, A/C system, and water heater—provide long-term peace of mind, while a state-of-the-art water filtration system ensures clean, purified water throughout the home. At the heart of the home, the gourmet kitchen boasts quartz countertops, stainless steel appliances, and ample cabinetry, creating a stylish and functional space ideal for culinary creativity and entertaining. The spacious living and dining areas, bathed in natural light, provide a seamless flow for both intimate gatherings and lively social occasions. Step outside and experience Florida living at its finest. The expansive screened-in lanai, featuring a breathtaking waterfall, is the ultimate private retreat—perfect for unwinding after a long day. The oversized lot, framed by lush greenery and generous spacing between neighbors, provides endless possibilities for outdoor enjoyment. Whether you dream of a vibrant garden, a playground, or an outdoor entertainment area, this space is yours to personalize. There's also plenty of room to design your dream backyard with a future pool, fire pit, or outdoor kitchen.Beyond the comforts of this remarkable home, convenience is at your fingertips. Located just minutes from top-rated schools, shopping centers, dining, medical facilities, and fitness centers, you’ll have everything you need within easy reach. 3030 Avalon Terrace Drive isn’t just a house—it’s a lifestyle. Whether you're seeking peaceful country living, modern upgrades, or the perfect space to entertain, this home delivers it all. Don’t miss this rare opportunity—schedule your private tour today!
Sold for $470,000
Zillow last checked:
Listing updated:
Bought with:
Danielle Brion, 3563565
54 REALTY LLC
Source: Stellar MLS,MLS#: TB8348381 Originating MLS: Suncoast Tampa
Originating MLS: Suncoast Tampa
Price history
| Date | Event | Price |
|---|---|---|
| 3/25/2025 | Sold | $470,000+2.2%$181/sqft |
Source:  Stellar MLS #TB8348381 Report a problem Stellar MLS #TB8348381 Report a problem | ||
| 2/18/2025 | Pending sale | $459,900$177/sqft |
Source: Stellar MLS #TB8348381 Report a problem | ||
| 2/10/2025 | Listed for sale | $459,900+7%$177/sqft |
Source: Stellar MLS #TB8348381 Report a problem | ||
| 9/28/2024 | Listing removed | $429,997$166/sqft |
Source: Stellar MLS #T3541583 Report a problem | ||
| 9/18/2024 | Price change | $429,997-1.8%$166/sqft |
Source: Stellar MLS #T3541583 Report a problem | ||
| 8/28/2024 | Price change | $437,8750%$169/sqft |
Source: Stellar MLS #T3541583 Report a problem | ||
| 8/1/2024 | Listed for sale | $437,900-8.8%$169/sqft |
Source: Stellar MLS #T3541583 Report a problem | ||
| 7/11/2024 | Listing removed | $480,000$185/sqft |
Source: Stellar MLS #T3459280 Report a problem | ||
| 4/26/2024 | Price change | $480,000-3.6%$185/sqft |
Source: Stellar MLS #T3459280 Report a problem | ||
| 4/1/2024 | Price change | $498,000-7%$192/sqft |
Source: Stellar MLS #T3459280 Report a problem | ||
| 2/29/2024 | Price change | $535,500-6%$206/sqft |
Source: Stellar MLS #T3459280 Report a problem | ||
| 12/12/2023 | Price change | $569,900-4.5%$220/sqft |
Source: Stellar MLS #T3459280 Report a problem | ||
| 10/24/2023 | Price change | $597,000-3.6%$230/sqft |
Source: Stellar MLS #T3459280 Report a problem | ||
| 9/19/2023 | Price change | $619,000-1.6%$238/sqft |
Source: Stellar MLS #T3459280 Report a problem | ||
| 8/16/2023 | Price change | $629,000-1.6%$242/sqft |
Source: Stellar MLS #T3459280 Report a problem | ||
| 7/26/2023 | Price change | $639,000-1.5%$246/sqft |
Source: Stellar MLS #T3459280 Report a problem | ||
| 7/15/2023 | Listed for sale | $649,000+266.7%$250/sqft |
Source: Stellar MLS #T3459280 Report a problem | ||
| 5/13/2003 | Sold | $177,000+8.7%$68/sqft |
Source: Public Record Report a problem | ||
| 11/6/2001 | Sold | $162,900$63/sqft |
Source: Public Record Report a problem | ||
Nearby homes
- $453,7003 bd2 ba2k sqft3028 Avalon Terrace Dr, Valrico, FL 33596Off Market
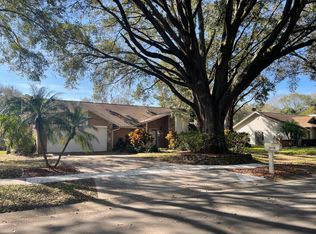
- $447,2004 bd2 ba2.2k sqft3032 Avalon Terrace Dr, Valrico, FL 33596Off Market
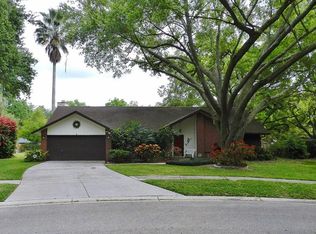
- $592,6004 bd3 ba2.5k sqft3043 Colonial Ridge Dr, Brandon, FL 33511Off Market
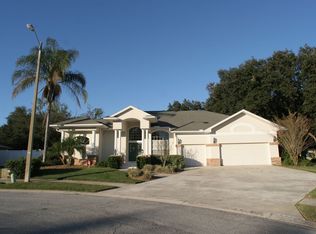
- $461,4004 bd2 ba2.2k sqft3026 Avalon Terrace Dr, Valrico, FL 33596Off Market
Get a cash offer in 3 minutes
Find out how much your home could sell for in as little as 3 minutes with a no-obligation cash offer.
Estimated market value
$470,300
