Going on the auction block, selling by online bidding only, will be a four bedroom, two and a half bath, colonial, brick, two story home, with a partial walk-up basement, having approximately 3,239 square feet of finished living space and built in 1938 (per the PVA). The main floor consists of a kitchen with a breakfast nook, half bath, dining room, foyer with grand staircase, living room with gas fireplace and marble mantle, parlor and a large den. The upper level of the home consists of a landing, primary bedroom with walk-in closet and full bathroom, an extra full bathroom, three bedrooms, and a back staircase leading down to the kitchen. Flooring of the home consists of hardwood, tile, and carpet. The 1,026 sq. ft. and unfinished concrete basement has a half bath, double mop sinks, previous coal storage room for added storage, updated electric panel and an additional staircase leading to the garage. The home is heated by a natural gas furnace and cooled with central air. Other improvements include a natural gas water heater, a columned covered front porch, back patio, asphalt driveway with arched stone bridge, generous landscaping and mature shade and city utilities. Interior pictures are coming soon. The home and improvements are situated on a spacious 0.67 acre lot (per the PVA), adjoining Seneca Park in the back, at the corner of Beals Branch Dr. and Cherokee Gardens (per the PVA). The real estate is Zoned R5. Online bidding ends Tuesday, August 26th at 4 PM EDT.
Sold for $613,800
$613,800
3030 Beals Branch Dr, Louisville, KY 40206
4beds
3,239sqft
SingleFamily
Built in 1938
0.6 Acres Lot
$619,700 Zestimate®
$190/sqft
$3,816 Estimated rent
Home value
$619,700
$583,000 - $657,000
$3,816/mo
Zestimate® history
Owner options
List your home for rent
$3,816/mo
Rent Zestimate®
Find your next renter with Zillow Rental Manager. Plus, with online applications, you can quickly screen prospective tenants – for free.
$3,816/mo
Rent Zestimate®
Refinance and save
$3,770/mo
Est. payment
Refinancing to a lower rate could help reduce your monthly payments and save thousands over the life of the loan.
$3,770/mo
Est. payment
Explore your selling options
Work with a Zillow partner agent
Leverage their expertise and Zillow's premium Showcase listings to get your home seen by more buyers.
Get startedList with your own agent
Get your home in front of millions of buyers by listing it on Zillow.
Learn how to do itSell it yourself
Take full control of how buyers see your home on Zillow by listing For Sale by Owner (FSBO).
List your homeWhat's special
Zillow last checked:
Listing updated:
Listed by:
Chris Barr 270-422-2222,
Barr Realty & Auction
Bought with:
Cindy Crutcher, 186971
Exit Realty Crutcher
Source: Metro Search Inc. LLC DBA Apex MLS,MLS#: 1694920
Facts & features
Interior
Bedrooms & bathrooms
- Bedrooms: 4
- Bathrooms: 3
- Full bathrooms: 2
- 1/2 bathrooms: 1
Bedroom
- Level: Second
Bedroom
- Level: Second
Bedroom
- Level: Second
Bedroom
- Level: Second
Den
- Level: First
Dining area
- Level: First
Dining room
- Level: First
Family room
- Level: First
Foyer
- Level: First
Kitchen
- Level: First
Other
- Level: First
Cooling
- Central Air
Features
- Basement: Unfinished
- Has fireplace: No
Interior area
- Total structure area: 3,239
- Total interior livable area: 3,239 sqft
- Finished area above ground: 3,239
- Finished area below ground: 0
Property
Parking
- Total spaces: 1
- Parking features: Attached, Entry Rear
- Attached garage spaces: 1
Features
- Stories: 2
Lot
- Size: 0.6 Acres
Details
- Parcel number: 074G01510000
- Special conditions: Auction
Construction
Type & style
- Home type: SingleFamily
- Architectural style: Colonial
Materials
- Brick
- Foundation: Concrete Perimeter
- Roof: Shingle
Condition
- Year built: 1938
Utilities & green energy
- Sewer: Public Sewer
- Water: Public
- Utilities for property: Electricity Connected, Natural Gas Connected
Community & HOA
Community
- Subdivision: Cherokee Gardens
HOA
- Has HOA: No
Location
- Region: Louisville
Financial & listing details
- Price per square foot: $190/sqft
- Tax assessed value: $640,870
- Annual tax amount: $8,075
- Date on market: 8/8/2025
- Electric utility on property: Yes
Price history
| Date | Event | Price |
|---|---|---|
| 8/26/2025 | Sold | $613,800$190/sqft |
Source:  Metro Search Inc. LLC DBA Apex MLS #1694920 Report a problem Metro Search Inc. LLC DBA Apex MLS #1694920 Report a problem | ||
Public tax history
| Year | Property taxes | Tax assessment |
|---|---|---|
| 2025 | $8,075 | $640,870 |
| 2024 | -- | $640,870 +11.5% |
| 2023 | $7,089 -2.4% | $574,580 |
| 2022 | $7,263 -6.8% | $574,580 |
| 2021 | $7,794 -11% | $574,580 -15% |
| 2020 | $8,753 | $676,300 +10.2% |
| 2019 | $8,753 +14.7% | $613,600 |
| 2018 | $7,628 | $613,600 |
| 2017 | $7,628 +26.9% | $613,600 +2.1% |
| 2013 | $6,009 | $600,900 |
| 2011 | $6,009 | $600,900 |
| 2010 | $6,009 | $600,900 |
| 2009 | $6,009 | $600,900 +25.5% |
| 2007 | -- | $478,950 |
| 2006 | -- | $478,950 |
| 2005 | -- | $478,950 +5.1% |
| 2004 | -- | $455,670 |
Find assessor info on the county website
Neighborhood: Cherokee Gardens
Nearby homes
- $62,700-- bd-- ba-- sqft3040 Beals Branch Dr, Louisville, KY 40206Off Market
- $956,2002 bd4 ba3.2k sqft703 Daneshall Dr, Louisville, KY 40206Off Market
- $1,909,0006 bd8 ba5.4k sqft701 Daneshall Dr, Louisville, KY 40206Off Market
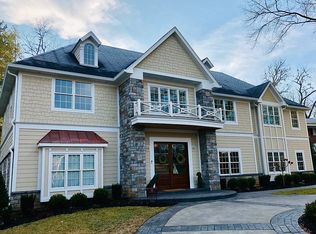
- $772,0002 bd2 ba2.9k sqft3029 Beals Branch Dr, Louisville, KY 40206Off Market
- $565,4003 bd3 ba2.6k sqft3033 Beals Branch Dr, Louisville, KY 40206Off Market
- $808,7004 bd4 ba3k sqft3060 Beals Branch Dr, Louisville, KY 40206Off Market
- $1,425,0005 bd7 ba7.8k sqft705 Daneshall Dr, Louisville, KY 40206Sold
- $699,0003 bd2 ba3k sqft3027 Beals Branch Dr, Louisville, KY 40206Pending
Nearby schools
GreatSchools rating
- 5/10Field Elementary SchoolGrades: K-5Distance: 0.7 mi
- 5/10Highland Middle SchoolGrades: 6-8Distance: 2.1 mi
- 8/10Atherton High SchoolGrades: 9-12Distance: 2.1 mi


Get pre-qualified for a loan
At Zillow Home Loans, we can pre-qualify you in as little as 5 minutes with no impact to your credit score.An equal housing lender. NMLS #10287.
Sell for more on Zillow
Get a Zillow Showcase℠ listing at no additional cost and you could sell for .
$619,700
2% more
+$12,394
With Zillow Showcase(estimated)
$632,094
- Kentucky
- Jefferson County
- Louisville
- 40206
- Cherokee Gardens
- 3030 Beals Branch Dr
Nearby cities
Nearby neighborhoods
Nearby zip codes
Other Louisville Topics
