Skip main navigation
Closed
  • $995,000

    3030 Bellingrath Blvd, Roswell, GA 30076

    6beds
    4,177sqft
    Single Family Residence, Residential
    Built in 1996
    0.47 Acres Lot
    $1,199,300 Zestimate®
    $238/sqft
    $5,851 Estimated rent

    Home value

    $1,199,300

    $1.12M - $1.31M

    $5,851/mo

    Zestimate® history
    Loading
    Loading...

    Owner options

    List your home for rent

    $5,851/mo

    Rent Zestimate®

    Find your next renter with Zillow Rental Manager. Plus, with online applications, you can quickly screen prospective tenants – for free.

    Learn more

    $5,851/mo

    Rent Zestimate®

    Refinance and save

    $7,023/mo

    Est. payment

    Refinancing to a lower rate could help reduce your monthly payments and save thousands over the life of the loan.

    See today's rates

    $7,023/mo

    Est. payment

    Explore your selling options

    Work with a Zillow partner agent

    Leverage their expertise and Zillow's premium Showcase listings to get your home seen by more buyers.

    Get started

    List with your own agent

    Get your home in front of millions of buyers by listing it on Zillow.

    Learn how to do it

    Sell it yourself

    Take full control of how buyers see your home on Zillow by listing For Sale by Owner (FSBO).

    List your home

    What's special

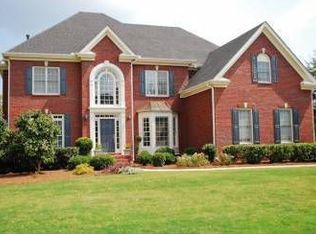
    Experience luxury living in Grand Veridian, one of Roswell's most desirable Neighborhoods. This wonderful home is well maintained and boasts over 5500 SF of living space, with 6 bedrooms and 5 full bathrooms that showcases a blend of style and comfort! Step inside to discover a wonderful floor plan that is complemented by a range of upgrades: New Renovated Kitchen, Stainless Steel Appliances, Plantation Shutters, New Carpeting/Padding, and so much more! The Main level features a grand two-story foyer that is flanked by a large formal Dining Room and a spacious Living Room perfect for entertaining or relaxing. The Newly Renovated Kitchen is well equipped with beautiful white cabinets, white tile backsplash, a large Island with granite counter tops, Stainless Steel Appliances, Pantry, a spacious Breakfast Nook and a relaxing Keeping Room with Fireplace. The Great Room features a 2-story wall of windows which lets in plenty of natural light plus an entertainment wall with a fireplace and built-in bookshelves. A Guest Suite/Office with Full Bath and a nice size Laundry with office nook completes the Main Floor. The beautiful staircase leads up to the second level where there is a spacious Primary Suite and a Sitting Area with lots of windows for natural light that is perfect for reading a book or watching TV. The spa-like Primary Bath features dual vanities, wood cabinets, Jacuzzi Tub, a large shower and 2 sizable walk-in closets. The 3 spacious secondary Bedrooms feature vaulted or tray ceilings, with either a private or Jack /Jill bathroom. The finished terrace level is perfect for entertaining!! This amazing space features areas for a Game Room, Media Room, Billiards Room, Wet Bar and a large room that could be an Office or Bedroom. Enjoy the outdoors with the walkout door that leads to a beautiful flagstone patio. A large bedroom and full bathroom with Shower rounds out the Terrace Level. The private backyard offers a beautiful screened in Back Porch and a cozy deck that overlooks the large flat and fenced in backyard perfect for entertaining or relaxing with friends and family. This beautiful Swim/Tennis Community includes a Pool, 2 Lighted Tennis Courts, and designated Pickleball Courts. Conveniently located to GA 400, Shopping, Restaurants, Historic downtown Roswell, Roswell Area Parks and top-rated Roswell public and private schools. Don't miss out on the chance to make this Amazing home your very own!!

    Zillow last checked:

    Listing updated:

    Listed by:

    Robert Petrina,

    Keller Williams Realty Atl Perimeter

    Bought with:

    SABRENA A SANDERS, 369139

    HOME Luxury Real Estate

    Source: FMLS GA,MLS#: 7404204MLS Logo

    Facts & features

    Interior

    Bedrooms & bathrooms
    • Bedrooms: 6
    • Bathrooms: 5
    • Full bathrooms: 5
    • Main level bathrooms: 1
    • Main level bedrooms: 1
    Rooms
    • Room types: Dining Room, Great Room, Laundry, Living Room, Master Bedroom
    Primary bedroom
    • Features: Oversized Master
    • Level: Oversized Master
    Bedroom
    • Features: Oversized Master
    Primary bathroom
    • Features: Double Vanity, Separate Tub/Shower, Whirlpool Tub
    Dining room
    • Features: Seats 12+, Separate Dining Room
    Kitchen
    • Features: Cabinets White, Eat-in Kitchen, Kitchen Island, Pantry Walk-In, View to Family Room
    Heating
    • Natural Gas, Zoned
    Cooling
    • Ceiling Fan(s), Central Air, Zoned
    Appliances
    • Included: Dishwasher, Disposal, Dryer, Gas Range, Gas Water Heater, Microwave, Range Hood, Refrigerator, Washer
    • Laundry: Laundry Room
    Features
    • Bookcases, Crown Molding, Entrance Foyer 2 Story, Tray Ceiling(s), Walk-In Closet(s)
    • Flooring: Carpet, Ceramic Tile, Hardwood
    • Windows: Double Pane Windows, Insulated Windows, Wood Frames
    • Basement: Exterior Entry,Finished,Finished Bath,Walk-Out Access
    • Attic: Pull Down Stairs
    • Number of fireplaces: 3
    • Fireplace features: Gas Log, Gas Starter, Great Room, Keeping Room, Master Bedroom
    • Common walls with other units/homes: No Common Walls
    Interior area
    • Total structure area: 4,177
    • Total interior livable area: 4,177 sqft
    • Finished area above ground: 4,177
    • Finished area below ground: 1,350

    Property

    Parking
    • Total spaces: 3
    • Parking features: Driveway, Garage, Garage Faces Side, Kitchen Level, Level Driveway
    • Garage spaces: 3
    • Has uncovered spaces: Yes
    Accessibility
    • Accessibility features: None
    Features
    • Levels: Three Or More
    • Patio & porch: Deck, Patio, Rear Porch, Screened
    • Exterior features: Private Yard, Rain Gutters, No Dock
    • Pool features: None
    • Has spa: Yes
    • Spa features: Bath, None
    • Fencing: Back Yard,Vinyl
    • Has view: Yes
    • View description: Other
    • Waterfront features: None
    • Body of water: None
    Lot
    • Size: 0.47 Acres
    • Features: Back Yard, Front Yard, Landscaped, Level, Private
    Details
    • Additional structures: None
    • Parcel number: 12 197004310636
    • Other equipment: Dehumidifier
    • Horse amenities: None

    Construction

    Type & style
    • Home type: SingleFamily
    • Architectural style: Traditional
    • Property subtype: Single Family Residence, Residential
    Materials
    • Brick, Cement Siding
    • Foundation: Concrete Perimeter
    • Roof: Shingle
    Condition
    • Resale
    • New construction: No
    • Year built: 1996

    Utilities & green energy

    • Electric: 110 Volts, 220 Volts in Laundry
    • Sewer: Public Sewer
    • Water: Public
    • Utilities for property: Cable Available, Electricity Available, Natural Gas Available, Phone Available, Sewer Available, Underground Utilities, Water Available
    Green energy
    • Energy efficient items: None
    • Energy generation: None

    Community & HOA

    Community
    • Features: None
    • Security: Security System Owned, Smoke Detector(s)
    • Subdivision: Grand Veridian
    HOA
    • Has HOA: Yes
    • HOA fee: $975 annually
    Location
    • Region: Roswell

    Financial & listing details

    • Price per square foot: $238/sqft
    • Tax assessed value: $977,000
    • Annual tax amount: $2,488
    • Date on market: 7/1/2024
    • Cumulative days on market: 8 days
    • Electric utility on property: Yes
    • Road surface type: Asphalt

    Price history

    DateEventPrice
    7/30/2024Sold$995,000-2.9%$238/sqft
    Source: FMLS GA #7404204 Report a problem
    7/24/2024Pending sale$1,025,000$245/sqft
    Source: FMLS GA #7404204 Report a problem
    7/10/2024Contingent$1,025,000$245/sqft
    Source: GAMLS #10331604 Report a problem
    7/2/2024Listed for sale$1,025,000+118.1%$245/sqft
    Source: FMLS GA #7404204 Report a problem
    6/3/2010Sold$470,000-10.5%$113/sqft
    Source: Public Record Report a problem
    11/30/2009Listing removed$525,000$126/sqft
    Source: Witt & Associates, Inc. #3954418 Report a problem
    10/28/2009Price change$525,000-4.5%$126/sqft
    Source: Witt & Associates, Inc. #3954418 Report a problem
    9/4/2009Listed for sale$550,000+19.6%$132/sqft
    Source: Witt & Associates, Inc. #3954418 Report a problem
    8/24/2001Sold$460,000+24.8%$110/sqft
    Source: Public Record Report a problem
    11/19/1996Sold$368,500$88/sqft
    Source: Public Record Report a problem

    Public tax history

    YearProperty taxesTax assessment
    2024$3,045 +22.4%$390,800
    2023$2,488 -13%$390,800 +23.9%
    2022$2,860 -51.5%$315,400 +16%
    2021$5,894 -20.2%$271,840 +3.8%
    2020$7,390 -15.5%$261,800 -11.9%
    2019$8,742 $297,200 +2.4%
    2018$8,742 $290,200 +43.4%
    2017$8,742 +31.3%$202,360
    2016$6,659 -0.3%$202,360
    2015$6,681 +15%$202,360
    2014$5,812 +4.7%$202,360
    2013$5,552 +8.7%$202,360 +8.5%
    2012$5,109 $186,480
    2011-- $186,480 -11.6%
    2010$5,792 $210,840
    2009-- $210,840
    2008-- $210,840
    2007$5,627 $210,840 +0.1%
    2005-- $210,640 +9.5%
    2004$5,231 +0.2%$192,280 +3.7%
    2003$5,221 +3%$185,400 +6.4%
    2002$5,069 +1.1%$174,200 +4.5%
    2001$5,012 $166,640
    Find assessor info on the county website

    Neighborhood: 30076

    Nearby schools

    GreatSchools rating
    Schools provided by the listing agent
    • Elementary: Vickery Mill
    • Middle: Elkins Pointe
    • High: Roswell

    Source: FMLS GA. This data may not be complete. We recommend contacting the local school district to confirm school assignments for this home.

    Get a cash offer in 3 minutes
    Find out how much your home could sell for in as little as 3 minutes with a no-obligation cash offer.
    Estimated market value
    $1,199,300
    Get a cash offer in 3 minutes
    Find out how much your home could sell for in as little as 3 minutes with a no-obligation cash offer.
    Estimated market value
    $1,199,300