Skip main navigation
Active
  • $365,000

    3030 Big Bend Dr, Concord, NC 28025

    3beds
    1,852sqft
    : 
    Loading
    Get pre-qualified
    Townhouse
    Built in 2025
    0.05 Acres Lot
    $363,700 Zestimate®
    $197/sqft
    $200/mo HOA

    What's special

    Tons of natural lightSlat-wall garage organizerUpgraded primary shower headsBacks to treesPull-out kitchen drawersAll mounted tvs conveyOne car attached garage
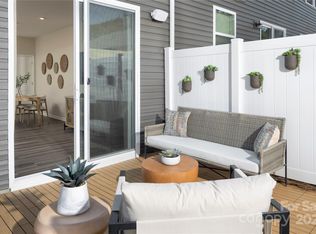

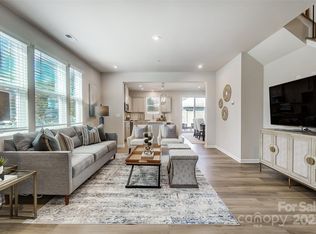
    Built in 2025 and barely lived in, this end-unit Amira in Hedgecliff Townes backs to trees, the kind of privacy the remaining new-construction lots can no longer offer. Just 7 minutes to Downtown Kannapolis and minutes to I-85. Location, location, location. Inside, 3 bedrooms, a loft, 2.5 baths, and a one car attached garage, with tons of natural light and windows across an open first floor. Enhanced vinyl plank flooring runs throughout the main level, and quartz countertops top the kitchen and both full baths. The owner selected every upgrade, then kept going: soft-close cabinets and drawers throughout the kitchen and pantry, pull-out kitchen drawers, a custom walk-in pantry with beverage center and coffee nook, epoxy floors in the garage and patio, a slat-wall garage organizer, upgraded primary shower heads, shiplap in the primary bedroom, a custom barn door at the primary bath entry, custom primary walk-in closet with shelves and drawers. All mounted TVs convey. Priced close to new construction, with all the extras already done. Move in today, no completion date to wait on. PREFERRED LENDER IS OFFERING 1% CREDIT TOWARD RATE BUY DOWN TO QUALIFIED BUYERS.
    21 days
    |
    161
    |
    2
    |

    Zillow last checked:

    Listing updated:

    Listed by:

    Melissa Chambers mc@chambersrealtyteam.com,

    EXP Realty LLC Mooresville

    Source: Canopy MLS as distributed by MLS GRID,MLS#: 4399232MLS Logo

      Facts & features

      Interior

      Bedrooms & bathrooms
      • Bedrooms: 3
      • Bathrooms: 3
      • Full bathrooms: 2
      • 1/2 bathrooms: 1
      Primary bedroom
      • Level: Upper
      Bedroom s
      • Level: Upper
      Bedroom s
      • Level: Upper
      Bathroom half
      • Level: Main
      Bathroom full
      • Level: Upper
      Bathroom full
      • Level: Upper
      Dining area
      • Level: Main
      Kitchen
      • Level: Main
      Laundry
      • Level: Upper
      Living room
      • Level: Main
      Loft
      • Level: Upper
      Heating
      • Electric, ENERGY STAR Qualified Equipment, Heat Pump
      Cooling
      • Ceiling Fan(s), Central Air, Dual, Electric, ENERGY STAR Qualified Equipment
      Appliances
      • Included: Dishwasher, Disposal, Electric Cooktop, Electric Oven, Electric Water Heater, Exhaust Fan, Microwave, Plumbed For Ice Maker
      • Laundry: Electric Dryer Hookup, Laundry Room, Upper Level, Washer Hookup
      Features
      • Breakfast Bar, Open Floorplan, Pantry, Walk-In Closet(s), Walk-In Pantry
      • Flooring: Carpet, Tile, Vinyl
      • Has basement: No
      • Attic: Pull Down Stairs
      Interior area
      • Total structure area: 1,852
      • Total interior livable area: 1,852 sqft
      • Finished area above ground: 1,852
      • Finished area below ground: 0

      Property

      Parking
      • Total spaces: 1
      • Parking features: Driveway, Attached Garage, Garage Door Opener, Garage Faces Front, Garage on Main Level
      • Attached garage spaces: 1
      • Has uncovered spaces: Yes
      Features
      • Levels: Two
      • Stories: 2
      • Entry location: Main
      • Patio & porch: Patio
      • Exterior features: In-Ground Irrigation, Lawn Maintenance
      • Fencing: Back Yard,Partial
      Lot
      • Size: 0.05 Acres
      • Features: Corner Lot, End Unit
      Living quarters
      • Secondary features: None
      Details
      • Parcel number: 56129439550000
      • Zoning: RC
      • Special conditions: Standard

      Construction

      Type & style
      • Home type: Townhouse
      • Architectural style: Transitional
      • Property subtype: Townhouse
      Materials
      • Vinyl
      • Foundation: Slab
      Condition
      • New construction: No
      • Year built: 2025
      Details
      • Builder model: Amira-End
      • Builder name: Mattamy Homes

      Utilities & green energy

      • Sewer: Public Sewer
      • Water: City

      Community & HOA

      Community
      • Security: Carbon Monoxide Detector(s), Smoke Detector(s)
      • Subdivision: Hedgecliff Townes
      HOA
      • Has HOA: Yes
      • HOA fee: $200 monthly
      • HOA name: Kuester Management
      • HOA phone: 803-802-0004
      Location
      • Region: Concord

      Financial & listing details

      • Price per square foot: $197/sqft
      • Tax assessed value: $72,000
      • Date on market: 7/1/2026
      • Cumulative days on market: 21 days
      • Listing terms: Cash,Conventional,FHA,VA Loan
      • Road surface type: Concrete

        Estimated market value

        $363,700

        $346,000 - $382,000

        $2,076/mo

        Price history

        DateEventPrice
        7/1/2026Listed for sale$365,000+4.3%$197/sqft
        Source: Canopy MLS as distributed by MLS GRID #4399232 Report a problem
        12/19/2025Sold$349,990$189/sqft
        Source: Canopy MLS as distributed by MLS GRID #4265233 Report a problem
        5/29/2025Listed for sale$349,990-1.4%$189/sqft
        Source: Canopy MLS as distributed by MLS GRID #4265233 Report a problem
        5/28/2025Listing removed$354,990$192/sqft
        Source: Mattamy Homes Report a problem
        5/15/2025Listed for sale$354,990$192/sqft
        Source: Mattamy Homes Report a problem

        Public tax history

        Tax history is unavailable.

        Monthly payment

        Est. payment

        Payment breakdown

        Explore the cost of this home by adjusting the details. Changes won't be saved.
        All calculations are estimates and provided by Zillow, Inc. for informational purposes only. Actual amounts may vary.
        HOA fees may include property taxes on listings classified as Co-Ops. Contact the listing agent and/or owner for fee details.
        Mortgage interest rates are dependent on a number of factors, including credit score, down payment, and repayment length. Interest rate data provided by Zillow Group Marketplace, Inc. as of 1/1/1970 from various mortgage lenders with which we have lead or other similar arrangements; the Estimated Payment is an average of those rates.
        See how much you could borrow to make a competitive offer.

        Climate risks

        Neighborhood: 28025

        Getting around

        18 / 100
        Car-Dependent
        27 / 100
        Some Transit
        15 / 100
        Somewhat Bikeable

        Nearby schools

        GreatSchools rating
        Schools provided by the listing agent
        • Elementary: Royal Oaks
        • Middle: Concord
        • High: Concord

        Source: Canopy MLS as distributed by MLS GRID. This data may not be complete. We recommend contacting the local school district to confirm school assignments for this home.

        A local agent can set up tours, give advice and negotiate with sellers.

        Browse local experts

        Similar homes