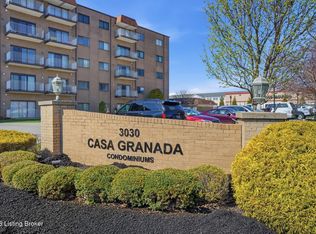
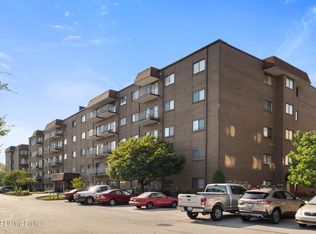
Top-floor living, no neighbors above you, a view that works for you every day, and only pay personal LG&E. Welcome to Unit 519 at Casa Granada, where convenience, security, and low-maintenance living come together in one of Louisville's most central locations. Positioned on the 5th floor, this unit offers peace, privacy, and elevated views overlooking the community pool, with natural light that carries through the living space and a quiet setting that's hard to find at this price point. No footsteps overhead, no noise from above, just a comfortable space to call your own. Step inside to a well-laid-out 2 bedroom, 2 bath floor plan designed for easy, everyday living, with a natural flow between the living, dining, and kitchen areas that works for both daily routines and hosting guests. The tiled foyer creates a clean, durable entry and features a double mirrored, full-length coat closet for storage and functionality. The kitchen includes pocket doors for separation when desired and offers a full wall of cabinetry and pantry space, providing excellent storage along with room for a coffee bar or café-style seating. The dining room features a glass chandelier and opens to the living room, creating an inviting and connected space. The home includes a full suite of appliances, including in-unit washer and dryer, custom window treatments already in place, and a private north-facing balcony with a newer, easy-glide sliding door, perfect for morning coffee or winding down in the evening. Generous room sizes provide flexibility for a home office, guest space, or hobbies, while the hallway offers a large pantry for additional storage. Both bathrooms are tiled for easy maintenance, and the primary suite is designed with functionality in mind, featuring a walk-in closet and a layout where the shower and toilet are separated from the vanity, leaving space for a makeup bench or additional storage next to the linen closet. While the interior reflects a more classic style, it presents a strong opportunity to update at your own pace and build equity without overpaying for someone else's finishes. Casa Granada offers a secure, amenity-rich lifestyle with controlled building access, elevator service with no stairs, covered parking, and a strong sense of community. Residents enjoy a pool with outdoor gathering spaces and grills, a welcoming foyer with piano, fitness room, library, billiards, gaming tables, and multiple social areas designed for connection and convenience, along with first-floor bathrooms located near the workout room, parking, and pool. This is a non-rental community, fully owner-occupied, offering long-term stability and pride of ownership. Centrally located just minutes to grocery stores, shopping, restaurants, and everyday essentials, with quick access to Interstate 264 and close proximity to major hospitals and medical offices, making it ideal for commuting, downsizing, or simplifying. Water, sewer, basic cable, and trash are included, helping keep monthly expenses predictable, and the trash chute on the 5th floor next to the elevator makes daily living simple. This is a practical opportunity for buyers looking for top-floor privacy, low-maintenance, lock-and-leave living, strong value with room to personalize, and a secure, well-maintained community in a central location. 100% financing may be available through local lenders, and qualified buyers may be eligible for up to $7,500 in first-time buyer grant funds with lender credit and income approval. Reach out for details or to schedule your private showing.
Sold for $120,000
$120,000
3030 Breckenridge Ln APT 519, Louisville, KY 40220
2beds
1,179sqft
Condominium, High Rise
Built in 1980
-- sqft lot
$119,600 Zestimate®
$102/sqft
$1,514 Estimated rent
Home value
$119,600
$114,000 - $126,000
$1,514/mo
Zestimate® history
Owner options
List your home for rent
$1,514/mo
Rent Zestimate®
Find your next renter with Zillow Rental Manager. Plus, with online applications, you can quickly screen prospective tenants – for free.
$1,514/mo
Rent Zestimate®
Refinance and save
$598/mo
Est. payment
Refinancing to a lower rate could help reduce your monthly payments and save thousands over the life of the loan.
$598/mo
Est. payment
Explore your selling options
Work with a Zillow partner agent
Leverage their expertise and Zillow's premium Showcase listings to get your home seen by more buyers.
Get startedList with your own agent
Get your home in front of millions of buyers by listing it on Zillow.
Learn how to do itSell it yourself
Take full control of how buyers see your home on Zillow by listing For Sale by Owner (FSBO).
List your homeWhat's special
Private north-facing balconyQuiet settingFull suite of appliancesCovered parkingTiled foyerCustom window treatmentsWelcoming foyer with piano
Zillow last checked:
Listing updated:
Listed by:
Jennifer Leche,
RE/MAX Real Estate Champions
Bought with:
Kelly Schoeffler, 217725
Green Team Real Estate Services
Source: Metro Search Inc. LLC DBA Apex MLS,MLS#: 1714189
Facts & features
Interior
Bedrooms & bathrooms
- Bedrooms: 2
- Bathrooms: 2
- Full bathrooms: 2
Primary bedroom
- Description: Walk- in 3 sided closet for capacity
- Level: First
Bedroom
- Description: Custom window treatments and blinds and large closet
- Level: First
Primary bathroom
- Description: Tiled Shower with glass door and toilet are separate from sink / vanity and linen closet
- Level: First
Full bathroom
- Description: Tub/shower sink and toilet
- Level: First
Dining area
- Description: Chandeliered area off kitchen
- Level: First
Foyer
- Description: 2 door mirrored closet for storage
- Level: First
Kitchen
- Description: All appliances are included
- Level: First
Laundry
- Description: Washer/dryer Furnace and water heater here
- Level: First
Living room
- Description: Open to dining room features balcony and glass sliding door, with custom window treatments
- Level: First
Heating
- Electric, Forced Air
Cooling
- Central Air
Features
- Basement: None
- Has fireplace: No
Interior area
- Total structure area: 1,179
- Total interior livable area: 1,179 sqft
- Finished area above ground: 1,179
- Finished area below ground: 0
Property
Parking
- Total spaces: 1
- Parking features: Off Street
- Carport spaces: 1
- Has uncovered spaces: Yes
Features
- Stories: 1
- Patio & porch: Patio
- Exterior features: Balcony
- Has private pool: Yes
- Pool features: Association, Community, In Ground
- Fencing: None
Lot
- Features: Covt/Restr, Sidewalk
Details
- Additional structures: Pool House, Outbuilding
- Parcel number: 22220905190000
Construction
Type & style
- Home type: Condo
- Property subtype: Condominium, High Rise
Materials
- Brick
- Foundation: Slab
- Roof: Flat
Condition
- Year built: 1980
Utilities & green energy
- Sewer: Public Sewer
- Water: Public
- Utilities for property: Electricity Connected
Community & HOA
Community
- Subdivision: Casa Granada
HOA
- Has HOA: No
- Amenities included: Fitness Center, Pool
- Services included: Cable TV, Maintenance Grounds, Sewer, Trash, Water
Location
- Region: Louisville
Financial & listing details
- Price per square foot: $102/sqft
- Date on market: 4/13/2026
- Electric utility on property: Yes
Price history
| Date | Event | Price |
|---|---|---|
| 6/15/2026 | Sold | $120,000-4%$102/sqft |
Source:  Metro Search Inc. LLC DBA Apex MLS #1714189 Report a problem Metro Search Inc. LLC DBA Apex MLS #1714189 Report a problem | ||
| 6/9/2026 | Pending sale | $125,000$106/sqft |
Source: Metro Search Inc. LLC DBA Apex MLS #1714189 Report a problem | ||
| 5/11/2026 | Contingent | $125,000$106/sqft |
Source: Metro Search Inc. LLC DBA Apex MLS #1714189 Report a problem | ||
| 4/13/2026 | Listed for sale | $125,000+5.9%$106/sqft |
Source: Metro Search Inc. LLC DBA Apex MLS #1714189 Report a problem | ||
| 11/26/2025 | Sold | $118,000-1.7%$100/sqft |
Source: Metro Search Inc. LLC DBA Apex MLS #1702055 Report a problem | ||
| 11/20/2025 | Pending sale | $120,000$102/sqft |
Source: Metro Search Inc. LLC DBA Apex MLS #1702055 Report a problem | ||
| 10/29/2025 | Listed for sale | $120,000+38.7%$102/sqft |
Source: Metro Search Inc. LLC DBA Apex MLS #1702055 Report a problem | ||
| 6/20/2013 | Listing removed | $86,500$73/sqft |
Source: CENTURY 21 Joe Guy Hagan #1346439 Report a problem | ||
| 5/11/2013 | Pending sale | $86,500$73/sqft |
Source: CENTURY 21 Joe Guy Hagan #1346439 Report a problem | ||
| 2/15/2013 | Price change | $86,500-4.8%$73/sqft |
Source: CENTURY 21 Joe Guy Hagan #1346439 Report a problem | ||
| 11/17/2012 | Listed for sale | $90,900$77/sqft |
Source: CENTURY 21 Joe Guy Hagan #1346439 Report a problem | ||
Public tax history
Tax history is unavailable.
Neighborhood: Jeffersontown
Nearby homes
- $165,0002 bd2 ba1.1k sqft3030 Breckenridge Ln APT 118, Louisville, KY 40220Sold
- $118,7003 bd-- ba-- sqft3030 Breckenridge Ln APT 122, Louisville, KY 40220Off Market
- $159,9002 bd2 ba1.1k sqft3030 Breckenridge Ln APT 120, Louisville, KY 40220Sold
- $129,6002 bd2 ba1.1k sqft3030 Breckenridge Ln APT 129, Louisville, KY 40220Off Market
- $--2 bd2 ba1.1k sqft3030 Breckenridge Ln APT 134, Louisville, KY 40220Off Market
- $126,1002 bd2 ba1.1k sqft3030 Breckenridge Ln APT 107, Louisville, KY 40220Off Market
- $154,600-- bd-- ba-- sqft3030 Breckenridge Ln APT 223, Louisville, KY 40220Off Market
- $148,900-- bd2 ba1.4k sqft3030 Breckenridge Ln APT 311, Louisville, KY 40220Off Market
- $--2 bd2 ba-- sqft3030 Breckenridge Ln APT 305, Louisville, KY 40220Off Market
Nearby schools
GreatSchools rating
- 3/10Klondike Elementary SchoolGrades: PK-5Distance: 0.7 mi
- 3/10Ramsey Middle SchoolGrades: 6-8Distance: 6.4 mi
- 1/10Seneca High SchoolGrades: 9-12Distance: 1.5 mi


Get pre-qualified for a loan
At Zillow Home Loans, we can pre-qualify you in as little as 5 minutes with no impact to your credit score.An equal housing lender. NMLS #10287.
Sell for more on Zillow
Get a Zillow Showcase℠ listing at no additional cost and you could sell for .
$119,600
2% more
+$2,392
With Zillow Showcase(estimated)
$121,992
- Kentucky
- Jefferson County
- Louisville
- 40220
- Jeffersontown
- 3030 Breckenridge Ln Apartment 519
Nearby cities
Nearby neighborhoods
Nearby zip codes
Other Louisville Topics
