This meticulously crafted Jewel Box loft was custom-designed by the owner, with every detail thoughtfully considered. Spanning 1,684 sq. ft., this 2-bedroom, 1.5-bathroom residence showcases museum-finished walls and diamond-polished concrete floors, highlighted by floor-to-ceiling windows with elegant treatments. The second bedroom offers flexibility, ideal as a den, art room, or office. This authentic loft offers a spacious open floor plan, with the flexibility to easily enclose areas using screens, walls, flowing sheers, or elegant partitions.The electrical system has been upgraded to enhance ambiance lighting throughout the living and entertaining spaces.
The kitchen, designed by a renowned Dallas chef, masterfully blends functionality and style with Eggersmann’s timeless German design and high-end Miele appliances. Don't miss this rare opportunity to own your dream loft in one of Dallas' best-kept full amenity buildings. Located in Booker T Washington High School for the Performing and Visual Arts boundary.
Sold
Price Unknown
3030 Bryan St Suite 305, Dallas, TX 75204
2beds
1,684sqft
Condominium
Built in 2005
-- sqft lot
$555,200 Zestimate®
$--/sqft
$2,680 Estimated rent
Home value
$555,200
$516,000 - $594,000
$2,680/mo
Zestimate® history
Owner options
List your home for rent
$2,680/mo
Rent Zestimate®
Find your next renter with Zillow Rental Manager. Plus, with online applications, you can quickly screen prospective tenants – for free.
$2,680/mo
Rent Zestimate®
Refinance and save
$882/mo
Est. payment
Refinancing to a lower rate could help reduce your monthly payments and save thousands over the life of the loan.
$882/mo
Est. payment
Explore your selling options
Work with a Zillow partner agent
Leverage their expertise and Zillow's premium Showcase listings to get your home seen by more buyers.
Get startedList with your own agent
Get your home in front of millions of buyers by listing it on Zillow.
Learn how to do itSell it yourself
Take full control of how buyers see your home on Zillow by listing For Sale by Owner (FSBO).
List your homeWhat's special
Floor-to-ceiling windowsSpacious open floor planHigh-end miele appliancesTimeless german designElegant treatmentsMuseum-finished walls
Zillow last checked:
Listing updated:
Listed by:
Terri Brak-Thomas 0727452 214-350-0400,
Briggs Freeman Sotheby's Int'l 214-350-0400,
Alex Lazcano 0643419 469-386-5499,
Briggs Freeman Sotheby's Int'l
Bought with:
Cynthia Randle
Evolve Real Estate LLC
Source: NTREIS,MLS#: 20714038
Facts & features
Interior
Bedrooms & bathrooms
- Bedrooms: 2
- Bathrooms: 2
- Full bathrooms: 1
- 1/2 bathrooms: 1
Primary bedroom
- Features: Closet Cabinetry, Double Vanity, En Suite Bathroom, Jetted Tub, Walk-In Closet(s)
- Level: First
- Dimensions: 17 x 17
Bedroom
- Features: Closet Cabinetry
- Level: First
- Dimensions: 10 x 17
Primary bathroom
- Features: Built-in Features, Closet Cabinetry, Dual Sinks, En Suite Bathroom, Jetted Tub, Stone Counters, Separate Shower
- Level: First
- Dimensions: 13 x 10
Dining room
- Level: First
- Dimensions: 14 x 9
Half bath
- Level: First
- Dimensions: 3 x 7
Kitchen
- Features: Built-in Features, Eat-in Kitchen, Kitchen Island, Pantry, Stone Counters
- Level: First
- Dimensions: 14 x 15
Living room
- Level: First
- Dimensions: 14 x 23
Heating
- Central, Electric
Cooling
- Central Air, Electric
Appliances
- Included: Some Gas Appliances, Built-In Gas Range, Built-In Refrigerator, Dishwasher, Electric Oven, Gas Cooktop, Disposal, Ice Maker, Microwave, Plumbed For Gas, Range, Refrigerator, Some Commercial Grade, Vented Exhaust Fan, Wine Cooler
- Laundry: Other
Features
- Built-in Features, Cedar Closet(s), Decorative/Designer Lighting Fixtures, Double Vanity, Eat-in Kitchen, Elevator, High Speed Internet, Kitchen Island, Loft, Open Floorplan, Pantry, Cable TV, Walk-In Closet(s), Wired for Sound
- Flooring: Concrete, Marble
- Has basement: Yes
- Has fireplace: No
Interior area
- Total interior livable area: 1,684 sqft
Property
Parking
- Total spaces: 2
- Parking features: Additional Parking, Alley Access, Assigned, Common, Concrete, Enclosed, Garage, Garage Door Opener, Guest, Heated Garage, Garage Faces Rear
- Attached garage spaces: 2
Accessibility
- Accessibility features: Accessible Elevator Installed, Accessible Entrance
Features
- Levels: One
- Stories: 1
- Patio & porch: Awning(s), Patio, Balcony, Covered, Deck
- Exterior features: Awning(s), Balcony, Barbecue, Deck, Outdoor Grill, Outdoor Kitchen, Private Entrance, Storage
- Has private pool: Yes
- Pool features: Diving Board, Fenced, Gunite, In Ground, Outdoor Pool, Pool, Private, Salt Water, Waterfall, Water Feature, Community
- Fencing: Fenced,Full,Metal,Security
- Has view: Yes
- View description: Park/Greenbelt
Lot
- Size: 1.09 Acres
- Features: Landscaped, Sprinkler System
Details
- Additional structures: Pergola
- Parcel number: 00C71980000000305
Construction
Type & style
- Home type: Condo
- Architectural style: Contemporary/Modern,Loft
- Property subtype: Condominium
Materials
- Brick, Block, Concrete
- Foundation: Block, Brick/Mortar, Combination, Concrete Perimeter
- Roof: Flat,Other
Condition
- Year built: 2005
Utilities & green energy
- Sewer: Public Sewer
- Water: Public
- Utilities for property: Sewer Available, Water Available, Cable Available
Green energy
- Water conservation: Gray Water System
Community & HOA
Community
- Features: Elevator, Fitness Center, Other, Pool, Sidewalks, Community Mailbox, Curbs, Gated
- Security: Prewired, Security System, Carbon Monoxide Detector(s), Fire Alarm, Fire Sprinkler System, Security Gate, Gated Community, Key Card Entry, Smoke Detector(s)
- Subdivision: Thirty Thirty Bryan Condominiums
HOA
- Has HOA: Yes
- Services included: All Facilities, Association Management, Gas, Insurance, Maintenance Grounds, Maintenance Structure, Pest Control, Sewer, Security, Trash, Water
- HOA fee: $882 monthly
- HOA name: Somerset Association Management
- HOA phone: 214-239-4532
Location
- Region: Dallas
Financial & listing details
- Tax assessed value: $572,560
- Annual tax amount: $9,377
- Date on market: 8/29/2024
- Cumulative days on market: 57 days
- Listing terms: Cash,Conventional
- Exclusions: Attached console in Primary Bedroom, and sound system in living room.
- Road surface type: Asphalt
Price history
| Date | Event | Price |
|---|---|---|
| 11/26/2024 | Sold | -- |
Source: NTREIS #20714038 Report a problem | ||
| 11/2/2024 | Pending sale | $580,000$344/sqft |
Source: NTREIS #20714038 Report a problem | ||
| 10/9/2024 | Price change | $580,000-2.5%$344/sqft |
Source: NTREIS #20714038 Report a problem | ||
| 9/20/2024 | Price change | $595,000-0.8%$353/sqft |
Source: NTREIS #20714038 Report a problem | ||
| 8/29/2024 | Listed for sale | $600,000+9.1%$356/sqft |
Source: NTREIS #20714038 Report a problem | ||
| 9/29/2023 | Listing removed | -- |
Source: Zillow Rentals Report a problem | ||
| 7/28/2023 | Listed for rent | $1,550$1/sqft |
Source: Zillow Rentals Report a problem | ||
| 10/7/2020 | Listing removed | $549,900$327/sqft |
Source: Compass RE Texas, LLC. #14421242 Report a problem | ||
| 8/28/2020 | Listed for sale | $549,900+29.4%$327/sqft |
Source: Compass RE Texas, LLC. #14421242 Report a problem | ||
| 12/17/2015 | Sold | -- |
Source: Agent Provided Report a problem | ||
| 11/25/2015 | Pending sale | $425,000$252/sqft |
Source: Dave Perry Miller & Associates - An Ebby Halliday Company #13101436 Report a problem | ||
| 3/10/2015 | Listed for sale | $425,000+2.7%$252/sqft |
Source: Dave Perry Miller & Associates - An Ebby Halliday Company #13101436 Report a problem | ||
| 11/2/2012 | Listing removed | $414,000$246/sqft |
Source: Remax Luxe II #11679320 Report a problem | ||
| 11/2/2011 | Listed for sale | $414,000$246/sqft |
Source: Remax Luxe II #11679320 Report a problem | ||
Public tax history
| Year | Property taxes | Tax assessment |
|---|---|---|
| 2025 | $9,377 +0.6% | $572,560 |
| 2024 | $9,319 -18.3% | $572,560 +15.3% |
| 2023 | $11,400 -8.6% | $496,780 |
| 2022 | $12,471 -4.8% | $496,780 |
| 2021 | $13,105 +10.3% | $496,780 +13.5% |
| 2020 | $11,878 +1.2% | $437,840 +2% |
| 2019 | $11,739 -3.9% | $429,420 |
| 2018 | $12,218 +8.9% | $429,420 +4.1% |
| 2017 | $11,219 0% | $412,580 |
| 2016 | $11,219 +20.9% | $412,580 +40% |
| 2015 | $9,281 | $294,700 -12.9% |
| 2014 | $9,281 | $338,350 |
| 2013 | -- | -- |
| 2012 | -- | -- |
| 2011 | -- | -- |
| 2010 | -- | -- |
| 2009 | -- | -- |
| 2008 | -- | -- |
| 2007 | -- | -- |
Find assessor info on the county website
Neighborhood: Bryan Place
Nearby homes
- $541,0002 bd2 ba1.6k sqft3030 Bryan St SUITE 308, Dallas, TX 75204Off Market
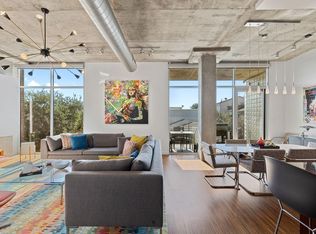
- $--2 bd2 ba1.6k sqft3030 Bryan St SUITE 408, Dallas, TX 75204Sold
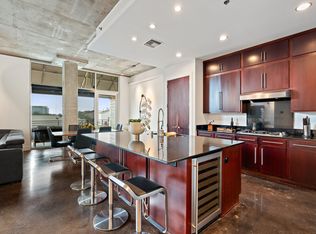
- $--2 bd2 ba1.9k sqft3030 Bryan St SUITE 403, Dallas, TX 75204Sold

- $--1 bd2 ba1.5k sqft3030 Bryan St SUITE 311, Dallas, TX 75204Sold

- $--3 bd5 ba3.6k sqft3030 Bryan St SUITE 209, Dallas, TX 75204Sold
- $--1 bd1 ba-- sqft3030 Bryan St #776F18CCB, Dallas, TX 75204Off Market
- $--1 bd1 ba-- sqft3030 Bryan St #1, Dallas, TX 75204Off Market
- $--2 bd2 ba-- sqft3030 Bryan St #F320A52C6, Dallas, TX 75204Off Market
Nearby schools
GreatSchools rating
- 5/10Cesar Chavez Learning CenterGrades: PK-5Distance: 0.9 mi
- 6/10Alex W Spence Talented/Gifted AcademyGrades: 6-8Distance: 1.1 mi
- 3/10North Dallas High SchoolGrades: 9-12Distance: 1.3 mi
Schools provided by the listing agent
- Elementary: Chavez
- Middle: Spence
- High: North Dallas
- District: Dallas ISD
Source: NTREIS. This data may not be complete. We recommend contacting the local school district to confirm school assignments for this home.
Get a cash offer in 3 minutes
Find out how much your home could sell for in as little as 3 minutes with a no-obligation cash offer.
Estimated market value
$555,200
Get a cash offer in 3 minutes
Find out how much your home could sell for in as little as 3 minutes with a no-obligation cash offer.
Estimated market value
$555,200
- Texas
- Dallas County
- Dallas
- 75204
- Bryan Place
- 3030 Bryan St Suite 305
