OUTSTANDING in Oak Hill Acres ~ Location, Location, Location! FALL in LOVE with this EXCEPTIONALLY BEAUTIFUL 2.38 ACRES home in the Community of Oak Hill Acres. Nestled on a peaceful, tree-lined street in the coveted neighborhood of Oak Hill Acres, this GORGEOUS RARE 5 bedrooms PLUS BONUS ROOM, 4 bathrooms, and 5 CAR GARAGE POOL HOME offers an exceptional blend of elegance, comfort, and thoughtful design. This EXTRAORDINARY home boasts 4,172 sq ft of meticulously designed living space on a 103,455 sq ft lot. This home was custom-designed and is zoned for horses. This residence provides a well-thought-out floor plan. Pull up to LUSCIOUS landscape, palm trees, circular driveway, calming water fountain, quaint front porch, and BEAUTIFUL curb appeal. Enjoy this tranquil living lifestyle! As you enter the home you will be captivated by the home's UNIQUE BEAUTY. You will LOVE the abundance of natural light. LOVE having HIGH CEILINGS that create a sense of grandeur, enhancing the spacious open floor plan. Features of the home that will AMAZE you are the CUSTOM HAND PAINTED MURAL, travertine marble walls, beautiful tile flooring, etched glass front doors and windows, and stained glass french doors that open up to the BEAUTIFUL OUTDOOR PARADISE with a screened-in lanai, hot tub, and HUGE pool. The split floor plan on the first floor offers a large bedroom on one side of the home with french doors that open up to the lanai and on the other side you will find another guest bedroom, BONUS ROOM, laundry room and an additional full bathroom. This perfect family home has everything you could want from an OVERSIZED 3 car garage, high ceilings, an interior laundry room, NEW ROOF (2024), NEW EXTERIOR PAINT (2024), open floor plan, and much more! This home is open and inviting ~ allowing the chef to be part of the activity. The OPEN CUSTOM kitchen is a chef's dream! It is spacious with a breakfast bar, beautiful cabinetry, granite countertops, and stainless appliances. The kitchen opens up to a bright cozy family room with a cozy wood burning fireplace. The second-story features a large primary suite with 2 SPACIOUS CUSTOM DESIGNED walk-in closets, an en-suite bathroom with a large vanity with dual sinks, soaking tub and separate walk-in shower. Upstairs you will also find another guest bedroom, full bath, and a large entertaining BONUS room, which could also be a 5th Bedroom. The large private lanai, hot tub, and pool are perfect for entertaining. This home offers 2 garages that fits 5 cars, one attached 2 car garage and one spacious unattached OVERSIZED 3 car garage with a 20 ft fixed work bench! Beyond the luxury of this home, this community offers a serene setting. Come enjoy Oak Hill Acres! Oak Hill Acres is one of the BEST locations offering quick access to DOWNTOWN Tarpon Springs, SPONGE DOCKS, airports, beaches, interstates, shopping, and restaurants. YOU MUST SEE this little bit of Florida Paradise in this Oak Hill Acres COMMUNITY! Bring your horses! **THIS HOME HAS NEVER FLOODED.**
Sold for $1,373,000
$1,373,000
3030 CEDAR TRACE, TARPON SPRINGS, FL 34688
5beds
4,172sqft
Single Family Residence
Built in 1977
2.38 Acres Lot
$1,322,800 Zestimate®
$329/sqft
$5,679 Estimated rent
Home value
$1,322,800
$1.19M - $1.47M
$5,679/mo
Zestimate® history
Owner options
List your home for rent
$5,679/mo
Rent Zestimate®
Find your next renter with Zillow Rental Manager. Plus, with online applications, you can quickly screen prospective tenants – for free.
$5,679/mo
Rent Zestimate®
Refinance and save
$7,888/mo
Est. payment
Refinancing to a lower rate could help reduce your monthly payments and save thousands over the life of the loan.
$7,888/mo
Est. payment
Explore your selling options
Work with a Zillow partner agent
Leverage their expertise and Zillow's premium Showcase listings to get your home seen by more buyers.
Get startedList with your own agent
Get your home in front of millions of buyers by listing it on Zillow.
Learn how to do itSell it yourself
Take full control of how buyers see your home on Zillow by listing For Sale by Owner (FSBO).
List your homeWhat's special
Huge poolScreened-in lanaiHot tubPrivate lanaiAbundance of natural lightBreakfast barEn-suite bathroom
Zillow last checked:
Listing updated:
Listed by:
Tiffany Lettelleir 727-642-4593,
KELLER WILLIAMS ST PETE REALTY 727-894-1600
Bought with:
Tiffany Lettelleir, 3271906
KELLER WILLIAMS ST PETE REALTY
Source: Stellar MLS,MLS#: TB8360790 Originating MLS: Suncoast Tampa
Originating MLS: Suncoast Tampa
Facts & features
Interior
Bedrooms & bathrooms
- Bedrooms: 5
- Bathrooms: 4
- Full bathrooms: 4
Rooms
- Room types: Bonus Room, Family Room, Utility Room
Primary bedroom
- Features: En Suite Bathroom, Walk-In Closet(s)
- Level: Second
- Area: 306 Square Feet
- Dimensions: 18x17
Bedroom 2
- Features: Ceiling Fan(s), Built-in Closet
- Level: First
- Area: 192 Square Feet
- Dimensions: 16x12
Bedroom 3
- Features: Ceiling Fan(s), Built-in Closet
- Level: First
- Area: 132 Square Feet
- Dimensions: 12x11
Bedroom 4
- Features: Ceiling Fan(s), Built-in Closet
- Level: Second
- Area: 143 Square Feet
- Dimensions: 13x11
Bedroom 5
- Features: Ceiling Fan(s), No Closet
- Level: Second
- Area: 468 Square Feet
- Dimensions: 26x18
Balcony porch lanai
- Features: Ceiling Fan(s)
- Level: First
- Area: 774 Square Feet
- Dimensions: 43x18
Bonus room
- Features: No Closet
- Level: First
- Area: 273 Square Feet
- Dimensions: 21x13
Dining room
- Level: First
- Area: 165 Square Feet
- Dimensions: 15x11
Family room
- Features: Ceiling Fan(s)
- Level: First
- Area: 540 Square Feet
- Dimensions: 27x20
Kitchen
- Features: Breakfast Bar
- Level: First
- Area: 350 Square Feet
- Dimensions: 25x14
Laundry
- Level: First
- Area: 56 Square Feet
- Dimensions: 8x7
Living room
- Features: Ceiling Fan(s)
- Level: First
- Area: 551 Square Feet
- Dimensions: 29x19
Heating
- Central
Cooling
- Central Air
Appliances
- Included: Dishwasher, Disposal, Microwave, Range, Refrigerator
- Laundry: Inside, Laundry Room
Features
- Ceiling Fan(s), Crown Molding, High Ceilings, Kitchen/Family Room Combo, Open Floorplan, PrimaryBedroom Upstairs, Vaulted Ceiling(s), Walk-In Closet(s)
- Flooring: Tile, Hardwood
- Doors: French Doors
- Windows: Window Treatments
- Has fireplace: Yes
- Fireplace features: Family Room, Wood Burning
Interior area
- Total structure area: 5,840
- Total interior livable area: 4,172 sqft
Property
Parking
- Total spaces: 5
- Parking features: Circular Driveway, Deeded, Driveway, Workshop in Garage
- Attached garage spaces: 5
- Has uncovered spaces: Yes
Features
- Levels: Two
- Stories: 2
- Patio & porch: Covered, Enclosed, Front Porch, Patio, Screened
- Exterior features: Rain Gutters, Storage
- Has private pool: Yes
- Pool features: Gunite, In Ground
- Fencing: Fenced
- Has view: Yes
- View description: Trees/Woods
Lot
- Size: 2.38 Acres
- Dimensions: 250 x 372
- Features: Conservation Area, Pasture, Zoned for Horses
- Residential vegetation: Mature Landscaping, Oak Trees, Trees/Landscaped
Details
- Additional structures: Storage
- Parcel number: 092716625950000530
- Zoning: A-E
- Special conditions: None
Construction
Type & style
- Home type: SingleFamily
- Property subtype: Single Family Residence
Materials
- Block
- Foundation: Slab
- Roof: Shingle
Condition
- New construction: No
- Year built: 1977
Utilities & green energy
- Sewer: Septic Tank
- Water: Public
- Utilities for property: Electricity Connected, Water Connected
Community & HOA
Community
- Pet fee: $0 monthly
- Subdivision: OAK HILL ACRES
HOA
- Has HOA: Yes
- HOA fee: $13 monthly
- HOA name: Mindy Sharp
- HOA phone: 727-799-6810
Location
- Region: Tarpon Springs
Financial & listing details
- Price per square foot: $329/sqft
- Tax assessed value: $1,177,621
- Annual tax amount: $9,542
- Date on market: 3/17/2025
- Cumulative days on market: 42 days
- Listing terms: Cash,Conventional,FHA,VA Loan
- Ownership: Fee Simple
- Total actual rent: 0
- Electric utility on property: Yes
- Road surface type: Asphalt
Price history
| Date | Event | Price |
|---|---|---|
| 5/23/2025 | Sold | $1,373,000-14.2%$329/sqft |
Source:  Stellar MLS #TB8360790 Report a problem Stellar MLS #TB8360790 Report a problem | ||
| 4/28/2025 | Pending sale | $1,600,000$384/sqft |
Source: Stellar MLS #TB8360790 Report a problem | ||
| 3/17/2025 | Listed for sale | $1,600,000+669.2%$384/sqft |
Source: Stellar MLS #TB8360790 Report a problem | ||
| 11/7/1997 | Sold | $208,000$50/sqft |
Source: Public Record Report a problem | ||
Public tax history
| Year | Property taxes | Tax assessment |
|---|---|---|
| 2025 | $10,067 +5.5% | $577,301 +2.9% |
| 2024 | $9,542 +1.5% | $561,031 +3% |
| 2023 | $9,400 +2.6% | $544,690 +3% |
| 2022 | $9,161 -1.1% | $528,825 +3% |
| 2021 | $9,267 +0.1% | $513,422 +1.4% |
| 2020 | $9,257 +1.5% | $506,333 +2.3% |
| 2019 | $9,120 | $494,949 +1.9% |
| 2018 | $9,120 +1.2% | $485,720 +2.1% |
| 2017 | $9,014 +1.4% | $475,730 +2.1% |
| 2016 | $8,891 -1.5% | $465,945 +0.7% |
| 2015 | $9,027 +0.4% | $462,706 +0.8% |
| 2014 | $8,992 +1.5% | $459,034 +1.5% |
| 2013 | $8,856 +5.5% | $452,250 +1.7% |
| 2012 | $8,393 | $444,690 -4.1% |
| 2011 | -- | $463,924 +1.5% |
| 2010 | -- | $457,068 +2.7% |
| 2009 | -- | $445,052 +0.1% |
| 2008 | $8,001 | $444,607 +3% |
| 2007 | -- | $431,657 +8.6% |
| 2005 | -- | $397,600 +26.3% |
| 2004 | $3,830 +1.8% | $314,700 +9.7% |
| 2003 | $3,763 +10.6% | $286,900 +24.4% |
| 2002 | $3,403 | $230,600 +3.8% |
| 2001 | $3,403 +5.2% | $222,100 +14% |
| 2000 | $3,235 | $194,900 |
Find assessor info on the county website
Neighborhood: 34688
Nearby homes
- $1,662,2005 bd6 ba4.7k sqft3040 Cedar Trce, Tarpon Springs, FL 34688Off Market
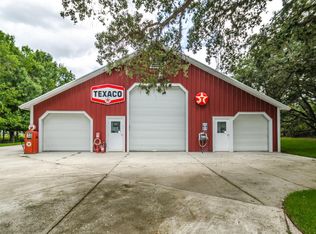
- $1,169,1006 bd6 ba5k sqft3020 Cedar Trce, Tarpon Springs, FL 34688Off Market

- $627,000-- bd2 ba2.1k sqft2931 Magnolia Trce, Tarpon Springs, FL 34688Off Market
- $1,213,5004 bd3 ba3.1k sqft2941 Magnolia Trce, Tarpon Springs, FL 34688Off Market
- $910,200-- bd3 ba2.9k sqft3021 Cedar Trce, Tarpon Springs, FL 34688Off Market
- $1,300,0004 bd3 ba3.2k sqft3031 Cedar Trce, Tarpon Springs, FL 34688Sold
- $1,021,700-- bd4 ba3.1k sqft3060 Cedar Trce, Tarpon Springs, FL 34688Off Market
- $1,081,5004 bd4 ba3.8k sqft3000 Cedar Trce, Tarpon Springs, FL 34688Off Market
Nearby schools
GreatSchools rating
- 9/10Brooker Creek Elementary SchoolGrades: PK-5Distance: 0.8 mi
- 5/10Tarpon Springs Middle SchoolGrades: 6-8Distance: 5 mi
- 8/10East Lake High SchoolGrades: PK,9-12Distance: 1.5 mi
Schools provided by the listing agent
- Elementary: Brooker Creek Elementary-PN
- Middle: Tarpon Springs Middle-PN
- High: East Lake High-PN
Source: Stellar MLS. This data may not be complete. We recommend contacting the local school district to confirm school assignments for this home.
Get a cash offer in 3 minutes
Find out how much your home could sell for in as little as 3 minutes with a no-obligation cash offer.
Estimated market value
$1,322,800
Get a cash offer in 3 minutes
Find out how much your home could sell for in as little as 3 minutes with a no-obligation cash offer.
Estimated market value
$1,322,800
- Florida
- Pinellas County
- Tarpon Springs
- 34688
- 3030 CEDAR TRACE
