Skip main navigation
Sold for $610,000
  • $610,000

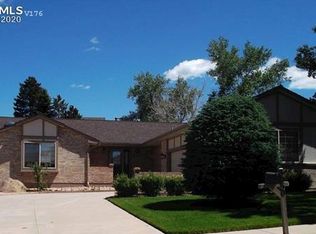
    3030 Commodore Dr, Colorado Springs, CO 80920

    5beds
    3,420sqft
    Single Family Residence
    Built in 1988
    0.37 Acres Lot
    $651,800 Zestimate®
    $178/sqft
    $3,303 Estimated rent

    Home value

    $651,800

    $619,000 - $684,000

    $3,303/mo

    Zestimate® history
    Loading
    Loading...

    Owner options

    List your home for rent

    $3,303/mo

    Rent Zestimate®

    Find your next renter with Zillow Rental Manager. Plus, with online applications, you can quickly screen prospective tenants – for free.

    Learn more

    $3,303/mo

    Rent Zestimate®

    Refinance and save

    $3,600/mo

    Est. payment

    Refinancing to a lower rate could help reduce your monthly payments and save thousands over the life of the loan.

    See today's rates

    $3,600/mo

    Est. payment

    Explore your selling options

    Work with a Zillow partner agent

    Leverage their expertise and Zillow's premium Showcase listings to get your home seen by more buyers.

    Get started

    List with your own agent

    Get your home in front of millions of buyers by listing it on Zillow.

    Learn how to do it

    Sell it yourself

    Take full control of how buyers see your home on Zillow by listing For Sale by Owner (FSBO).

    List your home

    What's special

    Gas fireplaceSought-after briargate communityCovered patioPersonal saunaButcher block islandIndividual garden bedsPrivate guest bedroom
    Introducing this remarkable home located in the highly sought-after Briargate community. Centrally location near shops, restaurants, parks, and schools. Stepping into the main living area, experience the elegance of a formal living room connected to a dining room enhanced by a captivating bay window, allowing an abundance of natural light to fill the space. The gourmet eat-in kitchen is complete with a butcher block island, luxurious granite countertops, and top-of-the-line stainless steel KitchenAid appliances. Adjacent to the kitchen, the family room provides a cozy ambiance with a gas fireplace and grants access to a covered patio, creating an ideal setting to enjoy summer evenings. Moving to the upper level, the primary suite stands out with its expansive layout and a comfortable sitting area that offers amazing views of Pikes Peak. The 5-piece bathroom is a haven of indulgence, featuring a walk-in closet and a soaking tub. Let's not forget your very own private balcony. Convenience takes center stage on the upper level, where you'll find a laundry room equipped with ample storage, a folding table, and a wash sink. Additionally, three more bedrooms complete this level, two of which boast walk-in closets. These bedrooms share an updated bathroom with a walk-in shower, providing modern comfort and style, and a skylight for additional brightness. The fully finished basement presents an additional family room for relaxation and entertainment, along with a private guest bedroom. Adding a touch of opulence, the lower level bathroom hosts a personal sauna, providing a touch of tranquility. The backyard of this extraordinary property encompasses just over 1/3 of an acre, offering a perfect blend of space and privacy. It showcases a built-in play-set, an additional shed for extra storage, individual garden beds, and mature trees that create a serene atmosphere. The possibilities for outdoor enjoyment and recreation are truly endless!

    Zillow last checked:

    Listing updated:

    Listed by:

    Alison Tuttle 860-428-3841,

    The Cutting Edge

    Bought with:

    Kaye Piggot

    The Cutting Edge

    Source: elevateMLS,MLS#: 7036522MLS Logo

    Facts & features

    Interior

    Bedrooms & bathrooms
    • Bedrooms: 5
    • Bathrooms: 4
    • Full bathrooms: 1
    • 3/4 bathrooms: 2
    • 1/2 bathrooms: 1
    Basement
    • Area: 1040
    Heating
    • Forced Air
    Cooling
    • Ceiling Fan(s)
    Appliances
    • Included: 220v in Kitchen, Dishwasher, Disposal, Microwave, Oven, Refrigerator, Self Cleaning Oven, Humidifier
    • Laundry: Upper Level
    Features
    • Crown Molding, French Doors, Great Room, Skylight (s), Vaulted Ceiling(s), Breakfast Bar, Central Vacuum, High Speed Internet, Pantry, Sauna, Smart Home Door Locks
    • Flooring: Carpet, Ceramic Tile, Wood
    • Windows: Window Coverings
    • Basement: Full,Partially Finished
    • Has fireplace: Yes
    • Fireplace features: Gas
    Interior area
    • Total structure area: 3,420
    • Total interior livable area: 3,420 sqft
    • Finished area above ground: 2,380
    • Finished area below ground: 1,040

    Property

    Parking
    • Total spaces: 2
    • Parking features: Attached, Garage Door Opener, See Remarks, Concrete Driveway
    • Attached garage spaces: 2
    Features
    • Levels: Two
    • Stories: 2
    • Patio & porch: Other, See Prop Desc Remarks
    • Exterior features: Auto Sprinkler System
    • Fencing: Back Yard
    • Has view: Yes
    • View description: Mountain(s), View of Pikes Peak
    Lot
    • Size: 0.37 Acres
    • Features: Level, Wooded, Near Fire Station, Near Hospital, Near Park, Near Schools, Near Shopping Center, HOA Required $, Landscaped
    Details
    • Additional structures: Storage
    • Parcel number: 6234302018

    Construction

    Type & style
    • Home type: SingleFamily
    • Property subtype: Single Family Residence
    Materials
    • Masonite
    • Roof: Composite Shingle
    Condition
    • Existing Home
    • New construction: No
    • Year built: 1988

    Utilities & green energy

    • Water: Municipal
    • Utilities for property: Natural Gas Connected
    Green energy
    • Indoor air quality: Radon System

    Community & neighborhood

    Location
    • Region: Colorado Springs

    HOA & financial

    HOA
    • HOA fee: $110 quarterly

    Other

    Other facts
    • Listing terms: Cash,FHA,Other,VA Loan

    Price history

    DateEventPrice
    9/27/2023Sold$610,000$178/sqft
    Source: elevateMLS #7036522 Report a problem
    8/24/2023Price change$610,000-0.8%$178/sqft
    Source: elevateMLS #7036522 Report a problem
    8/19/2023Listed for sale$615,000$180/sqft
    Source: elevateMLS #7036522 Report a problem
    8/12/2023Contingent$615,000$180/sqft
    Source: elevateMLS #7036522 Report a problem
    8/10/2023Listed for sale$615,000$180/sqft
    Source: elevateMLS #7036522 Report a problem
    7/29/2023Listing removed--
    Source: elevateMLS #7036522 Report a problem
    7/14/2023Listed for sale$615,000+87.8%$180/sqft
    Source: elevateMLS #7036522 Report a problem
    6/16/2016Sold$327,500-8.8%$96/sqft
    Source: Public Record Report a problem
    12/20/2013Listing removed$359,000$105/sqft
    Source: Pulse Real Estate Group, LLC #735662 Report a problem
    11/17/2013Listed for sale$359,000+14%$105/sqft
    Source: Pulse Real Estate Group, LLC #735662 Report a problem
    10/25/2007Sold$315,000+26%$92/sqft
    Source: Public Record Report a problem
    3/1/2002Sold$250,000+29.2%$73/sqft
    Source: Public Record Report a problem
    10/4/1996Sold$193,500$57/sqft
    Source: Public Record Report a problem

    Public tax history

    YearProperty taxesTax assessment
    2024$2,503 +17.9%$43,040
    2023$2,123 -4%$43,040 +43.1%
    2022$2,212 $30,080 -2.8%
    2021-- $30,950 +14.4%
    2020$2,082 +1.1%$27,050
    2019$2,060 +16.8%$27,050 +18.4%
    2018$1,764 -0.4%$22,850
    2017$1,771 +0.4%$22,850 -1%
    2016$1,764 -1.1%$23,080
    2015$1,784 +5.1%$23,080 +5%
    2014$1,697 $21,980
    2013-- --
    2012-- $22,430
    2011$1,811 $22,430 -5%
    2010-- $23,610
    2009-- $23,610 +2%
    2008-- $23,140
    2006-- $23,140 +20.2%
    2004-- $19,250
    2003$1,658 +2.7%$19,250 -11.8%
    2002$1,615 +6.9%$21,820 +11%
    2001$1,511 $19,650

    Find assessor info on the county website

    Neighborhood: Briargate

    Nearby schools

    GreatSchools rating
    Schools provided by the listing agent
    • District: Academy-20

    Source: elevateMLS. This data may not be complete. We recommend contacting the local school district to confirm school assignments for this home.

    Get a cash offer in 3 minutes
    Find out how much your home could sell for in as little as 3 minutes with a no-obligation cash offer.
    Estimated market value
    $651,800
    Get a cash offer in 3 minutes
    Find out how much your home could sell for in as little as 3 minutes with a no-obligation cash offer.
    Estimated market value
    $651,800