QUICK MOVE-IN! Welcome to The Pine, an open-concept home that perfectly blends comfort and functionality. This beautifully designed home features four spacious bedrooms, two and a half bathrooms, and a two-car garage. The open floor plan allows for seamless flow between the living room, casual dining area, and kitchen, creating the ideal space for family gatherings and entertaining. The spacious kitchen is a highlight, with a large island, an impressive corner pantry, and stainless steel appliances. It overlooks the living and dining areas, and a sliding glass door provides easy access to the backyard. Upstairs, the owner's suite offers a private bath with a double bowl vanity and two walk-in closets, creating a luxurious retreat. The 3 additional bedrooms are generously sized, providing ample privacy, and share access to the second full bathroom. Easy interstate access to 64, 264 and 664 for an easy drive to downtown Norfolk, Colonial Williamsburg, Busch Gardens and the Virginia Beach Oceanfront.
Sold
Street View
$509,990
3030 Dalton Cir, Suffolk, VA 23435
4beds
1,953sqft
Single Family Residence
Built in 2026
-- sqft lot
$515,100 Zestimate®
$261/sqft
$3,031 Estimated rent
Home value
$515,100
$489,000 - $546,000
$3,031/mo
Zestimate® history
Owner options
List your home for rent
$3,031/mo
Rent Zestimate®
Find your next renter with Zillow Rental Manager. Plus, with online applications, you can quickly screen prospective tenants – for free.
$3,031/mo
Rent Zestimate®
Refinance and save
$3,378/mo
Est. payment
Refinancing to a lower rate could help reduce your monthly payments and save thousands over the life of the loan.
$3,378/mo
Est. payment
Explore your selling options
Work with a Zillow partner agent
Leverage their expertise and Zillow's premium Showcase listings to get your home seen by more buyers.
Get startedList with your own agent
Get your home in front of millions of buyers by listing it on Zillow.
Learn how to do itSell it yourself
Take full control of how buyers see your home on Zillow by listing For Sale by Owner (FSBO).
List your homeWhat's special
Two-car garageOpen floor planOpen-concept homeFour spacious bedroomsLarge islandSpacious kitchenImpressive corner pantry
Zillow last checked:
Listing updated:
Listed by:
Victoria Clark,
D R Horton Realty of Virginia 804-510-9139
Bought with:
Faith Caldwell
CENTURY 21 Nachman Realty
Source: REIN Inc.,MLS#: 10639759
Facts & features
Interior
Bedrooms & bathrooms
- Bedrooms: 4
- Bathrooms: 3
- Full bathrooms: 2
- 1/2 bathrooms: 1
Rooms
- Room types: Breakfast Area, PBR with Bath
Heating
- Natural Gas
Cooling
- Central Air
Appliances
- Included: Dishwasher, Disposal, Microwave, Gas Range, Gas Water Heater
- Laundry: Dryer Hookup, Washer Hookup
Features
- Walk-In Closet(s), Entrance Foyer, Pantry
- Flooring: Carpet, Ceramic Tile, Laminate/LVP
- Has fireplace: No
Interior area
- Total interior livable area: 1,953 sqft
Property
Parking
- Total spaces: 2
- Parking features: Garage Att 2 Car
- Attached garage spaces: 2
Features
- Stories: 2
- Pool features: None
- Fencing: Privacy,Fenced
- Waterfront features: Not Waterfront
Construction
Type & style
- Home type: SingleFamily
- Architectural style: Traditional
- Property subtype: Single Family Residence
Materials
- Vinyl Siding
- Foundation: Slab
- Roof: Asphalt Shingle
Condition
- New construction: Yes
- Year built: 2026
Utilities & green energy
- Sewer: City/County
- Water: City/County
- Utilities for property: Cable Hookup
Community & HOA
Community
- Subdivision: Bennetts Pasture
HOA
- Has HOA: Yes
- HOA fee: $120 monthly
Location
- Region: Suffolk
Financial & listing details
- Price per square foot: $261/sqft
- Annual tax amount: $4,000
- Date on market: 6/15/2026
Price history
Price history is unavailable.
Public tax history
Tax history is unavailable.
Neighborhood: 23435
Nearby homes
- $528,9904 bd3 ba2.6k sqft3023 Dalton Cir, Suffolk, VA 23435Sold
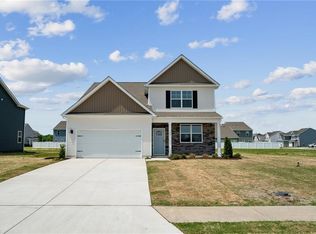
- $539,9904 bd3 ba2.8k sqft3029 Dalton Cir, Suffolk, VA 23435Sold
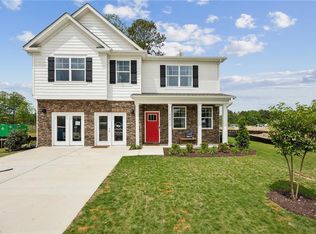
- $580,9404 bd3 ba2.8k sqft3041 Dalton Cir, Suffolk, VA 23435Sold
- $544,4904 bd3 ba2.8k sqft3021 Dalton Cir, Suffolk, VA 23435Sold
- $539,9904 bd3 ba2.6k sqft3014 Dalton Cir, Suffolk, VA 23435Sold
- $562,9905 bd3 ba2.5k sqft3019 Dalton Cir, Suffolk, VA 23435Sold
- $524,9905 bd3 ba2.6k sqft3017 Dalton Cir, Suffolk, VA 23435Sold
- $597,6045 bd3 ba2.5k sqft3025 Dalton Cir, Suffolk, VA 23435Sold
Nearby schools
GreatSchools rating
- 7/10Driver Elementary SchoolGrades: PK-5Distance: 1 mi
- 8/10John Yeates Middle SchoolGrades: 6-8Distance: 0.8 mi
- 6/10Nansemond River High SchoolGrades: 9-12Distance: 2.1 mi
Schools provided by the listing agent
- Elementary: Florence Bowser Elementary
- Middle: John Yeates Middle
- High: Nansemond River
Source: REIN Inc.. This data may not be complete. We recommend contacting the local school district to confirm school assignments for this home.
Sell for more on Zillow
Get a Zillow Showcase℠ listing at no additional cost and you could sell for .
$515,100
2% more
+$10,302
With Zillow Showcase(estimated)
$525,402
Sell for more on Zillow
Get a Zillow Showcase℠ listing at no additional cost and you could sell for .
$515,100
2% more
+$10,302
With Zillow Showcase(estimated)
$525,402
- Virginia
- Suffolk City
- Suffolk
- 23435
- 3030 Dalton Cir
