Welcome to this beautifully crafted single-story gem nestled in the serene Waterscape community in Royse City. Built in 2020 by Impression Homes, this home offers 4 bedrooms, 2 bathrooms and spans 2,280 square feet on an oversized lot. As you step inside, you'll be greeted by the warmth of wood-look tile that gracefully extends throughout the main areas and an open-concept plan that is perfect for entertaining guests. The spacious kitchen includes upgraded countertops, stainless steel appliances with gas range, and plenty of cabinets for storage. The primary retreat overlooks the backyard and features an ensuite bath with double sinks, walk-in shower, separate soaking tub and large walk-in closet. The fourth bedroom is a flex space that could also be an office, game room or media room, catering to your lifestyle needs. Step outside onto the covered patio that leads to a peaceful, pool-sized yard with room to spare! Waterscape's many features include an event pavilion, indoor clubhouse, sand volleyball, playfield, dog park, lap pool, and large resort pool as well as hike and bike trails and a catch-and-release pond. Less than a mile from US 67 & I-30. Less than 5 miles to Stone River Golf Club and historic “Main Street,” complete with boutique shops and one-of-a-kind restaurants. Less than 20 miles to both Lake Ray Hubbard and Lavon Lake.
Sold
Price Unknown
3030 Dew Drop Dr, Royse City, TX 75189
4beds
2,280sqft
Single Family Residence
Built in 2020
8,450 Square Feet Lot
$304,400 Zestimate®
$--/sqft
$2,432 Estimated rent
Home value
$304,400
$283,000 - $329,000
$2,432/mo
Zestimate® history
Owner options
List your home for rent
$2,432/mo
Rent Zestimate®
Find your next renter with Zillow Rental Manager. Plus, with online applications, you can quickly screen prospective tenants – for free.
$2,432/mo
Rent Zestimate®
Refinance and save
$700/mo
Est. payment
Refinancing to a lower rate could help reduce your monthly payments and save thousands over the life of the loan.
$700/mo
Est. payment
Explore your selling options
Work with a Zillow partner agent
Leverage their expertise and Zillow's premium Showcase listings to get your home seen by more buyers.
Get startedList with your own agent
Get your home in front of millions of buyers by listing it on Zillow.
Learn how to do itSell it yourself
Take full control of how buyers see your home on Zillow by listing For Sale by Owner (FSBO).
List your homeWhat's special
Pool-sized yardStainless steel appliancesPrimary retreatCovered patioUpgraded countertopsLarge walk-in closetSeparate soaking tub
Zillow last checked:
Listing updated:
Listed by:
Luke Yin 0690556 254-723-2325,
Compass RE Texas, LLC 469-210-8288
Bought with:
Jose Herrera
Monarc Realty
Source: NTREIS,MLS#: 20967048
Facts & features
Interior
Bedrooms & bathrooms
- Bedrooms: 4
- Bathrooms: 2
- Full bathrooms: 2
Primary bedroom
- Level: First
- Dimensions: 12 x 16
Bedroom
- Level: First
- Dimensions: 11 x 10
Bedroom
- Level: First
- Dimensions: 11 x 11
Primary bathroom
- Level: First
- Dimensions: 11 x 12
Dining room
- Level: First
- Dimensions: 11 x 11
Other
- Level: First
- Dimensions: 4 x 8
Kitchen
- Level: First
- Dimensions: 17 x 15
Living room
- Level: First
- Dimensions: 23 x 16
Office
- Level: First
- Dimensions: 17 x 10
Utility room
- Level: First
- Dimensions: 6 x 5
Heating
- Central, Natural Gas
Cooling
- Central Air, Ceiling Fan(s), Electric
Appliances
- Included: Dishwasher, Gas Range, Gas Water Heater, Microwave, Refrigerator, Tankless Water Heater
- Laundry: Washer Hookup, Electric Dryer Hookup, Laundry in Utility Room
Features
- Built-in Features, Decorative/Designer Lighting Fixtures, Eat-in Kitchen, High Speed Internet, Cable TV
- Flooring: Carpet, Tile
- Windows: Window Coverings
- Has basement: No
- Has fireplace: No
Interior area
- Total interior livable area: 2,280 sqft
Property
Parking
- Total spaces: 2
- Parking features: Concrete, Covered, Door-Single, Driveway, Enclosed, Garage Faces Front, Garage, Garage Door Opener, Inside Entrance, Kitchen Level, Lighted, Storage
- Attached garage spaces: 2
- Has uncovered spaces: Yes
Features
- Levels: One
- Stories: 1
- Patio & porch: Covered
- Exterior features: Lighting, Private Yard, Rain Gutters
- Pool features: None
- Fencing: Back Yard,Fenced,Full,Gate,Wood
Lot
- Size: 8,450 Square Feet
- Features: Back Yard, Interior Lot, Lawn, Landscaped, Level, Subdivision, Sprinkler System, Few Trees
- Residential vegetation: Grassed
Details
- Parcel number: 000000102415
Construction
Type & style
- Home type: SingleFamily
- Architectural style: Traditional,Detached
- Property subtype: Single Family Residence
Materials
- Brick
- Foundation: Slab
- Roof: Composition,Shingle
Condition
- Year built: 2020
Utilities & green energy
- Utilities for property: Electricity Available, Electricity Connected, Phone Available, Separate Meters, Underground Utilities, Water Available, Cable Available
Community & HOA
Community
- Features: Curbs, Sidewalks
- Security: Smoke Detector(s), Security Lights
- Subdivision: Waterscape
HOA
- Has HOA: Yes
- Services included: All Facilities, Association Management
- HOA fee: $700 annually
- HOA name: First Service Residential
- HOA phone: 855-833-5149
Location
- Region: Royse City
Financial & listing details
- Tax assessed value: $357,461
- Annual tax amount: $7,516
- Date on market: 6/19/2025
- Cumulative days on market: 28 days
- Listing terms: Cash,Conventional,FHA,VA Loan
- Electric utility on property: Yes
Price history
| Date | Event | Price |
|---|---|---|
| 8/28/2025 | Sold | -- |
Source: NTREIS #20967048 Report a problem | ||
| 8/2/2025 | Pending sale | $330,000$145/sqft |
Source: NTREIS #20967048 Report a problem | ||
| 7/18/2025 | Contingent | $330,000$145/sqft |
Source: NTREIS #20967048 Report a problem | ||
| 6/19/2025 | Listed for sale | $330,000$145/sqft |
Source: NTREIS #20967048 Report a problem | ||
Public tax history
| Year | Property taxes | Tax assessment |
|---|---|---|
| 2025 | $7,109 -7.5% | $357,461 -0.7% |
| 2024 | $7,685 +1.5% | $359,967 +3% |
| 2023 | $7,569 -8.7% | $349,400 +10% |
| 2022 | $8,295 -2.7% | $317,636 +10% |
| 2021 | $8,526 +137.6% | $288,760 +448.5% |
| 2020 | $3,588 | $52,650 |
Find assessor info on the county website
Neighborhood: 75189
Nearby homes
- $469,2005 bd3 ba3.3k sqft3026 Dew Drop Dr, Royse City, TX 75189Off Market
- $--4 bd3 ba2.6k sqft3102 Little River Ln, Royse City, TX 75189Sold
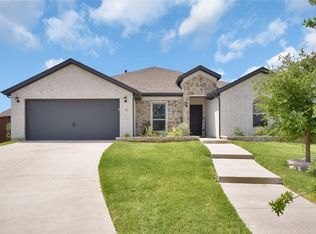
- $413,8005 bd2 ba3.3k sqft3022 Dew Drop Dr, Royse City, TX 75189Off Market
- $--5 bd3 ba2.7k sqft2147 Clear Branch Way, Royse City, TX 75189Sold
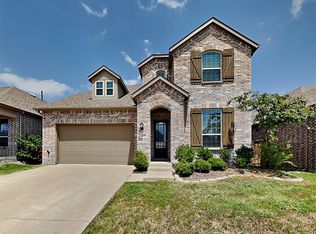
- $327,2004 bd3 ba1.8k sqft3106 Little River Ln, Royse City, TX 75189Off Market
- $394,6004 bd3 ba2.8k sqft3107 Little River Ln, Royse City, TX 75189Off Market
- $346,3004 bd2 ba2k sqft3018 Dew Drop Dr, Royse City, TX 75189Off Market
- $422,7005 bd4 ba3.4k sqft3110 Little River Ln, Royse City, TX 75189Off Market
Nearby schools
GreatSchools rating
- 4/10Anita Scott Elementary SchoolGrades: PK-5Distance: 1.9 mi
- 4/10Royse City Middle SchoolGrades: 6-8Distance: 3.8 mi
- 5/10Royse City High SchoolGrades: 9-12Distance: 3.6 mi
Schools provided by the listing agent
- Elementary: Paula Walker
- Middle: Ouida Baley
- High: Royse City
- District: Royse City ISD
Source: NTREIS. This data may not be complete. We recommend contacting the local school district to confirm school assignments for this home.
Get a cash offer in 3 minutes
Find out how much your home could sell for in as little as 3 minutes with a no-obligation cash offer.
Estimated market value
$304,400
Get a cash offer in 3 minutes
Find out how much your home could sell for in as little as 3 minutes with a no-obligation cash offer.
Estimated market value
$304,400
- Texas
- Rockwall County
- Royse City
- 75189
- 3030 Dew Drop Dr
Nearby cities
Nearby neighborhoods
Nearby zip codes
Other Royse City Topics
