New (2023, never lived in) 5 bedroom, 2 bath, 1948 sf. Clayton Manufactured home, on 4.48 acres in Silver Springs. Converted to real property, 8 pt. foundation. Very nice open floor plan. Property is fully fenced with gate, has a single car carport and large storage container. Brand new septic tank, and brand new well pump.
Closed
$405,000
3030 E Cougar St, Silver Springs, NV 89429
5beds
1,948sqft
Manufactured Home
Built in 2023
4.48 Acres Lot
$402,000 Zestimate®
$208/sqft
$1,518 Estimated rent
Home value
$402,000
$358,000 - $450,000
$1,518/mo
Zestimate® history
Owner options
List your home for rent
$1,518/mo
Rent Zestimate®
Find your next renter with Zillow Rental Manager. Plus, with online applications, you can quickly screen prospective tenants – for free.
$1,518/mo
Rent Zestimate®
Refinance and save
$2,338/mo
Est. payment
Refinancing to a lower rate could help reduce your monthly payments and save thousands over the life of the loan.
$2,338/mo
Est. payment
Explore your selling options
Work with a Zillow partner agent
Leverage their expertise and Zillow's premium Showcase listings to get your home seen by more buyers.
Get startedList with your own agent
Get your home in front of millions of buyers by listing it on Zillow.
Learn how to do itSell it yourself
Take full control of how buyers see your home on Zillow by listing For Sale by Owner (FSBO).
List your homeWhat's special
Large storage containerSingle car carportFully fenced with gateOpen floor plan
Zillow last checked:
Listing updated:
Listed by:
Kevin Reid B.16236 775-722-0121,
Capurro & Reid Real Estate,LLC
Bought with:
Loretta Serna, S.66341
Berney Realty, LTD
Source: NNRMLS,MLS#: 250052577
Facts & features
Interior
Bedrooms & bathrooms
- Bedrooms: 5
- Bathrooms: 2
- Full bathrooms: 2
Heating
- Forced Air, Propane
Appliances
- Included: Dishwasher, Disposal, Gas Cooktop, Gas Range, Microwave, Oven, Refrigerator
- Laundry: Laundry Room, Shelves
Features
- High Ceilings, Kitchen Island, No Interior Steps, Master Downstairs, Walk-In Closet(s)
- Flooring: Carpet, Luxury Vinyl
- Windows: Blinds, Double Pane Windows, Metal Frames, Vinyl Frames
- Has fireplace: No
- Common walls with other units/homes: No Common Walls
Interior area
- Total structure area: 1,948
- Total interior livable area: 1,948 sqft
Property
Parking
- Total spaces: 1
- Parking features: Additional Parking, Carport, RV Access/Parking
- Has carport: Yes
Features
- Levels: One
- Stories: 1
- Exterior features: None
- Pool features: None
- Spa features: None
- Fencing: Full
- Has view: Yes
- View description: Mountain(s), Rural
Lot
- Size: 4.48 Acres
- Features: Level
Details
- Additional structures: Shed(s), Storage
- Parcel number: 01748409
- Zoning: RR3T
- Horses can be raised: Yes
Construction
Type & style
- Home type: MobileManufactured
- Property subtype: Manufactured Home
Materials
- Foundation: 8-Point
- Roof: Asphalt,Composition,Pitched
Condition
- New construction: Yes
- Year built: 2023
Details
- Builder name: Not Listed/Other
Utilities & green energy
- Sewer: Septic Tank
- Water: Private, Well
- Utilities for property: Electricity Available, Electricity Connected, Natural Gas Not Available, Water Connected
Community & HOA
Community
- Security: Smoke Detector(s)
- Subdivision: Stockton Ph 3
HOA
- Has HOA: No
Location
- Region: Silver Springs
Financial & listing details
- Price per square foot: $208/sqft
- Tax assessed value: $46,644
- Annual tax amount: $2,171
- Date on market: 7/4/2025
- Cumulative days on market: 105 days
- Listing terms: Cash,Conventional,FHA,VA Loan
- Body type: Double Wide
Price history
| Date | Event | Price |
|---|---|---|
| 10/17/2025 | Sold | $405,000-3.5%$208/sqft |
Source:  NNRMLS #250052577 Report a problem NNRMLS #250052577 Report a problem | ||
| 9/5/2025 | Contingent | $419,900$216/sqft |
Source: NNRMLS #250052577 Report a problem | ||
| 8/14/2025 | Price change | $419,900-3.4%$216/sqft |
Source: NNRMLS #250052577 Report a problem | ||
| 7/4/2025 | Listed for sale | $434,900+373.1%$223/sqft |
Source: NNRMLS #250052577 Report a problem | ||
| 9/26/2023 | Sold | $91,932-16.3%$47/sqft |
Source: Public Record Report a problem | ||
| 5/2/2017 | Listing removed | $109,900$56/sqft |
Source: Realty World - Ballard Co., Inc. #160016615 Report a problem | ||
| 11/16/2016 | Listed for sale | $109,900+174.8%$56/sqft |
Source: Realty World - Ballard Co., Inc. #160016615 Report a problem | ||
| 4/22/2010 | Sold | $40,000$21/sqft |
Source: Public Record Report a problem | ||
Public tax history
| Year | Property taxes | Tax assessment |
|---|---|---|
| 2025 | $384 +0.4% | $16,325 -11% |
| 2024 | $383 -38.4% | $18,352 +2.7% |
| 2023 | $621 +125.4% | $17,865 +9.9% |
| 2022 | $275 | $16,255 +7.6% |
| 2021 | -- | $15,105 -0.4% |
| 2020 | $248 | $15,161 +2.6% |
| 2019 | $248 +6.7% | $14,783 +25.8% |
| 2018 | $232 +37.1% | $11,755 +12.6% |
| 2017 | $170 +4.2% | $10,438 +87.8% |
| 2016 | $163 +2.9% | $5,558 +14.4% |
| 2015 | $158 +3.1% | $4,860 +1.7% |
| 2014 | $154 | $4,780 -35.1% |
| 2013 | -- | $7,362 |
| 2012 | -- | $7,362 -29% |
| 2011 | -- | $10,376 -1.5% |
| 2010 | -- | $10,535 -33.3% |
| 2009 | -- | $15,799 +0.8% |
| 2008 | -- | $15,668 +0.9% |
| 2007 | -- | $15,531 +75.4% |
| 2006 | -- | $8,854 +38.7% |
| 2004 | -- | $6,384 |
Find assessor info on the county website
Neighborhood: 89429
Nearby homes
- $20,000-- bd-- ba-- sqft3090 E Cougar St, Silver Springs, NV 89429Off Market
- $394,9004.34 Acres2970 E Cougar St, Silver Springs, NV 89429Off Market
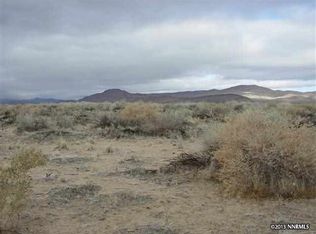
- $122,800-- bd-- ba-- sqft3150 E Cougar St, Silver Springs, NV 89429Off Market
- $122,300-- bd-- ba1.4k sqft3035 E Badger St, Silver Springs, NV 89429Off Market
- $20,0004.77 Acres2905 E Cougar St, Silver Springs, NV 89429Off Market
- $90,0004.77 Acres3095 E Badger St, Silver Springs, NV 89429Sold
- $13,000-- bd-- ba-- sqft8935 Cougar Cir, Silver Springs, NV 89429Off Market
- $55,0004.34 Acres2975 E Badger St, Silver Springs, NV 89429Lot/Land
Nearby schools
GreatSchools rating
- 6/10Silver Stage Middle SchoolGrades: 5-8Distance: 6.9 mi
- 7/10Silver Stage High SchoolGrades: 9-12Distance: 6.9 mi
- 2/10Silver Springs Elementary SchoolGrades: PK-4Distance: 7 mi
Schools provided by the listing agent
- Elementary: Silver Springs
- Middle: Silver Stage (Lyon)
- High: Silver Stage (Lyon)
Source: NNRMLS. This data may not be complete. We recommend contacting the local school district to confirm school assignments for this home.
- Nevada
- Lyon County
- Silver Springs
- 89429
- 3030 E Cougar St
Nearby cities
Nearby zip codes
Other Silver Springs Topics
