Absolutely beautiful 6 bedroom, 3 full, 3 half bath, English Tudor, in the highly sought after Club Section, Onaway neighborhood, of Shaker Heights. Lovingly maintained, updated and cared for home, built in 1930, with stunning architectural details throughout. Welcoming large foyer (15x13). Light and bright, spacious living room (31x25) with bay window, leaded glass windows, hardwood floors and fireplace. Dining room with plaster/picture frame molding and hardwood floors. Both living and dining room have French doors that lead to the screened-in porch/sunroom. Eat-in kitchen with wood floors, granite countertops, newer stove/cooktop, dishwasher (2024) and butler's pantry for additional storage. Wood paneled library/office/study with built-ins. Mudroom area at attached garage entrance. Powder room/half bath completes the first floor. Second floor features 6 bedrooms and 3 full baths. Primary bedroom (21x17) with hardwood floors, 2 closets and dressing area, decorative fireplace and white full bath with glass stall shower and tile flooring. Great third floor features additional living suite (26x23) with hardwood floors and half bathroom. Updated lower-level recreation room (2025) with decorative fireplace and updated half bathroom (2025). Terrific, flexible floor plan featuring 4300+sf and central a/c - ideal for family living and/or entertaining. Many updates throughout - full exterior brick masonry restoration and new chimney (2024), new boiler (2024), landscaping 2024/2019), sprinkler system (2024), gutters - north, east, west (2023-2024), electric panel (2023), water heater (2020), whole house basement waterproofing (preventative) + glass block windows (2017), Invisible fence installation (2016). Pretty home features patio on a lovely .5 acre lot. Great location - close to shopping, restaurants, public and private schools, CWRU, CCF, UH and Circle, Cleveland's cultural hub.
Closed
$828,000
3030 Eaton Rd, Shaker Heights, OH 44122
6beds
4,897sqft
Single Family Residence
Built in 1930
0.5 Acres Lot
$832,800 Zestimate®
$169/sqft
$5,912 Estimated rent
Home value
$832,800
$766,000 - $908,000
$5,912/mo
Zestimate® history
Owner options
List your home for rent
$5,912/mo
Rent Zestimate®
Find your next renter with Zillow Rental Manager. Plus, with online applications, you can quickly screen prospective tenants – for free.
$5,912/mo
Rent Zestimate®
Refinance and save
$6,246/mo
Est. payment
Refinancing to a lower rate could help reduce your monthly payments and save thousands over the life of the loan.
$6,246/mo
Est. payment
Explore your selling options
Work with a Zillow partner agent
Leverage their expertise and Zillow's premium Showcase listings to get your home seen by more buyers.
Get startedList with your own agent
Get your home in front of millions of buyers by listing it on Zillow.
Learn how to do itSell it yourself
Take full control of how buyers see your home on Zillow by listing For Sale by Owner (FSBO).
List your homeWhat's special
Granite countertopsHardwood floorsBay windowLeaded glass windows
Zillow last checked:
Listing updated:
Listed by:
Marilyn G Kahn 216-554-3930 marilynkahn@howardhanna.com,
Howard Hanna
Bought with:
Robert Oriti, 2017000121
The Agency Cleveland Northcoast
Source: MLS Now,MLS#: 5175224Originating MLS: Akron Cleveland Association of REALTORS
Facts & features
Interior
Bedrooms & bathrooms
- Bedrooms: 6
- Bathrooms: 6
- Full bathrooms: 3
- 1/2 bathrooms: 3
- Main level bathrooms: 1
Primary bedroom
- Description: Flooring: Wood
- Features: Window Treatments
- Level: Second
- Dimensions: 20 x 17
Bedroom
- Description: Flooring: Carpet
- Features: Window Treatments
- Level: Second
- Dimensions: 17 x 15
Bedroom
- Description: Flooring: Carpet
- Features: Window Treatments
- Level: Second
- Dimensions: 15 x 9
Bedroom
- Description: Flooring: Carpet
- Features: Window Treatments
- Level: Second
- Dimensions: 13 x 12
Bedroom
- Description: Flooring: Wood
- Features: Window Treatments
- Level: Second
- Dimensions: 17 x 16
Bedroom
- Description: Flooring: Carpet
- Features: Window Treatments
- Level: Second
- Dimensions: 15 x 9
Primary bathroom
- Description: Flooring: Tile
- Features: Window Treatments
- Level: Second
- Dimensions: 10 x 8
Other
- Description: Flooring: Wood
- Level: Third
- Dimensions: 27 x 23
Dining room
- Description: Flooring: Wood
- Level: First
- Dimensions: 17 x 15
Eat in kitchen
- Description: Flooring: Wood
- Level: First
- Dimensions: 9 x 7
Entry foyer
- Description: Flooring: Wood
- Level: First
- Dimensions: 15 x 9
Kitchen
- Description: Flooring: Wood
- Features: Granite Counters
- Level: First
- Dimensions: 14 x 13
Living room
- Description: Flooring: Wood
- Level: First
- Dimensions: 31 x 17
Office
- Description: Flooring: Wood
- Features: Bookcases
- Level: First
- Dimensions: 13 x 12
Recreation
- Description: Flooring: Luxury Vinyl Tile
- Level: Lower
- Dimensions: 29 x 18
Sunroom
- Description: Flooring: Concrete
- Level: First
- Dimensions: 16 x 11
Heating
- Hot Water, Steam
Cooling
- Central Air
Appliances
- Included: Built-In Oven, Cooktop, Dryer, Dishwasher, Disposal, Microwave, Refrigerator, Washer
- Laundry: Lower Level
Features
- Bookcases, Ceiling Fan(s), Crown Molding, Entrance Foyer, Eat-in Kitchen, Granite Counters, Storage, Natural Woodwork, Walk-In Closet(s)
- Basement: Full,Partially Finished
- Number of fireplaces: 3
- Fireplace features: Living Room, Primary Bedroom, Recreation Room
Interior area
- Total structure area: 4,897
- Total interior livable area: 4,897 sqft
- Finished area above ground: 4,375
- Finished area below ground: 522
Property
Parking
- Parking features: Attached, Garage
- Attached garage spaces: 2
Features
- Levels: Three Or More
- Stories: 3
- Patio & porch: Patio
- Fencing: Chain Link,Partial
- Has view: Yes
- View description: Neighborhood
Lot
- Size: 0.5 Acres
- Features: Landscaped, Wooded
Details
- Parcel number: 73318002
Construction
Type & style
- Home type: SingleFamily
- Architectural style: Tudor
- Property subtype: Single Family Residence
Materials
- Brick, Stucco, Wood Siding
- Roof: Slate
Condition
- Year built: 1930
Details
- Warranty included: Yes
Utilities & green energy
- Sewer: Public Sewer
- Water: Public
Community & HOA
Community
- Subdivision: Vansweringen Companys 14
HOA
- Has HOA: No
Location
- Region: Shaker Heights
Financial & listing details
- Price per square foot: $169/sqft
- Tax assessed value: $709,700
- Annual tax amount: $22,243
- Date on market: 12/4/2025
- Cumulative days on market: 3 days
- Listing agreement: Exclusive Right To Sell
Price history
| Date | Event | Price |
|---|---|---|
| 1/16/2026 | Sold | $828,000+4.2%$169/sqft |
Source: MLS Now #5175224 Report a problem | ||
| 12/8/2025 | Pending sale | $795,000$162/sqft |
Source: MLS Now #5175224 Report a problem | ||
| 12/4/2025 | Listed for sale | $795,000+35.9%$162/sqft |
Source: MLS Now #5175224 Report a problem | ||
| 7/15/2014 | Sold | $585,000-2.5%$119/sqft |
Source: MLS Now #3615594 Report a problem | ||
| 5/12/2014 | Listed for sale | $599,900$123/sqft |
Source: Howard Hanna - Shaker Heights #3615594 Report a problem | ||
Public tax history
| Year | Property taxes | Tax assessment |
|---|---|---|
| 2025 | $24,847 +13.8% | $248,400 |
| 2024 | $21,838 -4.3% | $248,400 +21.4% |
| 2023 | $22,821 +3.5% | $204,580 |
| 2022 | $22,047 +0.3% | $204,580 |
| 2021 | $21,971 -4.3% | $204,580 +2% |
| 2020 | $22,965 -0.9% | $200,550 |
| 2019 | $23,176 +0.5% | $200,550 |
| 2018 | $23,062 -1.9% | $200,550 +3.1% |
| 2017 | $23,511 +4.3% | $194,540 |
| 2016 | $22,538 | $194,540 |
| 2015 | $22,538 +26.2% | $194,540 +24.2% |
| 2014 | $17,857 +7.3% | $156,630 |
| 2013 | $16,645 +1.9% | $156,630 |
| 2012 | $16,342 -1% | $156,630 -5.1% |
| 2011 | $16,508 +0.6% | $165,100 |
| 2010 | $16,417 +9.2% | $165,100 |
| 2009 | $15,032 -1.9% | $165,100 -7% |
| 2008 | $15,326 +2.1% | $177,530 |
| 2007 | $15,010 -4.7% | $177,530 |
| 2006 | $15,753 +7.7% | $177,530 +4.9% |
| 2005 | $14,632 +2.2% | $169,190 |
| 2004 | $14,311 +3.9% | $169,190 |
| 2003 | $13,778 +15.2% | $169,190 +14.5% |
| 2002 | $11,966 -55.2% | $147,770 |
| 2001 | $26,687 | $147,770 |
| 2000 | $26,687 | $147,770 |
Find assessor info on the county website
Neighborhood: Malvern
Nearby homes
- $913,7005 bd6 ba3.7k sqft3010 Eaton Rd, Shaker Heights, OH 44122Off Market
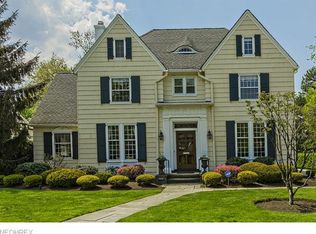
- $805,5003 bd3 ba3.6k sqft18711 S Woodland Rd, Shaker Heights, OH 44122Off Market
- $679,6006 bd4 ba3.3k sqft2998 Eaton Rd, Shaker Heights, OH 44122Off Market
- $953,7004 bd5 ba3.1k sqft18951 S Woodland Rd, Shaker Hts, OH 44122Off Market
- $600,5005 bd3 ba2.7k sqft3009 Claremont Rd, Shaker Heights, OH 44122Off Market
- $757,5005 bd5 ba-- sqft3015 Eaton Rd, Shaker Heights, OH 44122Sold
- $1,319,5005 bd6 ba4.5k sqft18800 S Woodland Rd, Shaker Heights, OH 44122Off Market
- $842,9005 bd4 ba3.6k sqft2997 Claremont Rd, Shaker Heights, OH 44122Off Market
Nearby schools
GreatSchools rating
- 7/10Onaway Elementary SchoolGrades: PK-5Distance: 1.3 mi
- 7/10Shaker Heights Middle SchoolGrades: 6-8Distance: 0.8 mi
- 7/10Shaker Heights High SchoolGrades: 9-12Distance: 1.2 mi
Schools provided by the listing agent
- District: Shaker Heights CSD - 1827
Source: MLS Now. This data may not be complete. We recommend contacting the local school district to confirm school assignments for this home.
Get a cash offer in 3 minutes
Find out how much your home could sell for in as little as 3 minutes with a no-obligation cash offer.
Estimated market value
$832,800
Get a cash offer in 3 minutes
Find out how much your home could sell for in as little as 3 minutes with a no-obligation cash offer.
Estimated market value
$832,800
- Ohio
- Cuyahoga County
- Shaker Heights
- 44122
- Malvern
- 3030 Eaton Rd
