Skip main navigation
Off market
Street View
  • $525,100

    3030 Elliott Manor Dr, Mason, OH 45040

    3beds
    1,980sqft
    Single Family Residence
    Built in ----
    -- sqft lot
    $525,100 Zestimate®
    $265/sqft
    $2,845 Estimated rent

    Home value

    $525,100

    $499,000 - $551,000

    $2,845/mo

    Zestimate® history
    Loading
    Loading...

    Owner options

    List your home for rent

    $2,845/mo

    Rent Zestimate®

    Find your next renter with Zillow Rental Manager. Plus, with online applications, you can quickly screen prospective tenants – for free.

    Learn more

    $2,845/mo

    Rent Zestimate®

    Refinance and save

    $3,393/mo

    Est. payment

    Refinancing to a lower rate could help reduce your monthly payments and save thousands over the life of the loan.

    See today's rates

    $3,393/mo

    Est. payment

    Explore your selling options

    Work with a Zillow partner agent

    Leverage their expertise and Zillow's premium Showcase listings to get your home seen by more buyers.

    Get started

    List with your own agent

    Get your home in front of millions of buyers by listing it on Zillow.

    Learn how to do it

    Sell it yourself

    Take full control of how buyers see your home on Zillow by listing For Sale by Owner (FSBO).

    List your home

    What's special

    Vaulted ceilingSs appliancesDouble vanityWell-lit family roomLarge bathroomWalk-in showerQuartz countertop

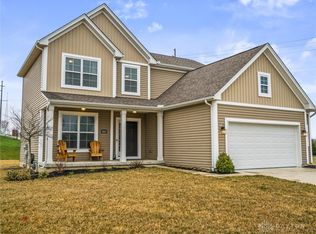
    Single-family house in Mason schools with 3 bedrooms and 2.5 baths, 2 car garage, and oversized deck. This house in Mason is everything you need. 1st floor has a study and a well-lit family room: SS appliances and quartz countertop. The 2-floor owner's suite has a vaulted ceiling and a large bathroom with a double vanity and walk-in shower. Bathtub in secondary bathroom on 2nd floor. Laundry on 2nd floor, 2-car covered garage, driveway to accommodate 2 additional cars. Mason School Bus stop is right next to the house, a convenient location from Liberty Center, Shops, Restaurants, Movie Theatre, Walking trails, VOA Park, Costco, and I-75. Appliances: In-house Washer, Dryer, Refrigerator, Microwave, Oven, Dishwasher, Garbage Disposal, AC, Recess lights in living, kitchen, family and loft.remote opener for garage, smoke alarms. If interested please get in touch with us for actual interior pictures. The 3D walk-thru is of a model home, not this home. The house is available for showing immediately even though the owner is occupying the property. Criteria: 1. Credit score should be in the fair range or above - We would be looking at overall applications and not just the score. 2. The applications should have no eviction records. 3. Applicants must have a minimum combined gross income of 3.0 times the monthly rent. 4. No arrests or convictions for violent crimes. 5. The applicants should not have bankruptcy in the last 5 years. All individuals 18 years of age or older residing in the home are required to complete an application, undergo the screening process, and provide the necessary documentation. Minimum One year lease, security deposit-one month rent amount. The tenant pays all utility bills. The owner pays HOA and Property tax. Rent due at signing and 1st of every month

    This property is off market, which means it's not currently listed for sale or rent on Zillow. This may be different from what's available on other websites or public sources.

    Zillow last checked:

    Listing updated:

    Source: Zillow Rentals

    Facts & features

    Interior

    Bedrooms & bathrooms
    • Bedrooms: 3
    • Bathrooms: 3
    • Full bathrooms: 2
    • 1/2 bathrooms: 1
    Rooms
    • Room types: Family Room
    Heating
    • Forced Air
    Cooling
    • Central Air
    Appliances
    • Included: Dishwasher, Dryer, Microwave, Oven, Refrigerator, Washer
    • Laundry: In Unit
    Features
    • Walk-In Closet(s)
    • Flooring: Carpet, Hardwood
    Interior area
    • Total interior livable area: 1,980 sqft

    Property

    Parking
    • Parking features: Attached
    • Has attached garage: Yes
    • Details: Contact manager
    Features
    • Patio & porch: Deck
    • Exterior features: Heating system: Forced Air, LOFT, PARK, QUARTZ COUNTERTOPS, SS APPLICANCES
    Details
    • Parcel number: 1102130002

    Construction

    Type & style
    • Home type: SingleFamily
    • Property subtype: Single Family Residence

    Community & HOA

    Community
    • Deposit fee: $3,500
    Location
    • Region: Mason

    Financial & listing details

    • Price per square foot: $265/sqft
    • Tax assessed value: $445,460
    • Annual tax amount: $6,594
    • Date on market: 7/24/2025
    • Date available: 09/01/2025
    • Lease term: 1 Year

    Price history

    DateEventPrice
    8/14/2025Listing removed$3,000$2/sqft
    Source: Zillow Rentals Report a problem
    7/24/2025Listed for rent$3,000$2/sqft
    Source: Zillow Rentals Report a problem
    8/29/2024Listing removed$3,000$2/sqft
    Source: Zillow Rentals Report a problem
    7/28/2024Price change$3,000-6.3%$2/sqft
    Source: Zillow Rentals Report a problem
    7/17/2024Listed for rent$3,200$2/sqft
    Source: Zillow Rentals Report a problem
    9/9/2019Sold$353,033$178/sqft
    Source: Public Record Report a problem

    Public tax history

    YearProperty taxesTax assessment
    2025$6,594 -0.6%$155,910
    2024$6,632 +11.8%$155,910 +35.6%
    2023$5,933 +1.8%$114,960 +0%
    2022$5,830 +7.5%$114,957 +2.2%
    2021$5,425 -12.5%$112,507 +3%
    2020$6,203 $109,231
    2019-- --
    Find assessor info on the county website

    Neighborhood: 45040

    Nearby schools

    GreatSchools rating
    Get a cash offer in 3 minutes
    Find out how much your home could sell for in as little as 3 minutes with a no-obligation cash offer.
    Estimated market value
    $525,100
    Get a cash offer in 3 minutes
    Find out how much your home could sell for in as little as 3 minutes with a no-obligation cash offer.
    Estimated market value
    $525,100