Experience the perfect blend of style, comfort, and peace of mind in this beautifully remodeled open-concept home. Set on a generous 0.65-acre lot, this three-bedroom, one-and-a-half-bath property has been thoughtfully updated from top to bottom, offering a truly move-in-ready experience. Brand-new luxury vinyl plank flooring flows throughout the living areas, complemented by new carpet in each bedroom and upgraded lighting in every room. A full electrical re-wire brings the home up to modern safety standards, and much of the plumbing has been replaced for added reliability. Major mechanical upgrades include a new well pump and pressure tank, a completely new HVAC system, and newly poured concrete for both the walkway and front porch. The stunning kitchen is the heart of the home, featuring all-new shaker cabinetry, quartz countertops, a custom tile backsplash, a spacious center island, and stainless steel appliances. High-end Moen fixtures add a refined touch throughout. Both bathrooms have been meticulously rebuilt with quality materials, including a beautifully tiled shower in the main bath. All new exterior doors installed. Interior freshly painted as well as the new exterior doors and garage door. The roof, just 10 years old, is equipped with gutter guards, and the newer vinyl windows are in excellent condition. Fresh professional landscaping enhances the curb appeal, while the expansive backyard offers a mini barn and ample room for gardens, outdoor living spaces, or future outbuildings. With nearly every feature brand new, this home offers exceptional value and worry-free living. Don't miss the chance to make it yours.
Sold
$246,500
3030 Fairhope Dr, Indianapolis, IN 46227
3beds
1,196sqft
Residential, Single Family Residence
Built in 1961
0.65 Acres Lot
$257,600 Zestimate®
$206/sqft
$1,650 Estimated rent
Home value
$257,600
$245,000 - $273,000
$1,650/mo
Zestimate® history
Owner options
List your home for rent
$1,650/mo
Rent Zestimate®
Find your next renter with Zillow Rental Manager. Plus, with online applications, you can quickly screen prospective tenants – for free.
$1,650/mo
Rent Zestimate®
Refinance and save
$1,643/mo
Est. payment
Refinancing to a lower rate could help reduce your monthly payments and save thousands over the life of the loan.
$1,643/mo
Est. payment
Explore your selling options
Work with a Zillow partner agent
Leverage their expertise and Zillow's premium Showcase listings to get your home seen by more buyers.
Get startedList with your own agent
Get your home in front of millions of buyers by listing it on Zillow.
Learn how to do itSell it yourself
Take full control of how buyers see your home on Zillow by listing For Sale by Owner (FSBO).
List your homeWhat's special
High-end moen fixturesQuartz countertopsAll-new shaker cabinetrySpacious center islandStainless steel appliancesStunning kitchenCustom tile backsplash
Zillow last checked:
Listing updated:
Listed by:
Steve Lew 317-658-2042,
Steve Lew Real Estate Group, LLC
Bought with:
Liz Grimes
Hoosier, REALTORS®
Source: MIBOR as distributed by MLS GRID,MLS#: 22074109
Facts & features
Interior
Bedrooms & bathrooms
- Bedrooms: 3
- Bathrooms: 2
- Full bathrooms: 1
- 1/2 bathrooms: 1
- Main level bathrooms: 2
- Main level bedrooms: 3
Primary bedroom
- Level: Main
- Area: 140 Square Feet
- Dimensions: 14x10
Bedroom 2
- Level: Main
- Area: 156 Square Feet
- Dimensions: 13x12
Bedroom 3
- Level: Main
- Area: 132 Square Feet
- Dimensions: 12x11
Dining room
- Level: Main
- Area: 70 Square Feet
- Dimensions: 10x7
Kitchen
- Level: Main
- Area: 130 Square Feet
- Dimensions: 13x10
Laundry
- Level: Main
- Area: 30 Square Feet
- Dimensions: 6x5
Living room
- Level: Main
- Area: 270 Square Feet
- Dimensions: 18x15
Heating
- Forced Air
Cooling
- Central Air
Appliances
- Included: Dishwasher, Disposal, Gas Water Heater, MicroHood, Gas Oven, Refrigerator, Water Softener Owned
- Laundry: Main Level
Features
- Attic Pull Down Stairs, Breakfast Bar, Kitchen Island, Ceiling Fan(s), High Speed Internet, Eat-in Kitchen, Smart Thermostat
- Windows: Wood Work Painted
- Has basement: No
- Attic: Pull Down Stairs
Interior area
- Total structure area: 1,196
- Total interior livable area: 1,196 sqft
Property
Parking
- Total spaces: 2
- Parking features: Attached
- Attached garage spaces: 2
Features
- Levels: One
- Stories: 1
- Exterior features: Gutter Guards
Lot
- Size: 0.65 Acres
Details
- Additional structures: Barn Mini
- Parcel number: 491508125015000500
- Special conditions: Broker Owned
- Horse amenities: None
Construction
Type & style
- Home type: SingleFamily
- Architectural style: Ranch
- Property subtype: Residential, Single Family Residence
Materials
- Stone
- Foundation: Block
Condition
- Updated/Remodeled
- New construction: No
- Year built: 1961
Utilities & green energy
- Water: Private
Community & HOA
Community
- Subdivision: Myers Manor
HOA
- Has HOA: No
Location
- Region: Indianapolis
Financial & listing details
- Price per square foot: $206/sqft
- Tax assessed value: $198,300
- Annual tax amount: $4,164
- Date on market: 11/19/2025
- Cumulative days on market: 34 days
Price history
| Date | Event | Price |
|---|---|---|
| 1/22/2026 | Sold | $246,500$206/sqft |
Source:  MIBOR as distributed by MLS GRID #22074109 Report a problem MIBOR as distributed by MLS GRID #22074109 Report a problem | ||
| 12/26/2025 | Pending sale | $246,500$206/sqft |
Source: MIBOR as distributed by MLS GRID #22074109 Report a problem | ||
| 12/16/2025 | Price change | $246,500-0.8%$206/sqft |
Source: MIBOR as distributed by MLS GRID #22074109 Report a problem | ||
| 11/19/2025 | Listed for sale | $248,500+71.4%$208/sqft |
Source: MIBOR as distributed by MLS GRID #22074109 Report a problem | ||
| 9/15/2025 | Sold | $145,000$121/sqft |
Source: Public Record Report a problem | ||
Public tax history
| Year | Property taxes | Tax assessment |
|---|---|---|
| 2025 | $4,164 -0.4% | $198,300 +21.2% |
| 2024 | $4,180 +7.5% | $163,600 -0.5% |
| 2023 | $3,887 +4.6% | $164,400 +8.2% |
| 2022 | $3,716 +8.3% | $152,000 +6.1% |
| 2021 | $3,431 +7.9% | $143,200 +9% |
| 2020 | $3,179 +7.8% | $131,400 +8.6% |
| 2019 | $2,949 -0.1% | $121,000 +6.7% |
| 2018 | $2,951 +0.3% | $113,400 +1.2% |
| 2017 | $2,943 +0% | $112,100 +2.5% |
| 2016 | $2,943 +7.8% | $109,400 -2.8% |
| 2014 | $2,729 +120.1% | $112,500 |
| 2013 | $1,240 | $112,500 +2.2% |
| 2012 | $1,240 | $110,100 -3.6% |
| 2011 | -- | $114,200 |
| 2010 | $1,130 +26.7% | $114,200 |
| 2009 | $892 | $114,200 -5.9% |
| 2007 | -- | $121,300 +9.4% |
| 2006 | -- | $110,900 +27.6% |
| 2005 | -- | $86,900 |
| 2004 | -- | $86,900 +89.3% |
| 2002 | -- | $45,900 +200% |
| 2001 | -- | $15,300 |
| 2000 | -- | $15,300 |
Find assessor info on the county website
Neighborhood: Edgewood
Nearby homes
- $242,0003 bd2 ba1.5k sqft3110 Fairhope Dr, Indianapolis, IN 46227Sold

- $282,4003 bd3 ba1.4k sqft3022 Fairhope Dr, Indianapolis, IN 46227Off Market
- $247,1003 bd0 ba1.8k sqft3103 Fairhope Dr, Indianapolis, IN 46227Off Market
- $238,3003 bd3 ba1.5k sqft3012 Fairhope Dr, Indianapolis, IN 46227Off Market
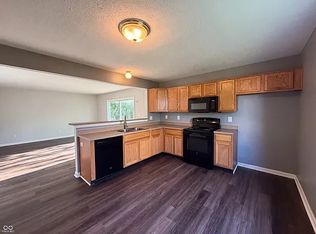
- $285,1003 bd2 ba1.4k sqft3122 Fairhope Dr, Indianapolis, IN 46227Off Market
- $333,2003 bd3 ba1.9k sqft3009 Fairhope Dr, Indianapolis, IN 46227Off Market
- $253,1003 bd2 ba1.5k sqft6304 McFarland Rd, Indianapolis, IN 46227Off Market
- $270,0003 bd2 ba2.2k sqft6249 Dawsondale Ct, Indianapolis, IN 46227Sold
Nearby schools
GreatSchools rating
- 4/10Clinton Young Elementary SchoolGrades: 1-5Distance: 0.5 mi
- 6/10Southport Middle SchoolGrades: 7-8Distance: 0.7 mi
- 4/10Southport High SchoolGrades: 9-12Distance: 1.6 mi
Get a cash offer in 3 minutes
Find out how much your home could sell for in as little as 3 minutes with a no-obligation cash offer.
Estimated market value
$257,600
Get a cash offer in 3 minutes
Find out how much your home could sell for in as little as 3 minutes with a no-obligation cash offer.
Estimated market value
$257,600
- Indiana
- Marion County
- Indianapolis
- 46227
- Edgewood
- 3030 Fairhope Dr
Nearby cities
Nearby neighborhoods
Nearby zip codes
Other Indianapolis Topics
