Located in the heart of SouthPark, this luxury three-story townhome by highly regarded Charlotte builder Simonini offers over 3,100 square feet of thoughtfully designed living space — with one of the most sought-after features in the community: a private in-home elevator serving all three levels.
Unlike the majority of townhomes in this neighborhood, this home eliminates the one hesitation most buyers have about multi-story living. The elevator accommodates up to 950 pounds, making it practical for everyday use — groceries, luggage, furniture, and mobility needs alike. Whether you're buying for now or planning ahead, this is a feature that truly sets this home apart.
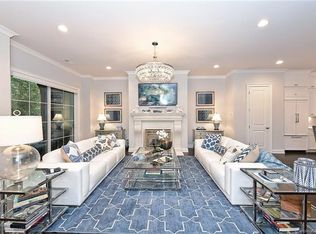
Built in 2018, the home features four bedrooms, three full baths, and one half bath, along with a two-car garage. The second floor serves as the main living area, featuring high ceilings and a well-appointed kitchen with an oversized marble island, 42-inch cabinetry, under-cabinet lighting, designer range with hood, and built-in microwave. The kitchen opens to the living room with a gas fireplace and access to a covered balcony overlooking wooded privacy behind the home. Wood and tile flooring run throughout the residence.
The third floor includes the primary suite with a walk-in closet, along with two additional bedrooms and bathrooms. The entry level provides a flexible recreation room or fourth bedroom, ideal for guests, office space, or additional living. Positioned toward the rear of the community, this home enjoys a more private setting within the neighborhood.
Enjoy being just minutes from SouthPark Mall, Phillips Place, and some of Charlotte's premier shopping and dining destinations.
Closed
Zestimate®
$900,000
3030 Fairview Villa Ct, Charlotte, NC 28209
4beds
3,104sqft
Townhouse
Built in 2018
0.05 Acres Lot
$900,000 Zestimate®
$290/sqft
$4,061 Estimated rent
Home value
$900,000
$846,000 - $954,000
$4,061/mo
Zestimate® history
Owner options
List your home for rent
$4,061/mo
Rent Zestimate®
Find your next renter with Zillow Rental Manager. Plus, with online applications, you can quickly screen prospective tenants – for free.
$4,061/mo
Rent Zestimate®
Refinance and save
$5,755/mo
Est. payment
Refinancing to a lower rate could help reduce your monthly payments and save thousands over the life of the loan.
$5,755/mo
Est. payment
Explore your selling options
Work with a Zillow partner agent
Leverage their expertise and Zillow's premium Showcase listings to get your home seen by more buyers.
Get startedList with your own agent
Get your home in front of millions of buyers by listing it on Zillow.
Learn how to do itSell it yourself
Take full control of how buyers see your home on Zillow by listing For Sale by Owner (FSBO).
List your homeWhat's special
Zillow last checked:
Listing updated:
Listed by:
Andy Dameron andydameron@kw.com,
Keller Williams Select
Bought with:
Denise Gordon
COMPASS
Source: Canopy MLS as distributed by MLS GRID,MLS#: 4354421
Facts & features
Interior
Bedrooms & bathrooms
- Bedrooms: 4
- Bathrooms: 4
- Full bathrooms: 3
- 1/2 bathrooms: 1
- Main level bedrooms: 1
Primary bedroom
- Level: Third
Bedroom s
- Level: Main
Bedroom s
- Level: Third
Bedroom s
- Level: Third
Bathroom full
- Level: Main
Bathroom half
- Level: Upper
Bathroom full
- Level: Third
Bathroom full
- Level: Third
Kitchen
- Level: Upper
Laundry
- Level: Third
Living room
- Level: Upper
Heating
- Central
Cooling
- Central Air
Appliances
- Included: Dishwasher, Disposal, Exhaust Hood, Gas Range, Microwave, Oven
- Laundry: Laundry Room, Third Level
Features
- Elevator
- Flooring: Tile, Wood
- Has basement: No
- Attic: Pull Down Stairs
- Fireplace features: Living Room
Interior area
- Total structure area: 1,900
- Total interior livable area: 3,104 sqft
- Finished area above ground: 3,104
- Finished area below ground: 0
Property
Parking
- Total spaces: 2
- Parking features: Driveway, Attached Garage, Garage on Main Level
- Attached garage spaces: 2
- Has uncovered spaces: Yes
- Details: There is community guest parking across from the townhome.
Features
- Levels: Three Or More
- Stories: 3
- Entry location: Main
- Fencing: Fenced
Lot
- Size: 0.05 Acres
Details
- Parcel number: 17125145
- Zoning: UR-2(CD)
- Special conditions: Standard
Construction
Type & style
- Home type: Townhouse
- Property subtype: Townhouse
Materials
- Brick Partial
- Foundation: Slab
Condition
- New construction: No
- Year built: 2018
Utilities & green energy
- Sewer: Public Sewer
- Water: City
- Utilities for property: Cable Connected, Electricity Connected
Community & HOA
Community
- Subdivision: SouthPark City Homes
HOA
- Has HOA: Yes
- HOA fee: $450 monthly
- HOA name: CAMS
Location
- Region: Charlotte
Financial & listing details
- Price per square foot: $290/sqft
- Tax assessed value: $842,500
- Date on market: 3/13/2026
- Cumulative days on market: 117 days
- Listing terms: Cash,Conventional
- Electric utility on property: Yes
- Road surface type: Concrete, Paved
Price history
| Date | Event | Price |
|---|---|---|
| 7/23/2026 | Sold | $900,000-3.1%$290/sqft |
Source:  Canopy MLS as distributed by MLS GRID #4354421 Report a problem Canopy MLS as distributed by MLS GRID #4354421 Report a problem | ||
| 6/24/2026 | Price change | $929,000-5.7%$299/sqft |
Source: Canopy MLS as distributed by MLS GRID #4354421 Report a problem | ||
| 4/15/2026 | Price change | $985,000-1.4%$317/sqft |
Source: Canopy MLS as distributed by MLS GRID #4354421 Report a problem | ||
| 3/13/2026 | Listed for sale | $999,000+27.6%$322/sqft |
Source: Canopy MLS as distributed by MLS GRID #4354421 Report a problem | ||
| 8/27/2018 | Sold | $783,000$252/sqft |
Source: Public Record Report a problem | ||
Public tax history
| Year | Property taxes | Tax assessment |
|---|---|---|
| 2025 | -- | $842,500 |
| 2024 | -- | $842,500 |
| 2023 | -- | $842,500 +0.7% |
| 2022 | $8,199 +0.1% | $836,600 |
| 2021 | $8,188 | $836,600 |
| 2020 | -- | $836,600 |
| 2019 | $8,165 | $836,600 |
| 2018 | -- | -- |
| 2017 | -- | -- |
Find assessor info on the county website
Neighborhood: SouthPark
Nearby homes
- $1,186,9004 bd4 ba3k sqft3034 Fairview Villa Ct, Charlotte, NC 28209Off Market
- $1,190,8003 bd3 ba3.1k sqft3026 Fairview Villa Ct, Charlotte, NC 28209Off Market
- $230,8003 bd1 ba1.6k sqft5610 Fairview Rd, Charlotte, NC 28209Off Market
- $62,500-- bd-- ba-- sqftFairview Villa Ct, Charlotte, NC 28210Off Market
- $1,260,4003 bd3 ba3.1k sqft3038 Fairview Villa Ct, Charlotte, NC 28209Off Market
- $1,192,1003 bd3 ba3.1k sqft3018 Fairview Villa Ct, Charlotte, NC 28209Off Market
- $927,3004 bd3 ba2.8k sqft3012 Fairview Townes Ct, Charlotte, NC 28210Off Market
- $1,062,5003 bd4 ba3.2k sqft4049 City Homes Pl, Charlotte, NC 28210Sold
Nearby schools
GreatSchools rating
- 8/10Beverly Woods ElementaryGrades: K-5Distance: 1.5 mi
- 5/10Carmel MiddleGrades: 6-8Distance: 2.8 mi
- 5/10South Mecklenburg HighGrades: 9-12Distance: 3.1 mi
Schools provided by the listing agent
- Elementary: Beverly Woods
- Middle: Carmel
- High: South Mecklenburg
Source: Canopy MLS as distributed by MLS GRID. This data may not be complete. We recommend contacting the local school district to confirm school assignments for this home.
Get a cash offer in 3 minutes
Find out how much your home could sell for in as little as 3 minutes with a no-obligation cash offer.
Estimated market value
$900,000
Get a cash offer in 3 minutes
Find out how much your home could sell for in as little as 3 minutes with a no-obligation cash offer.
Estimated market value
$900,000
- North Carolina
- Mecklenburg County
- Charlotte
- 28209
- SouthPark
- 3030 Fairview Villa Ct
Nearby cities
Nearby neighborhoods
Nearby zip codes
Other Charlotte Topics
