NEW PRICE! Are you a ready, willing and able buyer? We are ready to sell! This is a NEW Construction without the WAIT!! This house is just 1.5 years old. Seller will transfer A 1-YEAR HOME WARRANTY, & BUILDER WARRANTIES (mechanical and structural) to new owner!! VERY VALUABLE! 3030 Forestdale Drive, Warrenton VA 20187 is in excellent condition. The owners have taken meticulous care of this home, and it is MOVE-IN READY. Due to work obligations, they have to move, and are selling this house. 5 BEDROOMS, 4.5 BATHROOMS, 3 LEVELS, 3 CAR GARAGE, 1.15 ACRES!! APPROXIMATELY 5,684 SQUARE FEET!! Check out the tour: https://homes.trueview.works/videos/01936b07-64ba-7119-bd09-6a730441a85f 3030 Forestdale sits on the top of a picturesque hill, and features a LONG DRIVEWAY that gives plenty of privacy. Beautiful mature TREES on this lot are breathtaking. Upon pulling up to the house, you are greeted by a welcoming porch that holds a few chairs and is ideal for sitting and enjoying the peaceful and serene Cedar Mill Community. On the MAIN LEVEL, once you enter 3030 Forestdale, the private OFFICE and the partially open living room sits on either side of the entryway. This leads into a spacious open floorplan that includes the kitchen, dining area and family room. This area is perfect for entertaining and for hosting Holiday dinners. The kitchen has an extended QUARTZ island with eat-in space. There are 3 large areas of counter space perfect for preparing meals, crafting and playing family games. The kitchen has top of the line stainless steel appliances, as well as significant cabinet STORAGE. There is an EXTENDED space next to the kitchen that has a desk ideal for mail sorting. The dining area has plenty of space for a dining table. And, next to the dining area is a family room with multiple windows and a lovely fireplace. The covered porch is located right off of this kitchen/dining area as well. This main level also has a powder room placed conveniently for guests. Luxury VP flooring throughout the main level. The main level is a dream come true, it checks all of the boxes. On the UPPER LEVEL, there are 4 bedrooms and 3 full bathrooms. The PRIMARY SUITE has an oversized bedroom with tray ceilings, 2 walk-in closets, and a large en suite bathroom. The en suite includes a shower, bathtub, double vanity and private commode. In addition, there are 3 secondary bedrooms and 2 more full bathrooms. One secondary bedroom has an en suite. The other 2 secondary bedrooms and a 3rd full bathroom are located on the other side of the upper level. The laundry room is on the upper level for convenience, and features GE Profile washer and dryer. The entire family can gather for movie night in the large loft space on the upper level that has space for over-sized couches and your favorite mega flat screen. The BASEMENT LEVEL features a large open area, perfect for lounging and enjoying a quiet evening at home. The THEATER room is a large enclosed space and is ready to host game nights with your favorite buddies. In addition, there is a bedroom and full bathroom, ideal as an IN-LAW SUITE or space for a long term guest. The basement also has a storage space. The walk-out that facilitates easy access out to the backyard, as well as increased air-flow and sunlight. The BACKYARD has a large amount of cleared space which allows for outside enjoyment. It also has significant mature tree coverage which gives privacy. This house sits on 1.15 acres. In ADDITION, the house also includes a water softener treatment system, alarm system, window treatments, rough end for ceiling fans in all upper level bedrooms and the office, furnace dehumidifier, 5 port ethernet cable ready network, gutter guards, and solar lighting near the garage. In addition, to all of the magnificent space showed in the photos, there is also a theater room and a storage room in the basement, as well as a 4th bedroom and a 3rd full bath on the upper level.
Sold for $1,050,000
$1,050,000
3030 Forestdale Dr, Warrenton, VA 20187
5beds
5,194sqft
Single Family Residence
Built in 2023
1.15 Acres Lot
$1,065,500 Zestimate®
$202/sqft
$3,905 Estimated rent
Home value
$1,065,500
$959,000 - $1.19M
$3,905/mo
Zestimate® history
Owner options
List your home for rent
$3,905/mo
Rent Zestimate®
Find your next renter with Zillow Rental Manager. Plus, with online applications, you can quickly screen prospective tenants – for free.
$3,905/mo
Rent Zestimate®
Refinance and save
$6,470/mo
Est. payment
Refinancing to a lower rate could help reduce your monthly payments and save thousands over the life of the loan.
$6,470/mo
Est. payment
Explore your selling options
Work with a Zillow partner agent
Leverage their expertise and Zillow's premium Showcase listings to get your home seen by more buyers.
Get startedList with your own agent
Get your home in front of millions of buyers by listing it on Zillow.
Learn how to do itSell it yourself
Take full control of how buyers see your home on Zillow by listing For Sale by Owner (FSBO).
List your homeWhat's special
Private officeLovely fireplaceIn-law suiteLarge loft spaceTheater roomBeautiful mature treesLong driveway
Zillow last checked:
Listing updated:
Listed by:
Iana Capers 240-317-9084,
EXP Realty, LLC
Bought with:
Jessica Thompson, 0225218479
Berkshire Hathaway HomeServices PenFed Realty
Source: Bright MLS,MLS#: VAFQ2014746
Facts & features
Interior
Bedrooms & bathrooms
- Bedrooms: 5
- Bathrooms: 5
- Full bathrooms: 4
- 1/2 bathrooms: 1
- Main level bathrooms: 1
Basement
- Area: 2152
Heating
- ENERGY STAR Qualified Equipment, Propane
Cooling
- Central Air
Appliances
- Included: Microwave, Disposal, Dryer, Humidifier, Ice Maker, Refrigerator, Washer, Dishwasher, Oven/Range - Electric, Oven, Water Treat System, Water Heater
- Laundry: Upper Level
Features
- Kitchen - Gourmet, Kitchen Island, Recessed Lighting, Dry Wall
- Flooring: Luxury Vinyl
- Windows: ENERGY STAR Qualified Windows, Window Treatments
- Basement: Connecting Stairway,Interior Entry,Full,Exterior Entry,Sump Pump,Windows,Walk-Out Access
- Number of fireplaces: 1
Interior area
- Total structure area: 5,684
- Total interior livable area: 5,194 sqft
- Finished area above ground: 3,532
- Finished area below ground: 1,662
Property
Parking
- Total spaces: 7
- Parking features: Garage Faces Side, Garage Door Opener, Built In, Oversized, Inside Entrance, Electric Vehicle Charging Station(s), Paved, Attached, Driveway
- Attached garage spaces: 3
- Uncovered spaces: 4
Accessibility
- Accessibility features: None
Features
- Levels: Three
- Stories: 3
- Patio & porch: Porch, Deck
- Exterior features: Bump-outs
- Pool features: None
Lot
- Size: 1.15 Acres
- Features: Backs to Trees, Cleared
Details
- Additional structures: Above Grade, Below Grade
- Parcel number: NO TAX RECORD
- Zoning: R1
- Special conditions: Standard
Construction
Type & style
- Home type: SingleFamily
- Architectural style: Colonial
- Property subtype: Single Family Residence
Materials
- Vinyl Siding, Stone
- Foundation: Concrete Perimeter
- Roof: Asphalt
Condition
- Excellent
- New construction: No
- Year built: 2023
Utilities & green energy
- Sewer: On Site Septic
- Water: Community, Well
Community & HOA
Community
- Subdivision: None Available
HOA
- Has HOA: Yes
- HOA fee: $55 monthly
- HOA name: CEDAR MILL POA (ASSOC. SELECT COMMUNITY SERVICES)
Location
- Region: Warrenton
Financial & listing details
- Price per square foot: $202/sqft
- Tax assessed value: $727,400
- Annual tax amount: $7,564
- Date on market: 11/23/2024
- Listing agreement: Exclusive Agency
- Listing terms: Cash,Conventional,FHA,VA Loan
- Inclusions: Water Treatment System, Dehumidifier
- Ownership: Fee Simple
Price history
| Date | Event | Price |
|---|---|---|
| 3/7/2025 | Sold | $1,050,000$202/sqft |
Source:  Bright MLS #VAFQ2014746 Report a problem Bright MLS #VAFQ2014746 Report a problem | ||
| 2/19/2025 | Contingent | $1,050,000+2.5%$202/sqft |
Source: Bright MLS #VAFQ2014746 Report a problem | ||
| 2/12/2025 | Price change | $1,024,000-0.6%$197/sqft |
Source: Bright MLS #VAFQ2014746 Report a problem | ||
| 2/3/2025 | Price change | $1,030,000-2.8%$198/sqft |
Source: Bright MLS #VAFQ2014746 Report a problem | ||
| 1/7/2025 | Price change | $1,060,000-1.4%$204/sqft |
Source: Bright MLS #VAFQ2014746 Report a problem | ||
| 12/3/2024 | Price change | $1,075,000-10.4%$207/sqft |
Source: Bright MLS #VAFQ2014746 Report a problem | ||
| 11/23/2024 | Listed for sale | $1,200,000+22.7%$231/sqft |
Source: Bright MLS #VAFQ2014746 Report a problem | ||
| 8/11/2023 | Sold | $978,225+269.1%$188/sqft |
Source: Public Record Report a problem | ||
| 3/23/2023 | Sold | $265,000$51/sqft |
Source: Public Record Report a problem | ||
Public tax history
| Year | Property taxes | Tax assessment |
|---|---|---|
| 2025 | $7,034 +2.5% | $727,400 |
| 2024 | $6,859 +1059.7% | $727,400 +1010.5% |
| 2023 | $591 | $65,500 |
| 2022 | $591 | $65,500 |
Find assessor info on the county website
Neighborhood: 20187
Nearby homes
- $835,0754 bd2 ba3k sqft3029 Forestdale Dr, Warrenton, VA 20187Sold
- $855,2603 bd4 ba3.5k sqft3022 Forestdale Dr, Warrenton, VA 20187Sold
- $827,5004 bd2 ba2.5k sqft3050 Forestdale Dr, Warrenton, VA 20187Off Market
- $750,0004 bd3 ba2.5k sqft7550 Frytown Rd, Warrenton, VA 20187Sold
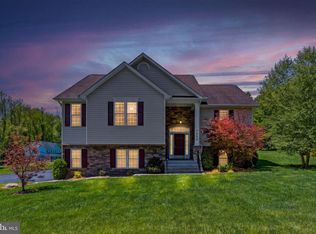
- $885,2604 bd3 ba3.5k sqft3013 Forestdale Dr, Warrenton, VA 20187Sold
- $743,1004 bd3 ba1.8k sqft7542 Frytown Rd, Warrenton, VA 20187Off Market
- $888,2005 bd3 ba2.5k sqft3049 Forestdale Dr, Warrenton, VA 20187Off Market
- $629,8003 bd2 ba2.8k sqft7566 Frytown Rd, Warrenton, VA 20187Off Market
Nearby schools
GreatSchools rating
- 9/10P.B. Smith Elementary SchoolGrades: PK-5Distance: 0.9 mi
- NAWarrenton Middle SchoolGrades: 6-8Distance: 2.3 mi
- 8/10Kettle Run High SchoolGrades: 9-12Distance: 4.4 mi
Schools provided by the listing agent
- District: Fauquier County Public Schools
Source: Bright MLS. This data may not be complete. We recommend contacting the local school district to confirm school assignments for this home.
Get a cash offer in 3 minutes
Find out how much your home could sell for in as little as 3 minutes with a no-obligation cash offer.
Estimated market value
$1,065,500
Get a cash offer in 3 minutes
Find out how much your home could sell for in as little as 3 minutes with a no-obligation cash offer.
Estimated market value
$1,065,500
- Virginia
- Fauquier County
- Warrenton
- 20187
- 3030 Forestdale Dr
Nearby cities
Nearby zip codes
Other Warrenton Topics
