SELLER MOTIVATED AND ALSO WILLING TO GIVE FLOORING ALLOWANCE! Welcome to this spacious 4-bedroom, 3-bathroom home with an additional bonus room, offering plenty of space for family living and entertaining. This home is located in the desirable Lakeland neighborhood of Fort Socrum Village. Step inside to find an inviting open floor plan, vaulted ceilings, and plenty of natural light. The kitchen features stainless steel appliances, ample counter space, and a breakfast bar that opens to the living area—making it perfect for gatherings. The formal dining space provides room for hosting holidays and special occasions. The private master suite offers a relaxing retreat with a his and hers bathroom. Both bathrooms in the master feature their own walk-in closet giving you ample storage space for your belongings. The three additional bedrooms and the bonus room provide flexibility for a home office, playroom, or guest space. Outside, enjoy the screened-in patio overlooking a large fenced backyard with an above-ground pool and sunshade—ideal for warm Florida days. Recent updates within the last two years include a new roof, new AC, and fresh exterior paint, giving you peace of mind. The property also features a two-car garage and a well-maintained lawn. Conveniently located near I4 and several options for shopping and dining, this home offers both comfort and convenience. Call today to schedule your private showing.
Sold for $285,000
$285,000
3030 FORT SOCRUM VILLAGE BOULEVARD, LAKELAND, FL 33810
4beds
2,457sqft
Single Family Residence
Built in 2006
8,999 Square Feet Lot
$279,900 Zestimate®
$116/sqft
$2,531 Estimated rent
Home value
$279,900
$255,000 - $308,000
$2,531/mo
Zestimate® history
Owner options
List your home for rent
$2,531/mo
Rent Zestimate®
Find your next renter with Zillow Rental Manager. Plus, with online applications, you can quickly screen prospective tenants – for free.
$2,531/mo
Rent Zestimate®
Refinance and save
$1,947/mo
Est. payment
Refinancing to a lower rate could help reduce your monthly payments and save thousands over the life of the loan.
$1,947/mo
Est. payment
Explore your selling options
Work with a Zillow partner agent
Leverage their expertise and Zillow's premium Showcase listings to get your home seen by more buyers.
Get startedList with your own agent
Get your home in front of millions of buyers by listing it on Zillow.
Learn how to do itSell it yourself
Take full control of how buyers see your home on Zillow by listing For Sale by Owner (FSBO).
List your homeWhat's special
Breakfast barBonus roomAbove-ground poolPrivate master suiteOpen floor planLarge fenced backyardVaulted ceilings
Zillow last checked:
Listing updated:
Listed by:
Hannah Armbruster 863-521-6870,
LOCKHART & ASSOCIATES INC 863-293-1234,
Michelle Armbruster 863-521-6879,
LOCKHART & ASSOCIATES INC
Bought with:
Jessica Willaford, 3404148
THE STONES REAL ESTATE FIRM
Source: Stellar MLS,MLS#: P4935744 Originating MLS: East Polk
Originating MLS: East Polk
Facts & features
Interior
Bedrooms & bathrooms
- Bedrooms: 4
- Bathrooms: 3
- Full bathrooms: 3
Rooms
- Room types: Bonus Room
Primary bedroom
- Features: Walk-In Closet(s)
- Level: First
- Area: 242.57 Square Feet
- Dimensions: 19.1x12.7
Bathroom 1
- Level: First
- Area: 39.78 Square Feet
- Dimensions: 7.8x5.1
Bonus room
- Features: No Closet
- Level: First
- Area: 170.61 Square Feet
- Dimensions: 12.1x14.1
Dining room
- Level: First
- Area: 134.56 Square Feet
- Dimensions: 11.6x11.6
Kitchen
- Level: First
- Area: 100.57 Square Feet
- Dimensions: 11.3x8.9
Living room
- Level: First
- Area: 324.82 Square Feet
- Dimensions: 14.9x21.8
Heating
- Central
Cooling
- Central Air
Appliances
- Included: Dishwasher, Disposal, Microwave, Range, Refrigerator
- Laundry: Inside, Laundry Room
Features
- Ceiling Fan(s), Primary Bedroom Main Floor, Thermostat, Walk-In Closet(s)
- Flooring: Carpet, Tile, Vinyl
- Windows: Blinds
- Has fireplace: No
Interior area
- Total structure area: 3,187
- Total interior livable area: 2,457 sqft
Property
Parking
- Total spaces: 2
- Parking features: Garage - Attached
- Attached garage spaces: 2
Features
- Levels: One
- Stories: 1
- Exterior features: Irrigation System, Private Mailbox
- Has private pool: Yes
- Pool features: Above Ground
- Fencing: Vinyl
Lot
- Size: 8,999 Square Feet
Details
- Parcel number: 232704000727001140
- Special conditions: None
Construction
Type & style
- Home type: SingleFamily
- Property subtype: Single Family Residence
Materials
- Stucco
- Foundation: Slab
- Roof: Shingle
Condition
- New construction: No
- Year built: 2006
Utilities & green energy
- Sewer: Public Sewer
- Water: Public
- Utilities for property: Cable Available, Electricity Connected, Sewer Connected, Water Connected
Community & HOA
Community
- Pet fee: $0 monthly
- Subdivision: FORT SOCRUM VILLAGE
HOA
- Has HOA: Yes
- HOA fee: $25 monthly
- HOA name: Fort Socrum Village HOA
Location
- Region: Lakeland
Financial & listing details
- Price per square foot: $116/sqft
- Tax assessed value: $289,141
- Annual tax amount: $2,085
- Date on market: 8/6/2025
- Cumulative days on market: 16 days
- Listing terms: Cash,Conventional,FHA,VA Loan
- Ownership: Fee Simple
- Total actual rent: 0
- Electric utility on property: Yes
- Road surface type: Asphalt, Paved
Price history
| Date | Event | Price |
|---|---|---|
| 9/19/2025 | Sold | $285,000-9.5%$116/sqft |
Source:  Stellar MLS #P4935744 Report a problem Stellar MLS #P4935744 Report a problem | ||
| 8/22/2025 | Pending sale | $315,000$128/sqft |
Source: Stellar MLS #P4935744 Report a problem | ||
| 8/19/2025 | Price change | $315,000-4%$128/sqft |
Source: Stellar MLS #P4935744 Report a problem | ||
| 8/15/2025 | Price change | $328,000-1.2%$133/sqft |
Source: Stellar MLS #P4935744 Report a problem | ||
| 8/14/2025 | Price change | $332,000-0.6%$135/sqft |
Source: Stellar MLS #P4935744 Report a problem | ||
| 8/12/2025 | Price change | $334,000-1.5%$136/sqft |
Source: Stellar MLS #P4935744 Report a problem | ||
| 8/6/2025 | Listed for sale | $339,000+118.7%$138/sqft |
Source: Stellar MLS #P4935744 Report a problem | ||
| 9/4/2013 | Sold | $155,000-29.7%$63/sqft |
Source: Public Record Report a problem | ||
| 7/27/2006 | Sold | $220,500$90/sqft |
Source: Public Record Report a problem | ||
Public tax history
| Year | Property taxes | Tax assessment |
|---|---|---|
| 2025 | $1,423 +3.5% | $150,290 +2.9% |
| 2024 | $1,376 +2.7% | $146,054 +3% |
| 2023 | $1,340 +2.8% | $141,800 +3% |
| 2022 | $1,303 -0.2% | $137,670 +3% |
| 2021 | $1,305 | $133,660 |
Find assessor info on the county website
Neighborhood: 33810
Nearby homes
- $288,6003 bd2 ba1.5k sqft3034 Fort Socrum Village Blvd, Lakeland, FL 33810Off Market
- $390,3004 bd2 ba2.2k sqft3024 Fort Socrum Village Blvd, Lakeland, FL 33810Off Market
- $298,0003 bd2 ba1.7k sqft8723 Fort Socrum Village Pl, Lakeland, FL 33810Off Market
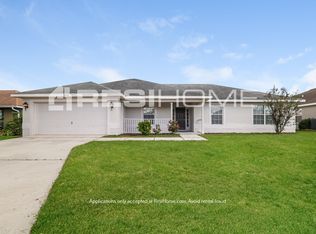
- $348,8003 bd2 ba1.7k sqft8727 Fort Socrum Village Pl, Lakeland, FL 33810Off Market
- $343,1003 bd2 ba2k sqft8719 Fort Socrum Village Pl, Lakeland, FL 33810Off Market
- $381,9004 bd2 ba2.1k sqft3038 Fort Socrum Village Blvd, Lakeland, FL 33810Off Market
- $303,2003 bd2 ba1.7k sqft3020 Fort Socrum Village Blvd, Lakeland, FL 33810Off Market
- $355,2004 bd2 ba2.5k sqft3031 Fort Socrum Village Blvd, Lakeland, FL 33810Off Market
Nearby schools
GreatSchools rating
- 6/10Socrum Elementary SchoolGrades: PK-5Distance: 0.9 mi
- 2/10Kathleen Middle SchoolGrades: 6-8Distance: 2.5 mi
- 3/10Kathleen Senior High SchoolGrades: PK,9-12Distance: 7.1 mi
Get a cash offer in 3 minutes
Find out how much your home could sell for in as little as 3 minutes with a no-obligation cash offer.
Estimated market value
$279,900
Get a cash offer in 3 minutes
Find out how much your home could sell for in as little as 3 minutes with a no-obligation cash offer.
Estimated market value
$279,900
- Florida
- Polk County
- Lakeland
- 33810
- 3030 FORT SOCRUM VILLAGE BOULEVARD
Nearby cities
Nearby neighborhoods
Nearby zip codes
Other Lakeland Topics
