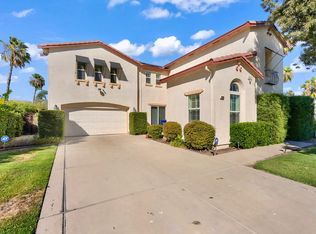
On the water at Greenhill's. Custom 4 bedroom and 2.5 bathrooms. 3054 sq. ft. two story home. Built in 2010 located on a peaceful lot over looking the water. This home has two Large oak entry doors with glass insets and a oak Traverse with glass insets.as you enter the home. you are greeted with a formal living room beautiful chandelier and a formal dining room. There is a double sided staircase with oak and wrought iron leading up to the second floor. 3 bedrooms upstairs and 1 primary bedroom downstairs. a spacious counter with cabinets and sink for your entertaining and storage, or folding laundry. That leads out to the balcony overlooking the backyard and the lake enjoy the privacy while watching the ducks swim in the lake below, the balcony is finished large enough for plantation rockers and some tables for dining. The kitchen has stainless steel appliances, granite counter top, a breakfast bar and a eat in kitchen area. plenty of storage for the home chef. The backyard has some fruit trees and grassy area. There is a stepdown paved sitting semi circle for relaxing or sunbathing and a paddle boat for exercise around the lake. There is a gated security guard house located near the home for added security. Plenty of parking in front of the home. golf course is around the corner for convivence to play a round of golf. the Restaurant is also a wonderful dining experience near this home. Easy commute to the freeway. Shopping center and restaurants are near by, schools and church are also conveniently located hotels, gas stations, the new casino is under construction just south on the Hwy 99 close distance to the mountains or the coast not far from the bay area, centrally located in many directions for travel.
For sale
$710,000
3030 Golf Dr W, Chowchilla, CA 93610
4beds
3baths
3,054sqft
Residential, Single Family Residence
Built in 2010
0.29 Acres Lot
$691,200 Zestimate®
$232/sqft
$244/mo HOA
What's special
Breakfast barFormal dining roomGranite countertopBeautiful chandelier
- 472 days
- 183
- 0
Zillow last checked:
Listing updated:
Listed by:
Kimberly S. Titus DRE #01139298 559-349-3300,
Village Homes Realty
Source: Fresno MLS,MLS#: 630774Originating MLS: Fresno MLS
Facts & features
Interior
Bedrooms & bathrooms
- Bedrooms: 4
- Bathrooms: 3
Primary bedroom
- Area: 0
- Dimensions: 0 x 0
Bedroom 1
- Area: 0
- Dimensions: 0 x 0
Bedroom 2
- Area: 0
- Dimensions: 0 x 0
Bedroom 3
- Area: 0
- Dimensions: 0 x 0
Bedroom 4
- Area: 0
- Dimensions: 0 x 0
Bathroom
- Features: Tub/Shower
Dining room
- Features: Formal
- Area: 0
- Dimensions: 0 x 0
Family room
- Area: 0
- Dimensions: 0 x 0
Kitchen
- Features: Eat-in Kitchen, Breakfast Bar
- Area: 0
- Dimensions: 0 x 0
Living room
- Area: 0
- Dimensions: 0 x 0
Basement
- Area: 0
Heating
- Has Heating (Unspecified Type)
Cooling
- Central Air
Appliances
- Included: Gas Appliances, Disposal, Dishwasher
- Laundry: Utility Room, Lower Level
Features
- Isolated Bedroom
- Flooring: Tile
- Windows: Double Pane Windows
- Number of fireplaces: 1
- Fireplace features: Zero Clearance
Interior area
- Total structure area: 3,054
- Total interior livable area: 3,054 sqft
Property
Parking
- Total spaces: 2
- Parking features: Garage Door Opener, On Street
- Attached garage spaces: 2
- Has uncovered spaces: Yes
Features
- Levels: Two
- Stories: 2
- Patio & porch: Covered
- Has view: Yes
- On waterfront: Yes
- Waterfront features: Waterfront
Lot
- Size: 0.29 Acres
- Features: Rural, Near Golf Course, Sprinklers In Front, Sprinklers In Rear, Sprinklers Auto, Mature Landscape, Fruit/Nut Trees
Details
- Parcel number: 014050048
Construction
Type & style
- Home type: SingleFamily
- Architectural style: Mediterranean
- Property subtype: Residential, Single Family Residence
Materials
- Stucco, Brick
- Foundation: Concrete
- Roof: Tile
Condition
- Year built: 2010
Utilities & green energy
- Electric: On
- Sewer: Public Sewer
- Water: Public
- Utilities for property: Public Utilities
Community & HOA
HOA
- Has HOA: Yes
- Amenities included: Pool, Clubhouse, Fitness Center, Green Area, Security, Lake/Pond, Maintenance Grounds, Gated
- HOA fee: $244 monthly
Location
- Region: Chowchilla
Financial & listing details
- Price per square foot: $232/sqft
- Tax assessed value: $638,633
- Date on market: 5/21/2025
- Cumulative days on market: 472 days
- Listing agreement: Exclusive Right To Sell
- Listing terms: Conventional,Cash
Estimated market value
$691,200
$657,000 - $726,000
$2,662/mo
Price history
| Date | Event | Price |
|---|---|---|
| 5/26/2026 | Price change | $710,000-1.4%$232/sqft |
Source: Fresno MLS #630774 Report a problem | ||
| 9/18/2025 | Price change | $720,000-2%$236/sqft |
Source: Fresno MLS #630774 Report a problem | ||
| 8/2/2025 | Price change | $735,000-0.7%$241/sqft |
Source: Fresno MLS #630774 Report a problem | ||
| 5/21/2025 | Listed for sale | $740,000+25.4%$242/sqft |
Source: Fresno MLS #630774 Report a problem | ||
| 1/25/2022 | Sold | $590,000-5.6%$193/sqft |
Source: MetroList Services of CA #221089873 Report a problem | ||
| 9/29/2021 | Pending sale | $625,000$205/sqft |
Source:  CRMLS #MD21135693 Report a problem CRMLS #MD21135693 Report a problem | ||
| 7/23/2021 | Listed for sale | $625,000$205/sqft |
Source:  Fresno MLS #563436 Report a problem Fresno MLS #563436 Report a problem | ||
Public tax history
| Year | Property taxes | Tax assessment |
|---|---|---|
| 2026 | -- | $638,633 +2% |
| 2025 | $8,662 +1.5% | $626,112 +2% |
| 2024 | $8,532 +1.4% | $613,836 +2% |
| 2023 | $8,411 +21.9% | $601,800 +27.6% |
| 2022 | $6,901 +6.9% | $471,553 +8.2% |
| 2021 | $6,458 +8.1% | $435,899 +10% |
| 2020 | $5,971 +4.8% | $396,272 +8% |
| 2019 | $5,699 +2.7% | $366,918 +4% |
| 2018 | $5,549 +3.4% | $352,806 +5% |
| 2017 | $5,368 | $336,006 +4% |
| 2016 | $5,368 +4.8% | $323,083 |
| 2015 | $5,124 | $323,083 |
| 2014 | $5,124 +5.5% | $323,083 +24% |
| 2013 | $4,857 | $260,551 +8.4% |
| 2012 | -- | $240,361 |
| 2011 | -- | $240,361 +26.3% |
| 2010 | -- | $190,361 -6.1% |
| 2008 | -- | $202,690 |
Find assessor info on the county website
Monthly payment
Est. payment
Payment breakdown
Explore the cost of this home by adjusting the details. Changes won't be saved.Climate risks
Neighborhood: 93610
Nearby schools
Schools provided by the listing agent
- Elementary: Wilson
- Middle: Wilson
- High: Chowchilla
Source: Fresno MLS. This data may not be complete. We recommend contacting the local school district to confirm school assignments for this home.
Similar homes
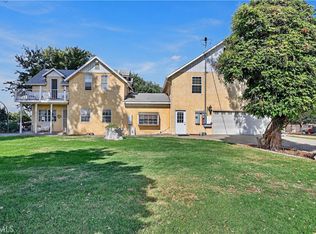
- $760,0003 bd3 ba2.1k sqft23598 Road 15 3/4, Chowchilla, CA 93610For Sale
 MLS ID #MC26187981, Terry Priest, Roberta Flanagan Realtor, Inc. CRMLS
 - $539,0004 bd3 ba2.3k sqft4610 Broadmore St, Chowchilla, CA 93610For Sale
 MLS ID #226103417, Maria Wainwright. MetroList Services of CA
 - $598,0005 bd4 ba3.8k sqft14005 Spyglass Cir, Chowchilla, CA 93610For Sale
 MLS ID #652739, Angela Santamaria Saravia. Fresno MLS
 - $588,0004 bd4 ba3.8k sqft14305 Spyglass Cir, Chowchilla, CA 93610For Sale
 MLS ID #226045016, Christina Mok DRE #02123453, Citadel Real Estate. SFAR
Local buyer's agents are ready to help
