Skip main navigation
Closed
  • $825,000

    3030 Grunion Ln, Spring Hill, TN 37174

    5beds
    3,401sqft
    Single Family Residence, Residential
    Built in 2018
    10,454 Square Feet Lot
    $817,200 Zestimate®
    $243/sqft
    $3,855 Estimated rent

    Home value

    $817,200

    $776,000 - $858,000

    $3,855/mo

    Zestimate® history
    Loading
    Loading...

    Owner options

    List your home for rent

    $3,855/mo

    Rent Zestimate®

    Find your next renter with Zillow Rental Manager. Plus, with online applications, you can quickly screen prospective tenants – for free.

    Learn more

    $3,855/mo

    Rent Zestimate®

    Refinance and save

    $5,143/mo

    Est. payment

    Refinancing to a lower rate could help reduce your monthly payments and save thousands over the life of the loan.

    See today's rates

    $5,143/mo

    Est. payment

    Explore your selling options

    Work with a Zillow partner agent

    Leverage their expertise and Zillow's premium Showcase listings to get your home seen by more buyers.

    Get started

    List with your own agent

    Get your home in front of millions of buyers by listing it on Zillow.

    Learn how to do it

    Sell it yourself

    Take full control of how buyers see your home on Zillow by listing For Sale by Owner (FSBO).

    List your home

    What's special

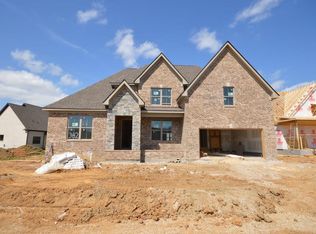
    Meticulously maintained home in the Arbors of Autumn Ridge! One of the few side entry 3 car garage lots. This beautiful home offers an expansive front porch, back screened porch and mature landscape trees for added privacy. Custom built with many upgrades. Main floor primary suite, formal dining, and an inviting living room with gas fireplace. Real hardwoods throughout main level. The living area flows into the eat-in kitchen equipped with wall ovens, a gas range and a custom built-in coffee/bar space. Upstairs, you will find 4 additional Bedrooms - including an en-suite bedroom with bath, a sizable 5th bedroom (or second media room) and an oversized recreation room! Plantation shutters, a new roof installed in 2026, and irrigation system add to the desirability of the property. The Arbors offers neighborhood parks and basketball court. Williamson County schools. Welcome Home!

    Zillow last checked:

    Listing updated:

    Listed by:

    Toni Frizzell ,Senior Broker Associate 615-587-8864,

    Tyler York Real Estate Brokers, LLC

    Bought with:

    Christopher Victory, 335129

    Stormberg Group at Compass

    Jeanie Fowles, 361762

    Stormberg Group at Compass

    Source: RealTracs MLS as distributed by MLS GRID,MLS#: 3611003MLS Logo

    Facts & features

    Interior

    Bedrooms & bathrooms
    • Bedrooms: 5
    • Bathrooms: 4
    • Full bathrooms: 3
    • 1/2 bathrooms: 1
    • Main level bedrooms: 1
    Bedroom 1
    • Features: Suite
    • Level: Suite
    • Area: 192 Square Feet
    • Dimensions: 16x12
    Bedroom 2
    • Features: Walk-In Closet(s)
    • Level: Walk-In Closet(s)
    • Area: 132 Square Feet
    • Dimensions: 12x11
    Bedroom 3
    • Features: Walk-In Closet(s)
    • Level: Walk-In Closet(s)
    • Area: 143 Square Feet
    • Dimensions: 13x11
    Bedroom 4
    • Features: Walk-In Closet(s)
    • Level: Walk-In Closet(s)
    • Area: 143 Square Feet
    • Dimensions: 13x11
    Primary bathroom
    • Features: Double Vanity
    • Level: Double Vanity
    Dining room
    • Features: Formal
    • Level: Formal
    • Area: 143 Square Feet
    • Dimensions: 13x11
    Other
    • Features: Sewing Room
    • Level: Sewing Room
    Kitchen
    • Features: Pantry
    • Level: Pantry
    • Area: 260 Square Feet
    • Dimensions: 20x13
    Living room
    • Area: 324 Square Feet
    • Dimensions: 18x18
    Other
    • Features: Bedroom 5
    • Level: Bedroom 5
    • Area: 320 Square Feet
    • Dimensions: 20x16
    Other
    • Features: Utility Room
    • Level: Utility Room
    Recreation room
    • Features: Second Floor
    • Level: Second Floor
    • Area: 462 Square Feet
    • Dimensions: 22x21
    Heating
    • Central, Natural Gas
    Cooling
    • Ceiling Fan(s), Central Air, Electric
    Appliances
    • Included: Double Oven, Gas Range, Dishwasher, Microwave, Refrigerator, Stainless Steel Appliance(s)
    • Laundry: Electric Dryer Hookup, Washer Hookup
    Features
    • Built-in Features, Ceiling Fan(s), Entrance Foyer, Extra Closets, High Ceilings, Pantry, Walk-In Closet(s), High Speed Internet
    • Flooring: Carpet, Wood, Tile
    • Basement: Crawl Space
    • Number of fireplaces: 2
    • Fireplace features: Living Room
    Interior area
    • Total structure area: 3,401
    • Total interior livable area: 3,401 sqft
    • Finished area above ground: 3,401

    Property

    Parking
    • Total spaces: 3
    • Parking features: Garage Door Opener, Garage Faces Side, Concrete, Driveway
    • Garage spaces: 3
    • Has uncovered spaces: Yes
    Features
    • Levels: Two
    • Stories: 2
    • Patio & porch: Porch, Covered, Patio, Screened
    Lot
    • Size: 10,454 Square Feet
    • Dimensions: 79.6 x 125.9
    • Features: Corner Lot, Level, Private
    • Topography: Corner Lot,Level,Private
    Details
    • Parcel number: 094167B I 02400 00004167G
    • Special conditions: Standard
    • Other equipment: Irrigation System

    Construction

    Type & style
    • Home type: SingleFamily
    • Property subtype: Single Family Residence, Residential
    Materials
    • Brick
    • Roof: Asphalt
    Condition
    • New construction: No
    • Year built: 2018

    Utilities & green energy

    • Sewer: Public Sewer
    • Water: Public
    • Utilities for property: Electricity Available, Natural Gas Available, Water Available, Underground Utilities
    Green energy
    • Energy efficient items: Thermostat

    Community & HOA

    Community
    • Security: Smoke Detector(s)
    • Subdivision: Arbors @ Autumn Ridge Ph12 Sec2
    HOA
    • Has HOA: Yes
    • Amenities included: Park, Playground, Sidewalks, Underground Utilities
    • Services included: Maintenance Grounds
    • HOA fee: $123 quarterly
    Location
    • Region: Spring Hill

    Financial & listing details

    • Price per square foot: $243/sqft
    • Tax assessed value: $817,300
    • Annual tax amount: $4,105
    • Date on market: 10/2/2026
    • Electric utility on property: Yes

    Price history

    DateEventPrice
    10/29/2026Sold$825,000$243/sqft
    Source: RealTracs MLS as distributed by MLS GRID #3611003 Report a problem
    10/3/2026Contingent$825,000+87.5%$243/sqft
    Source: RealTracs MLS as distributed by MLS GRID #3611003 Report a problem
    8/8/2018Sold$440,000$129/sqft
    Source: Public Record Report a problem

    Public tax history

    YearProperty taxesTax assessment
    2025$4,105 +22%$204,325 +56%
    2024$3,365 $130,975
    2023$3,365 $130,975
    2022$3,365 -2%$130,975
    2021$3,435 +7%$130,975 +29.4%
    2020$3,210 +14.4%$101,250 +11%
    2019$2,806 +132.5%$91,225 +107.7%
    2018$1,207 $43,925 +125.3%
    2017$1,207 $19,500
    Find assessor info on the county website

    Neighborhood: 37174

    Nearby schools

    GreatSchools rating
    Schools provided by the listing agent
    • Elementary: Amanda H. North Elementary School
    • Middle: Heritage Middle
    • High: Independence High School

    Source: RealTracs MLS as distributed by MLS GRID. This data may not be complete. We recommend contacting the local school district to confirm school assignments for this home.

    Get a cash offer in 3 minutes
    Find out how much your home could sell for in as little as 3 minutes with a no-obligation cash offer.
    Estimated market value

    $817,200

    Get a cash offer in 3 minutes
    Find out how much your home could sell for in as little as 3 minutes with a no-obligation cash offer.
    Estimated market value

    $817,200