This remarkable 2-story home offers an inviting open-concept design that seamlessly blends luxury and comfort, making it the perfect sanctuary for you and your loved ones. As you step inside, you'll be greeted by an expansive eat-in kitchen that is every culinary enthusiast's dream. The stained cabinets exude sophistication while the stunning granite countertops provide ample space for meal preparation and entertaining. Pull up a stool to the breakfast bar and enjoy casual morning conversations as the sun fills the room with warmth. The kitchen's open design flows effortlessly into the family and dining rooms, creating a harmonious space for gatherings, celebrations, and cherished family moments. Whether you're hosting a formal dinner party or a cozy movie night, this home is designed to accommodate your every need. Retreating to your personal oasis, the oversized master suite beckons with its spa-like bath. Imagine unwinding in a deep, luxurious soaking tub after a long day, or enjoying a refreshing shower in the beautifully appointed bathroom. The master retreat also boasts ample closet space, ensuring your wardrobe remains organized and accessible. In addition to the master suite, this home offers generously sized secondary bedrooms that are perfect for family members or guests. Each room provides comfort and tranquility. Step outside, and you'll discover a fenced backyard that offers plenty of room for both relaxation and play. Whether you're enjoying a morning coffee on the patio or watching your children and pets frolic in the grassy expanse, the backyard is a space where memories are made. Don't miss the opportunity to make this your forever home.
Closed
$317,000
3030 Hendrick Dr, McDonough, GA 30253
4beds
2,007sqft
Single Family Residence, Residential
Built in 2019
-- sqft lot
$294,600 Zestimate®
$158/sqft
$2,287 Estimated rent
Home value
$294,600
$280,000 - $309,000
$2,287/mo
Zestimate® history
Owner options
List your home for rent
$2,287/mo
Rent Zestimate®
Find your next renter with Zillow Rental Manager. Plus, with online applications, you can quickly screen prospective tenants – for free.
$2,287/mo
Rent Zestimate®
Refinance and save
$2,388/mo
Est. payment
Refinancing to a lower rate could help reduce your monthly payments and save thousands over the life of the loan.
$2,388/mo
Est. payment
Explore your selling options
Work with a Zillow partner agent
Leverage their expertise and Zillow's premium Showcase listings to get your home seen by more buyers.
Get startedList with your own agent
Get your home in front of millions of buyers by listing it on Zillow.
Learn how to do itSell it yourself
Take full control of how buyers see your home on Zillow by listing For Sale by Owner (FSBO).
List your homeWhat's special
Spa-like bathMaster suiteOversized master suiteExpansive eat-in kitchenStunning granite countertopsStained cabinetsLuxurious soaking tub
Zillow last checked:
Listing updated:
Listed by:
Josh Robertson,
Atlanta Communities
Bought with:
Jasmine King, 411447
Keller Williams Realty West Atlanta
Source: FMLS GA,MLS#: 7271093
Facts & features
Interior
Bedrooms & bathrooms
- Bedrooms: 4
- Bathrooms: 3
- Full bathrooms: 2
- 1/2 bathrooms: 1
Rooms
- Room types: Family Room
Primary bedroom
- Features: Oversized Master, Other
- Level: Oversized Master, Other
Bedroom
- Features: Oversized Master, Other
Primary bathroom
- Features: Double Vanity, Separate Tub/Shower, Soaking Tub
Dining room
- Features: Open Concept
Kitchen
- Features: Breakfast Bar, Cabinets Stain, Eat-in Kitchen, Solid Surface Counters, View to Family Room
Heating
- Central
Cooling
- Ceiling Fan(s), Central Air
Appliances
- Included: Dishwasher, Electric Range, Electric Water Heater, Refrigerator
- Laundry: Laundry Closet, Upper Level
Features
- Double Vanity, Entrance Foyer, Tray Ceiling(s), Walk-In Closet(s)
- Flooring: Hardwood
- Windows: None
- Basement: None
- Number of fireplaces: 1
- Fireplace features: Family Room
- Common walls with other units/homes: No Common Walls
Interior area
- Total structure area: 2,007
- Total interior livable area: 2,007 sqft
Property
Parking
- Total spaces: 2
- Parking features: Attached, Driveway, Garage, Garage Faces Front
- Attached garage spaces: 2
- Has uncovered spaces: Yes
Accessibility
- Accessibility features: None
Features
- Levels: Two
- Stories: 2
- Patio & porch: Covered, Patio
- Exterior features: Private Yard
- Pool features: None
- Spa features: None
- Fencing: Back Yard,Wood
- Has view: Yes
- View description: Other
- Waterfront features: None
- Body of water: None
Lot
- Features: Back Yard, Front Yard, Landscaped, Level
Details
- Additional structures: None
- Parcel number: 093B01233000
- Other equipment: None
- Horse amenities: None
Construction
Type & style
- Home type: SingleFamily
- Architectural style: Traditional
- Property subtype: Single Family Residence, Residential
Materials
- Brick Front
- Foundation: None
- Roof: Composition
Condition
- Resale
- New construction: No
- Year built: 2019
Utilities & green energy
- Electric: None
- Sewer: Public Sewer
- Water: Public
- Utilities for property: Cable Available, Electricity Available, Natural Gas Available, Phone Available, Sewer Available, Underground Utilities, Water Available
Green energy
- Energy efficient items: None
- Energy generation: None
Community & HOA
Community
- Features: Clubhouse, Homeowners Assoc, Pool, Sidewalks, Street Lights
- Security: None
- Subdivision: Green Valley Villages
HOA
- Has HOA: Yes
- HOA fee: $400 annually
Location
- Region: Mcdonough
Financial & listing details
- Price per square foot: $158/sqft
- Tax assessed value: $309,800
- Annual tax amount: $3,747
- Date on market: 9/5/2023
- Cumulative days on market: 21 days
- Electric utility on property: Yes
- Road surface type: Asphalt
Price history
| Date | Event | Price |
|---|---|---|
| 10/31/2023 | Sold | $317,000+5.7%$158/sqft |
Source:  FMLS GA #7271093 Report a problem FMLS GA #7271093 Report a problem | ||
| 9/27/2023 | Pending sale | $300,000$149/sqft |
Source:  GAMLS #10199500 Report a problem GAMLS #10199500 Report a problem | ||
| 9/22/2023 | Price change | $300,000+0%$149/sqft |
Source: FMLS GA #7271093 Report a problem | ||
| 9/13/2023 | Price change | $299,900-6.3%$149/sqft |
Source: GAMLS #10199500 Report a problem | ||
| 9/6/2023 | Listed for sale | $319,900+66.2%$159/sqft |
Source: FMLS GA #7271093 Report a problem | ||
| 7/23/2019 | Sold | $192,500-1.5%$96/sqft |
Source:  FMLS GA #6543896 Report a problem FMLS GA #6543896 Report a problem | ||
| 7/20/2019 | Listed for sale | $195,500$97/sqft |
Source: D.R. Horton - Atlanta East Report a problem | ||
Public tax history
| Year | Property taxes | Tax assessment |
|---|---|---|
| 2025 | $4,618 -1.3% | $123,920 -0.8% |
| 2024 | $4,678 +33.9% | $124,880 -2.5% |
| 2023 | $3,494 +5.2% | $128,040 +29.7% |
| 2022 | $3,322 +14.6% | $98,720 +22.4% |
| 2021 | $2,899 +3% | $80,680 +4.8% |
| 2020 | $2,813 +631.9% | $77,000 +702.1% |
| 2019 | $384 +60.1% | $9,600 +60% |
| 2018 | $240 +18.6% | $6,000 +20% |
| 2016 | $202 +17.7% | $5,000 +45.3% |
| 2015 | $172 -6.8% | $3,440 +72% |
| 2014 | $184 | $2,000 |
| 2013 | -- | -- |
| 2012 | -- | -- |
| 2011 | -- | -- |
| 2010 | -- | -- |
| 2009 | -- | -- |
| 2008 | $442 -17.1% | -- |
| 2007 | $534 | $14,200 |
Find assessor info on the county website
Neighborhood: 30253
Nearby homes
- $301,6004 bd3 ba2.2k sqft3030 Hendrick Dr #96, McDonough, GA 30253Off Market
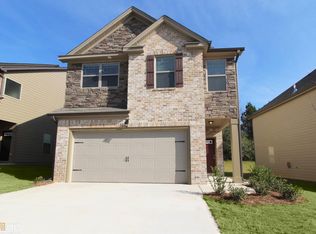
- $279,1003 bd3 ba1.9k sqft3040 Hendrick Dr, McDonough, GA 30253Off Market
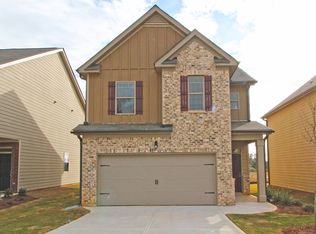
- $286,9003 bd3 ba1.9k sqft3040 Hendrick Dr #97, McDonough, GA 30253Off Market

- $277,0003 bd3 ba1.9k sqft3020 Hendrick Dr, McDonough, GA 30253Off Market
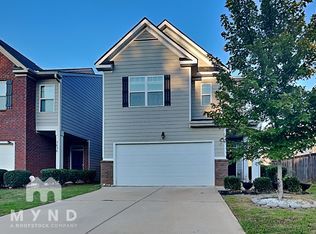
- $296,1003 bd3 ba2.2k sqft3020 Hendrick Dr #95, McDonough, GA 30253Off Market
- $286,3004 bd3 ba1.9k sqft3050 Hendrick Dr, McDonough, GA 30253Off Market
- $275,1003 bd3 ba1.9k sqft3015 Hendrick Dr, McDonough, GA 30253Off Market
- $293,9003 bd3 ba2.2k sqft3015 Hendrick Dr #40, McDonough, GA 30253Off Market
Nearby schools
GreatSchools rating
- 4/10Oakland Elementary SchoolGrades: PK-5Distance: 2.5 mi
- 5/10Henry County Middle SchoolGrades: 6-8Distance: 2.2 mi
- 2/10McDonough High SchoolGrades: 9-12Distance: 2.1 mi
Schools provided by the listing agent
- Elementary: Oakland - Henry
- Middle: McDonough
- High: McDonough
Source: FMLS GA. This data may not be complete. We recommend contacting the local school district to confirm school assignments for this home.
Get a cash offer in 3 minutes
Find out how much your home could sell for in as little as 3 minutes with a no-obligation cash offer.
Estimated market value
$294,600
Get a cash offer in 3 minutes
Find out how much your home could sell for in as little as 3 minutes with a no-obligation cash offer.
Estimated market value
$294,600
- Georgia
- Henry County
- McDonough
- 30253
- 3030 Hendrick Dr
Nearby cities
Nearby zip codes
Other McDonough Topics
