Skip main navigation
Sold for $1,378,000
  • Tax assessed value
    $1,378,000

    3030 Hollycrest Ave, Thousand Oaks, CA 91362

    5beds
    2,902sqft
    Single Family Residence
    Built in 1999
    3,049 Square Feet Lot
    $1,394,600 Zestimate®
    $475/sqft
    $5,942 Estimated rent

    Home value

    $1,394,600

    Estimated sales range

    Not available

    $5,942/mo

    Zestimate® history
    Loading
    Loading...

    Owner options

    List your home for rent

    $5,942/mo

    Rent Zestimate®

    Find your next renter with Zillow Rental Manager. Plus, with online applications, you can quickly screen prospective tenants – for free.

    Learn more

    $5,942/mo

    Rent Zestimate®

    Refinance and save

    $8,929/mo

    Est. payment

    Refinancing to a lower rate could help reduce your monthly payments and save thousands over the life of the loan.

    See today's rates

    $8,929/mo

    Est. payment

    Explore your selling options

    Work with a Zillow partner agent

    Leverage their expertise and Zillow's premium Showcase listings to get your home seen by more buyers.

    Get started

    List with your own agent

    Get your home in front of millions of buyers by listing it on Zillow.

    Learn how to do it

    Sell it yourself

    Take full control of how buyers see your home on Zillow by listing For Sale by Owner (FSBO).

    List your home

    What's special

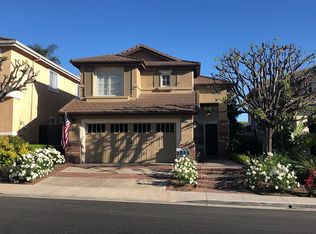
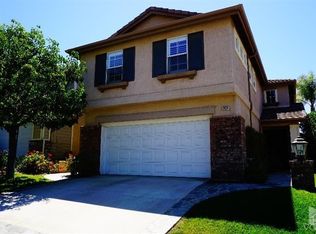
    Welcome home to this beautiful property with an amazing view! Nestled within the prestigious gated community of Eagleridge in Thousand Oaks, this 2902 sqft residence offers 5 bedrooms and 3 bathrooms in a warm, inviting setting. The open floor plan features an impressive double-door entry, soaring ceilings, abundant natural light streaming through numerous windows, newly installed wood-look flooring, a Bose surround sound system, and much more. The spacious, remodeled kitchen is a chef's delight, boasting expansive marble countertops, a striking stone backsplash, ample white cabinetry with soft-close drawers and pull-out shelves, and a newly installed Viking six-burner cooktop. A bright breakfast area offers a cheerful spot to enjoy views of the serene backyard. Adjacent to the kitchen, the family room is centered around a cozy fireplace and provides breathtaking views of the hills. The first floor also includes a living room with dramatic high ceilings, a formal dining room perfect for entertaining, a separate laundry room with a sink, and a convenient guest bedroom currently used as an office. Upstairs, the spacious primary suite features large picture windows that frame beautiful views, a cozy fireplace, and a retreat area perfect for unwinding at the end of the day. The expansive primary bathroom offers a walk-in closet, dual vanity, and a separate shower and soaking tub. Three generously sized secondary bedrooms—one converted from a media room—and a hall bathroom complete the upper level. The entertainer's backyard is beautifully landscaped with a lush lawn, blooming rose bushes, and graceful palm trees, all set against a backdrop of picturesque rolling hills. Imagine sipping your morning coffee or savoring a spectacular sunset, surrounded by tranquility and privacy. Additional highlights include award-winning schools: Lang Ranch Elementary, Los Cerritos Middle School, and Westlake High School. Residents also enjoy community amenities such as a pool, spa, and playground, as well as close proximity to parks, hiking and biking trails, and shopping. This is a home you must see!

    Zillow last checked:

    Listing updated:

    Listed by:

    Kelly Ma DRE #01412917 805-300-5232,

    Beverly and Company Inc.

    Bought with:

    Kelly Morgan

    Source: CSMAOR,MLS#: 225003620MLS Logo

    Facts & features

    Interior

    Bedrooms & bathrooms
    • Bedrooms: 5
    • Bathrooms: 3
    • Full bathrooms: 3
    Heating
    • Central Furnace, Natural Gas
    Cooling
    • Central Air, Zoned
    Appliances
    • Included: Water Heater, Dishwasher, Disposal, Gas Dryer Hookup, Refrigerator
    Features
    • High Ceilings, Crown Molding, Open Floorplan, Two Story Ceilings, Formal Dining Room, Kitchen Island
    • Flooring: Carpet, Ceramic Tile, Travertine, Wood/Wood Like
    • Doors: Double Door Entry
    • Windows: Double Pane Windows
    • Has fireplace: Yes
    • Fireplace features: Raised Hearth, Double Sided, Family Room, Gas
    Interior area
    • Total structure area: 2,902
    • Total interior livable area: 2,902 sqft

    Property

    Parking
    • Total spaces: 2
    • Parking features: Driveway, Concrete
    • Garage spaces: 2
    • Has uncovered spaces: Yes
    Features
    • Levels: Two
    • Stories: 2
    • Entry location: Ground Level w/Steps, Main Level
    • Patio & porch: Concrete Slab
    • Exterior features: Lawn
    • Has private pool: Yes
    • Pool features: Association, Fenced, Heated
    • Has spa: Yes
    • Spa features: Association Spa, Fenced, Heated, In Ground
    • Fencing: Block,Wrought Iron,Fenced
    • Has view: Yes
    • View description: City Lights, Hills
    Lot
    • Size: 3,049 Square Feet
    • Features: Front Yard
    Details
    • Parcel number: 5690270115
    • Special conditions: Standard

    Construction

    Type & style
    • Home type: SingleFamily
    • Property subtype: Single Family Residence
    Materials
    • Stucco
    • Foundation: Concrete Slab
    • Roof: Tile
    Condition
    • Year built: 1999

    Utilities & green energy

    • Sewer: Public Sewer
    • Water: Public

    Community & HOA

    Community
    • Security: Carbon Monoxide Detector(s), Gated Community, Smoke Detector(s)
    • Subdivision: Eagleridge-612
    HOA
    • Has HOA: Yes
    • Amenities included: Gated, Park, Trail(s), Playground
    • HOA fee: $185 monthly
    • HOA name: Eagleridge HOA
    Location
    • Region: Thousand Oaks

    Financial & listing details

    • Price per square foot: $475/sqft
    • Tax assessed value: $1,378,000
    • Date on market: 7/18/2025
    • Cumulative days on market: 23 days
    • Listing terms: Conventional,Cash

    Price history

    DateEventPrice
    8/22/2025Sold$1,378,000$475/sqft
    Source: CSMAOR #225003620 Report a problem
    7/25/2025Contingent$1,378,000$475/sqft
    Source: CSMAOR #225003620 Report a problem
    7/18/2025Listed for sale$1,378,000+79%$475/sqft
    Source: CSMAOR #225003620 Report a problem
    6/14/2013Sold$770,000$265/sqft
    Source: Public Record Report a problem

    Public tax history

    YearProperty taxesTax assessment
    2026-- $1,378,000 +45.3%
    2025$10,539 +5.3%$948,183 +2%
    2024$10,012 $929,592 +2%
    2023$10,012 +1.8%$911,365 +2%
    2022$9,833 +1.8%$893,496 +2%
    2021$9,661 +5.2%$875,977 +1%
    2020$9,180 +2.7%$866,997 +2%
    2019$8,937 +2.1%$849,998 +2%
    2018$8,756 +2%$833,332 +2%
    2017$8,584 +0.1%$816,994 +2%
    2016$8,576 +1.8%$800,976 +1.5%
    2015$8,425 +1.5%$788,946 +2%
    2014$8,304 $773,495 +53%
    2013-- $505,419 +2%
    2012-- $495,509 +2%
    2011-- $485,794 +0.5%
    2009-- $483,313 +4%
    2007-- $464,547 +2%
    2006-- $455,439 +2%
    2005-- $446,509 +3.9%
    2003-- $429,733 +2%
    2002-- $421,308 +2%
    2001$5,095 -1.4%$413,048 +2%
    2000$5,166 $404,950
    Find assessor info on the county website

    Neighborhood: 91362

    Nearby schools

    GreatSchools rating
    Get a cash offer in 3 minutes
    Find out how much your home could sell for in as little as 3 minutes with a no-obligation cash offer.
    Estimated market value
    $1,394,600
    Get a cash offer in 3 minutes
    Find out how much your home could sell for in as little as 3 minutes with a no-obligation cash offer.
    Estimated market value
    $1,394,600