Skip main navigation
Sold for $350,000
  • $350,000

    3030 Hughes Ln, Hayes, VA 23072

    3beds
    1,881sqft
    Townhouse, Single Family Residence
    Built in 2012
    -- sqft lot
    $374,100 Zestimate®
    $186/sqft
    $2,297 Estimated rent

    Home value

    $374,100

    $355,000 - $393,000

    $2,297/mo

    Zestimate® history
    Loading
    Loading...

    Owner options

    List your home for rent

    $2,297/mo

    Rent Zestimate®

    Find your next renter with Zillow Rental Manager. Plus, with online applications, you can quickly screen prospective tenants – for free.

    Learn more

    $2,297/mo

    Rent Zestimate®

    Refinance and save

    $2,280/mo

    Est. payment

    Refinancing to a lower rate could help reduce your monthly payments and save thousands over the life of the loan.

    See today's rates

    $2,280/mo

    Est. payment

    Explore your selling options

    Work with a Zillow partner agent

    Leverage their expertise and Zillow's premium Showcase listings to get your home seen by more buyers.

    Get started

    List with your own agent

    Get your home in front of millions of buyers by listing it on Zillow.

    Learn how to do it

    Sell it yourself

    Take full control of how buyers see your home on Zillow by listing For Sale by Owner (FSBO).

    List your home

    What's special

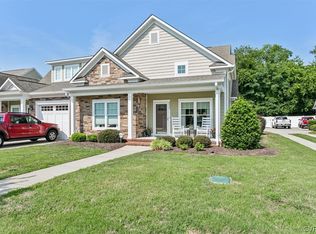
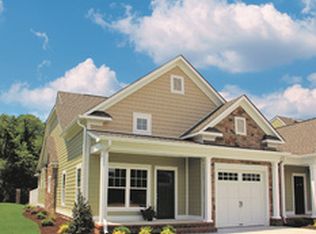
    Come to Coleman's Crossing and Enjoy Less Maintenance in this Beautiful, Well Maintained 3 Bedroom Townhome! Living Room features a Custom Mantel with Electric Fireplace and plantation shutters, Kitchen comes equipped with Solid Surface counters, tile backsplash, under cabinet Lighting, and upgraded Maple cabinets with built-in trash, roll out drawers and glass display cabinets. The Primary Suite located on the first floor boasts a cathedral ceiling, spacious walk-in closet with an abundance of shelving, and a gorgeous private bathroom with large vanity, custom mirror/cabinet, tile shower and linen closet. An additional Bedroom and full bath can be found on the first floor. The 3rd Bedroom features double walk-in closets providing plenty of storage. Home also features an Office/Flex Room, Walk-in Attic, Attached garage with epoxy coated floor, HVAC humidifier, crown molding, and a beautiful Screen Porch equipped with solar shades. Enjoy time on the paver patio in the private, fenced back yard. Community Amenities include a Clubhouse with pool and fitness room.

    Zillow last checked:

    Listing updated:

    Listed by:

    JoElle Harvey 804-694-7557,

    Patsy Hall Realty, Inc.,

    Patsy L Hall 804-815-1747,

    Patsy Hall Realty, Inc.

    Bought with:

    Jeanne P Hockaday, 0225107648

    NextHome Coast To Country Real Estate

    Source: Chesapeake Bay & Rivers AOR,MLS#: 2326755Originating MLS: Chesapeake Bay Area MLS

    Facts & features

    Interior

    Bedrooms & bathrooms
    • Bedrooms: 3
    • Bathrooms: 3
    • Full bathrooms: 3
    Primary bedroom
    • Level: Second
    • Dimensions: 0 x 0
    Primary bedroom
    • Level: First
    • Dimensions: 0 x 0
    Bedroom 2
    • Level: First
    • Dimensions: 0 x 0
    Dining room
    • Level: First
    • Dimensions: 0 x 0
    Kitchen
    • Level: First
    • Dimensions: 0 x 0
    Living room
    • Level: First
    • Dimensions: 0 x 0
    Office
    • Level: Second
    • Dimensions: 0 x 0
    Heating
    • Electric, Heat Pump
    Cooling
    • Central Air, Electric, Heat Pump
    Appliances
    • Included: Dryer, Dishwasher, Electric Cooking, Electric Water Heater, Disposal, Microwave, Refrigerator, Stove, Washer
    Features
    • Bedroom on Main Level, Ceiling Fan(s), Cathedral Ceiling(s), Fireplace, High Ceilings, High Speed Internet, Main Level Primary, Recessed Lighting, Solid Surface Counters, Cable TV, Wired for Data, Walk-In Closet(s), Built In Shower Chair
    • Flooring: Carpet, Ceramic Tile, Wood
    • Doors: Insulated Doors, Storm Door(s)
    • Windows: Screens
    • Has basement: No
    • Attic: Walk-In
    • Has fireplace: Yes
    • Fireplace features: Electric
    Interior area
    • Total interior livable area: 1,881 sqft
    • Finished area above ground: 1,881

    Property

    Parking
    • Total spaces: 1
    • Parking features: Attached, Driveway, Finished Garage, Garage, Garage Door Opener, Paved
    • Attached garage spaces: 1
    • Has uncovered spaces: Yes
    Accessibility
    • Accessibility features: Accessible Bedroom, Grab Bars, Accessible Kitchen, Accessible Doors
    Features
    • Levels: Two
    • Stories: 2
    • Patio & porch: Rear Porch, Front Porch, Screened, Porch
    • Exterior features: Porch, Paved Driveway
    • Pool features: None, Community
    • Fencing: Back Yard,Privacy
    Lot
    • Features: Landscaped, Level
    Details
    • Parcel number: 045Z13
    • Zoning description: MF-1

    Construction

    Type & style
    • Home type: Townhouse
    • Architectural style: Craftsman,Row House,Two Story
    • Property subtype: Townhouse, Single Family Residence
    • Attached to another structure: Yes
    Materials
    • Drywall, HardiPlank Type, Stone, Wood Siding
    • Foundation: Slab
    • Roof: Asphalt
    Condition
    • Resale
    • New construction: No
    • Year built: 2012

    Utilities & green energy

    • Sewer: Public Sewer
    • Water: Public

    Community & HOA

    Community
    • Features: Common Grounds/Area, Clubhouse, Fitness, Home Owners Association, Maintained Community, Pool, Street Lights
    • Security: Smoke Detector(s)
    • Subdivision: Colemans Crossing
    HOA
    • Has HOA: Yes
    • Amenities included: Landscaping, Management
    • Services included: Association Management, Clubhouse, Common Areas, Maintenance Structure, Pool(s), Road Maintenance, Snow Removal, Trash
    • HOA fee: $225 monthly
    Location
    • Region: Hayes

    Financial & listing details

    • Price per square foot: $186/sqft
    • Tax assessed value: $313,370
    • Annual tax amount: $1,827
    • Date on market: 10/4/2025
    • Ownership: Individuals
    • Ownership type: Sole Proprietor

    Price history

    DateEventPrice
    4/5/2024Sold$350,000+0%$186/sqft
    Source: Chesapeake Bay & Rivers AOR #2326755 Report a problem
    2/26/2024Pending sale$349,900$186/sqft
    Source: CVRMLS #2326755 Report a problem
    2/12/2024Price change$349,900-1.4%$186/sqft
    Source: CVRMLS #2326755 Report a problem
    11/28/2023Price change$354,900-1.1%$189/sqft
    Source: CVRMLS #2326755 Report a problem
    11/2/2023Listed for sale$359,000$191/sqft
    Source: REIN Inc. #10509108 Report a problem
    10/31/2023Listing removed--
    Source: Chesapeake Bay & Rivers AOR #2319844 Report a problem
    9/29/2023Price change$359,000-1.4%$191/sqft
    Source: REIN Inc. #10499244 Report a problem
    8/16/2023Listed for sale$364,000+35.2%$194/sqft
    Source: Chesapeake Bay & Rivers AOR #2319844 Report a problem
    7/2/2012Sold$269,223$143/sqft
    Source: Chesapeake Bay & Rivers AOR #106351 Report a problem

    Public tax history

    YearProperty taxesTax assessment
    2025$1,924 +5.3%$313,370
    2024$1,827 $313,370
    2023$1,827 -11.3%$313,370 +10.4%
    2022$2,059 +4.3%$283,970
    2021$1,974 +4%$283,970 +4%
    2018$1,897 $273,020
    2017$1,897 +9.7%$273,020 +9.7%
    2016$1,730 $248,970 +15.6%
    2015$1,730 +2.2%$215,300
    2014$1,693 $215,300
    2013-- $215,300
    2012-- $215,300
    Find assessor info on the county website

    Neighborhood: 23072

    Nearby schools

    GreatSchools rating
    Schools provided by the listing agent
    • Elementary: Abingdon
    • Middle: Page
    • High: Gloucester

    Source: Chesapeake Bay & Rivers AOR. This data may not be complete. We recommend contacting the local school district to confirm school assignments for this home.

    Get pre-qualified for a loan
    At Zillow Home Loans, we can pre-qualify you in as little as 5 minutes with no impact to your credit score.

    An equal housing lender. NMLS #10287.

    Sell for more on Zillow
    Get a Zillow Showcase℠ listing at no additional cost and you could sell for .
    $374,100
    2% more
    +$7,482
    With Zillow Showcase(estimated)
    $381,582