Welcome to 3030 Island HWY. Pulling up you'll notice the quaint front porch. Inside you're greeted by a spacious living room with beautiful wood floors and a cozy fireplace. The kitchen offers an abundance of space for guests and dinner parties. Enjoy the convenience of a walk out basement with a bedroom/office, bathroom, and a storage area. This property offers an ample space for outdoor activates. It hosts many wildlife including deer, turkey, and rabbits. Gather around the campfire and enjoy the peaceful scenery with your friends and family. Call me to schedule your showing today.
Sold for $410,000
$410,000
3030 Island Hwy, Charlotte, MI 48813
5beds
2,046sqft
Single Family Residence
Built in 1995
9.86 Acres Lot
$445,100 Zestimate®
$200/sqft
$2,760 Estimated rent
Home value
$445,100
$374,000 - $543,000
$2,760/mo
Zestimate® history
Owner options
List your home for rent
$2,760/mo
Rent Zestimate®
Find your next renter with Zillow Rental Manager. Plus, with online applications, you can quickly screen prospective tenants – for free.
$2,760/mo
Rent Zestimate®
Refinance and save
$2,670/mo
Est. payment
Refinancing to a lower rate could help reduce your monthly payments and save thousands over the life of the loan.
$2,670/mo
Est. payment
Explore your selling options
Work with a Zillow partner agent
Leverage their expertise and Zillow's premium Showcase listings to get your home seen by more buyers.
Get startedList with your own agent
Get your home in front of millions of buyers by listing it on Zillow.
Learn how to do itSell it yourself
Take full control of how buyers see your home on Zillow by listing For Sale by Owner (FSBO).
List your homeWhat's special
Cozy fireplaceWalk out basementBeautiful wood floorsQuaint front porch
Zillow last checked:
Listing updated:
Listed by:
Autumn Ferrer 517-667-0909,
Keller Williams Realty Lansing
Bought with:
Non Member
Source: Greater Lansing AOR,MLS#: 283975
Facts & features
Interior
Bedrooms & bathrooms
- Bedrooms: 5
- Bathrooms: 4
- Full bathrooms: 4
Primary bedroom
- Level: Second
- Area: 125.36 Square Feet
- Dimensions: 10.11 x 12.4
Bedroom 2
- Level: Second
- Area: 161.57 Square Feet
- Dimensions: 15.1 x 10.7
Bedroom 3
- Level: Second
- Area: 112.27 Square Feet
- Dimensions: 10.9 x 10.3
Bedroom 4
- Level: First
- Area: 126.26 Square Feet
- Dimensions: 10.7 x 11.8
Bedroom 5
- Level: Basement
- Area: 191.34 Square Feet
- Dimensions: 15.8 x 12.11
Dining room
- Level: First
- Area: 184.44 Square Feet
- Dimensions: 15.9 x 11.6
Kitchen
- Level: First
- Area: 144.97 Square Feet
- Dimensions: 11.1 x 13.06
Living room
- Level: First
- Area: 343.28 Square Feet
- Dimensions: 20.11 x 17.07
Other
- Description: breakfast nook
- Level: First
- Area: 134.06 Square Feet
- Dimensions: 11.07 x 12.11
Other
- Description: office, den, closet or nursery
- Level: Second
- Area: 151.8 Square Feet
- Dimensions: 11.5 x 13.2
Heating
- Fireplace(s), Forced Air, Propane
Cooling
- Central Air
Appliances
- Included: Water Softener, Water Softener Owned, Washer, Refrigerator, Range, Gas Range, Dishwasher
- Laundry: In Basement
Features
- Eat-in Kitchen, Granite Counters, Storage
- Flooring: Carpet, Tile, Wood
- Basement: Concrete,Egress Windows,Partially Finished,Walk-Out Access,Other
- Has fireplace: Yes
- Fireplace features: Living Room
Interior area
- Total structure area: 3,096
- Total interior livable area: 2,046 sqft
- Finished area above ground: 2,046
- Finished area below ground: 0
Property
Parking
- Total spaces: 2
- Parking features: Driveway, Garage, Garage Faces Front, Gravel
- Garage spaces: 2
- Has uncovered spaces: Yes
Features
- Levels: Two
- Stories: 2
- Patio & porch: Deck, Front Porch, Porch
- Exterior features: Fire Pit, Private Yard
- Has view: Yes
- View description: Trees/Woods
- Waterfront features: Pond
Lot
- Size: 9.86 Acres
- Features: Back Yard, Front Yard, Many Trees, Wooded
Details
- Additional structures: Garage(s)
- Foundation area: 1128
- Parcel number: 11001510000200
- Zoning description: Zoning
Construction
Type & style
- Home type: SingleFamily
- Architectural style: Traditional
- Property subtype: Single Family Residence
Materials
- Vinyl Siding
- Foundation: Other
- Roof: Shingle
Condition
- Year built: 1995
Utilities & green energy
- Sewer: Septic Tank
- Water: Well
- Utilities for property: Electricity Connected, Cable Available, Propane
Community & HOA
Community
- Subdivision: None
Location
- Region: Charlotte
Financial & listing details
- Price per square foot: $200/sqft
- Tax assessed value: $372,300
- Annual tax amount: $3,110
- Date on market: 10/3/2024
- Listing terms: Cash,Conventional
- Road surface type: Paved
Price history
| Date | Event | Price |
|---|---|---|
| 11/22/2024 | Sold | $410,000+2.5%$200/sqft |
Source:  Greater Lansing AOR #283975 Report a problem Greater Lansing AOR #283975 Report a problem | ||
| 11/22/2024 | Pending sale | $400,000$196/sqft |
Source: Greater Lansing AOR #283975 Report a problem | ||
| 10/29/2024 | Contingent | $400,000$196/sqft |
Source: Greater Lansing AOR #283975 Report a problem | ||
| 10/3/2024 | Listed for sale | $400,000+60.6%$196/sqft |
Source: Greater Lansing AOR #283975 Report a problem | ||
| 3/11/2005 | Sold | $249,000$122/sqft |
Source: Public Record Report a problem | ||
Public tax history
| Year | Property taxes | Tax assessment |
|---|---|---|
| 2025 | $3,356 | $186,150 +21.1% |
| 2024 | -- | $153,700 +33.4% |
| 2021 | $2,749 +1.7% | $115,250 +5.9% |
| 2020 | $2,703 | $108,800 +3.9% |
| 2019 | $2,703 +2.9% | $104,750 -1.2% |
| 2018 | $2,628 +4.9% | $106,050 +1.9% |
| 2017 | $2,506 | $104,050 +7.3% |
| 2016 | -- | $96,950 +7.3% |
| 2015 | -- | $90,350 +2.7% |
| 2014 | -- | $87,964 -5.2% |
| 2013 | -- | $92,800 +5.6% |
| 2011 | -- | $87,850 +2.6% |
| 2010 | -- | $85,600 -15.7% |
| 2009 | -- | $101,550 -8.7% |
| 2008 | -- | $111,200 -3.8% |
| 2007 | -- | $115,600 +3.8% |
| 2006 | -- | $111,400 +39.3% |
| 2005 | -- | $80,000 +9.6% |
| 2004 | -- | $73,000 +9% |
| 2002 | -- | $67,000 +5.2% |
| 2001 | -- | $63,700 |
Find assessor info on the county website
Neighborhood: 48813
Nearby homes
- $367,2004 bd3 ba1.3k sqft3100 Island Hwy, Charlotte, MI 48813Off Market
- $271,2003 bd2 ba1.8k sqft3040 Island Hwy, Charlotte, MI 48813Off Market
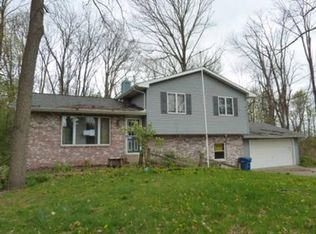
- $228,800-- bd1 ba-- sqft3064 Island Hwy, Charlotte, MI 48813Off Market
- $311,0004 bd3 ba2.9k sqft3088 Island Hwy, Charlotte, MI 48813Off Market
- $273,9002 bd2 ba1 sqft2966 Island Hwy, Charlotte, MI 48813Off Market
- $422,6003 bd2 ba1.8k sqft3208 Island Hwy, Charlotte, MI 48813Off Market
- $183,7003 bd1 ba1.3k sqft3083 Island Hwy, Charlotte, MI 48813Off Market
- $231,5002 bd2 ba1.2k sqft2890 Island Hwy, Charlotte, MI 48813Off Market
Nearby schools
GreatSchools rating
- NAGalewood ElementaryGrades: PK-KDistance: 2.6 mi
- 6/10Charlotte Senior High SchoolGrades: 8-12Distance: 3.8 mi
- 6/10Parkview Elementary SchoolGrades: K-3Distance: 3.3 mi
Schools provided by the listing agent
- High: Charlotte
Source: Greater Lansing AOR. This data may not be complete. We recommend contacting the local school district to confirm school assignments for this home.
Get a cash offer in 3 minutes
Find out how much your home could sell for in as little as 3 minutes with a no-obligation cash offer.
Estimated market value
$445,100
Get a cash offer in 3 minutes
Find out how much your home could sell for in as little as 3 minutes with a no-obligation cash offer.
Estimated market value
$445,100
- Michigan
- Eaton County
- Charlotte
- 48813
- 3030 Island Hwy
Nearby cities
Nearby zip codes
Other Charlotte Topics
