Welcome to this freshly painted 3-bedroom, 2-bathroom home featuring brand-new carpet throughout and offering 1,750 square feet of comfortable living space. The master bedroom includes a spacious walk-in closet, while the primary bathroom boasts a separate tub and shower, double sinks, and ample under-sink storage for added convenience. Enjoy the bonus sunroom at the rear of the home, perfect for relaxing or entertaining. Outdoor features include a welcoming front porch and a cozy patio, ideal for outdoor gatherings. The home also includes a 2-car garage for added convenience. Located in a peaceful neighborhood in Austell, this home offers the perfect balance of comfort and style. Don't miss the opportunity to make it yours!
Closed
$299,000
3030 Landington Dr, Austell, GA 30106
3beds
1,750sqft
Single Family Residence, Residential
Built in 2006
9,278 Square Feet Lot
$311,900 Zestimate®
$171/sqft
$2,153 Estimated rent
Home value
$311,900
$296,000 - $327,000
$2,153/mo
Zestimate® history
Owner options
List your home for rent
$2,153/mo
Rent Zestimate®
Find your next renter with Zillow Rental Manager. Plus, with online applications, you can quickly screen prospective tenants – for free.
$2,153/mo
Rent Zestimate®
Refinance and save
$1,954/mo
Est. payment
Refinancing to a lower rate could help reduce your monthly payments and save thousands over the life of the loan.
$1,954/mo
Est. payment
Explore your selling options
Work with a Zillow partner agent
Leverage their expertise and Zillow's premium Showcase listings to get your home seen by more buyers.
Get startedList with your own agent
Get your home in front of millions of buyers by listing it on Zillow.
Learn how to do itSell it yourself
Take full control of how buyers see your home on Zillow by listing For Sale by Owner (FSBO).
List your homeWhat's special
Bonus sunroomCozy patioComfortable living spaceWelcoming front porchSpacious walk-in closetBrand-new carpetSeparate tub and shower
Zillow last checked:
Listing updated:
Listed by:
Morgan Green,
Compass
Bought with:
Angelica Briceno, 388482
Chattahoochee North, LLC
Source: FMLS GA,MLS#: 7463995
Facts & features
Interior
Bedrooms & bathrooms
- Bedrooms: 3
- Bathrooms: 2
- Full bathrooms: 2
- Main level bathrooms: 2
- Main level bedrooms: 3
Rooms
- Room types: Sun Room
Primary bedroom
- Features: Master on Main
- Level: Master on Main
Bedroom
- Features: Master on Main
Primary bathroom
- Features: Double Vanity, Separate Tub/Shower, Soaking Tub
Dining room
- Features: Separate Dining Room
Kitchen
- Features: Cabinets Stain, Eat-in Kitchen, Laminate Counters, View to Family Room
Heating
- Forced Air, Natural Gas
Cooling
- Ceiling Fan(s), Central Air
Appliances
- Included: Dryer, Washer, Dishwasher, Disposal
- Laundry: In Kitchen, Laundry Room
Features
- Cathedral Ceiling(s), Entrance Foyer 2 Story, High Ceilings 9 ft Main, High Speed Internet, His and Hers Closets, Walk-In Closet(s)
- Flooring: None
- Windows: Double Pane Windows
- Basement: None
- Number of fireplaces: 1
- Fireplace features: Factory Built, Family Room, Gas Starter
- Common walls with other units/homes: No Common Walls
Interior area
- Total structure area: 1,750
- Total interior livable area: 1,750 sqft
- Finished area above ground: 1,750
- Finished area below ground: 0
Property
Parking
- Total spaces: 2
- Parking features: Attached, Garage, Garage Door Opener, Kitchen Level, Level Driveway
- Attached garage spaces: 2
- Has uncovered spaces: Yes
Accessibility
- Accessibility features: None
Features
- Levels: One
- Stories: 1
- Patio & porch: Front Porch, Patio
- Exterior features: None
- Pool features: None
- Spa features: None
- Fencing: None
- Has view: Yes
- View description: Other
- Waterfront features: None
- Body of water: None
Lot
- Size: 9,278 Square Feet
- Dimensions: 37x92x83x48x110
- Features: Cul-De-Sac, Level, Private
Details
- Additional structures: None
- Parcel number: 19128700810
- Other equipment: None
- Horse amenities: None
Construction
Type & style
- Home type: SingleFamily
- Architectural style: Ranch
- Property subtype: Single Family Residence, Residential
Materials
- Concrete, Stone
- Foundation: Slab
- Roof: Composition
Condition
- Resale
- New construction: No
- Year built: 2006
Utilities & green energy
- Electric: None
- Sewer: Public Sewer
- Water: Public
- Utilities for property: Cable Available, Underground Utilities
Green energy
- Energy efficient items: Windows
- Energy generation: None
Community & HOA
Community
- Features: Homeowners Assoc, Street Lights
- Security: Fire Alarm, Security System Owned, Smoke Detector(s)
- Subdivision: Landin Pointe
HOA
- Has HOA: Yes
- HOA fee: $125 annually
- HOA phone: 678-398-2545
Location
- Region: Austell
Financial & listing details
- Price per square foot: $171/sqft
- Tax assessed value: $308,440
- Annual tax amount: $3,351
- Date on market: 9/30/2024
- Cumulative days on market: 74 days
- Road surface type: None
Price history
| Date | Event | Price |
|---|---|---|
| 11/12/2024 | Sold | $299,000$171/sqft |
Source:  FMLS GA #7463995 Report a problem FMLS GA #7463995 Report a problem | ||
| 10/22/2024 | Pending sale | $299,000$171/sqft |
Source: FMLS GA #7463995 Report a problem | ||
| 10/5/2024 | Price change | $299,000-8%$171/sqft |
Source: FMLS GA #7463995 Report a problem | ||
| 9/30/2024 | Listed for sale | $325,000$186/sqft |
Source: FMLS GA #7463995 Report a problem | ||
| 9/30/2024 | Listing removed | $325,000$186/sqft |
Source: FMLS GA #7429549 Report a problem | ||
| 9/14/2024 | Price change | $325,000-7.1%$186/sqft |
Source: FMLS GA #7429549 Report a problem | ||
| 8/1/2024 | Listed for sale | $350,000+117.4%$200/sqft |
Source:  GAMLS #10348314 Report a problem GAMLS #10348314 Report a problem | ||
| 6/24/2016 | Sold | $161,000-3%$92/sqft |
Source:  FMLS GA #5685130 Report a problem FMLS GA #5685130 Report a problem | ||
| 5/18/2016 | Pending sale | $165,900$95/sqft |
Source: ATLANTA INTOWN REAL EST SVCS. #5685130 Report a problem | ||
| 5/2/2016 | Listed for sale | $165,900+10.7%$95/sqft |
Source: ATLANTA INTOWN REAL EST SVCS. #5685130 Report a problem | ||
| 7/19/2013 | Listing removed | $149,900$86/sqft |
Source: Stewart Brokers #5122523 Report a problem | ||
| 7/13/2013 | Listed for sale | $149,900+2%$86/sqft |
Source: Stewart Brokers #5122523 Report a problem | ||
| 7/12/2013 | Sold | $147,000-1.9%$84/sqft |
Source: FMLS GA #5122523 Report a problem | ||
| 4/3/2013 | Listing removed | $149,900$86/sqft |
Source: Homepath #5122523 Report a problem | ||
| 3/26/2013 | Pending sale | $149,900$86/sqft |
Source: Homepath #5122523 Report a problem | ||
| 3/15/2013 | Listed for sale | $149,900-9.9%$86/sqft |
Source: Homepath Report a problem | ||
| 2/5/2013 | Sold | $166,450-9.5%$95/sqft |
Source: Public Record Report a problem | ||
| 8/24/2005 | Sold | $183,900$105/sqft |
Source: Public Record Report a problem | ||
Public tax history
| Year | Property taxes | Tax assessment |
|---|---|---|
| 2024 | $3,351 | $123,376 |
| 2023 | $3,351 +52% | $123,376 +53.2% |
| 2022 | $2,204 -0.5% | $80,556 |
| 2021 | $2,214 +15.5% | $80,556 +15.5% |
| 2020 | $1,917 | $69,724 |
| 2019 | $1,917 +11% | $69,724 +11% |
| 2018 | $1,727 | $62,816 |
| 2017 | $1,727 +45% | $62,816 +36% |
| 2016 | $1,191 -2.3% | $46,180 |
| 2015 | $1,219 -0.9% | $46,180 |
| 2014 | $1,231 -0.9% | $46,180 |
| 2013 | $1,242 +25.8% | $46,180 |
| 2012 | $987 -0.2% | $46,180 |
| 2011 | $989 -18.3% | $46,180 -17.6% |
| 2010 | $1,210 | $56,056 |
| 2009 | $1,210 -10% | $56,056 -15.9% |
| 2006 | $1,345 | $66,636 |
Find assessor info on the county website
Neighborhood: 30106
Nearby homes
- $356,9005 bd3 ba1.5k sqft3020 Landington Dr, Austell, GA 30106Off Market
- $350,7005 bd3 ba1.5k sqft3040 Landington Dr, Austell, GA 30106Off Market
- $371,9004 bd2 ba2.5k sqft5055 Bishops Row, Austell, GA 30106Off Market
- $330,7004 bd3 ba1.7k sqft3010 Landington Dr, Austell, GA 30106Off Market
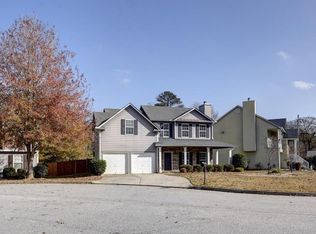
- $361,5005 bd3 ba1.5k sqft3050 Landington Dr, Austell, GA 30106Off Market
- $358,2004 bd2 ba2.5k sqft5045 Bishops Row, Austell, GA 30106Off Market
- $93,7001 bd1 ba576 sqft5520 Austell Rd, Powder Springs, GA 30106Off Market
- $384,5004 bd2 ba2.8k sqft5065 Bishops Row, Austell, GA 30106Off Market
Nearby schools
GreatSchools rating
- 5/10Austell Elementary SchoolGrades: PK-5Distance: 0.9 mi
- 6/10Garrett Middle SchoolGrades: 6-8Distance: 1.5 mi
- 3/10South Cobb High SchoolGrades: 9-12Distance: 1.1 mi
Schools provided by the listing agent
- Elementary: Austell
- Middle: Garrett
- High: South Cobb
Source: FMLS GA. This data may not be complete. We recommend contacting the local school district to confirm school assignments for this home.
Get a cash offer in 3 minutes
Find out how much your home could sell for in as little as 3 minutes with a no-obligation cash offer.
Estimated market value
$311,900
Get a cash offer in 3 minutes
Find out how much your home could sell for in as little as 3 minutes with a no-obligation cash offer.
Estimated market value
$311,900
- Georgia
- Cobb County
- Austell
- 30106
- 3030 Landington Dr
Nearby cities
Nearby zip codes
Other Austell Topics
