Skip main navigation
Sold for $898,500
  • $898,500

    3030 Lowell Boulevard, Denver, CO 80211

    3beds
    1,876sqft
    Single Family Residence
    Built in 1896
    2,970 Square Feet Lot
    $916,700 Zestimate®
    $479/sqft
    $3,916 Estimated rent

    Home value

    $916,700

    $871,000 - $972,000

    $3,916/mo

    Zestimate® history
    Loading
    Loading...

    Owner options

    List your home for rent

    $3,916/mo

    Rent Zestimate®

    Find your next renter with Zillow Rental Manager. Plus, with online applications, you can quickly screen prospective tenants – for free.

    Learn more

    $3,916/mo

    Rent Zestimate®

    Refinance and save

    $5,128/mo

    Est. payment

    Refinancing to a lower rate could help reduce your monthly payments and save thousands over the life of the loan.

    See today's rates

    $5,128/mo

    Est. payment

    Explore your selling options

    Work with a Zillow partner agent

    Leverage their expertise and Zillow's premium Showcase listings to get your home seen by more buyers.

    Get started

    List with your own agent

    Get your home in front of millions of buyers by listing it on Zillow.

    Learn how to do it

    Sell it yourself

    Take full control of how buyers see your home on Zillow by listing For Sale by Owner (FSBO).

    List your home

    What's special

    Gas fireplaceTasteful neutral tonesExquisite millworkAmple deckHigh-end stainless steel appliancesGleaming hardwood floorsAbundant cabinetry
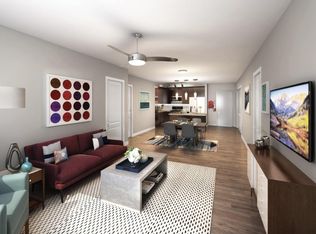
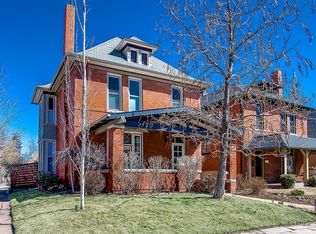
    Welcome to this enchanting West Highlands home that has undergone a stunning remodel. With 3 bedrooms and 2 bathrooms, this immaculate residence is a true masterpiece. From the meticulously landscaped front and backyard to the inviting brick exterior, every aspect of this home exudes curb appeal. Step inside and be greeted by a bright and welcoming foyer that sets the stage for the rest of the property. Throughout the charming layout, you'll discover an array of thoughtful original details, including tasteful neutral tones, natural lighting, gleaming hardwood floors, and exquisite millwork. The dining area seamlessly connects to the beautifully designed kitchen, creating the perfect space for hosting gatherings. Complete with abundant cabinetry, sleek concrete countertops, and high-end stainless steel appliances; this kitchen is a chef's dream. The main level features a spacious bedroom, a well-appointed bathroom, and a cozy living room adorned with a gas fireplace, ideal for cozy nights. Upstairs, the generously sized primary suite awaits, accompanied by a stylish 3/4 bathroom equipped with a steam shower, as well as another large bedroom. Step out onto the ample deck and indulge in outdoor dining or simply unwind while taking in the views of the expansive and lush backyard and garden. The property also offers a convenient shed for additional storage, and direct access to the deeded parking spot. Located in close walking proximity to bars, restaurants and boutiques, this home provides easy access to outdoor recreation and nightlife festivities. Farmers market enthusiasts will be delighted to learn the proximity to the renowned and highly sought after Farmers Market at Highlands Square every Sunday during the summer months. Don't miss out on the opportunity to own this exceptional move-in-ready home. Schedule a viewing today and immerse yourself in the charm and sophistication that this property offers before it's too late.

    Zillow last checked:

    Listing updated:

    Listed by:

    Monika Baron 720-440-1595 monika@navcolorado.com,

    NAV Real Estate

    Bought with:

    Rachel Cardinal, 100089488

    8z Real Estate

    Source: REcolorado as distributed by MLS GRID,MLS#: 2188879MLS Logo

    Facts & features

    Interior

    Bedrooms & bathrooms
    • Bedrooms: 3
    • Bathrooms: 2
    • Full bathrooms: 1
    • 3/4 bathrooms: 1
    • Main level bathrooms: 1
    • Main level bedrooms: 1
    Primary bedroom
    • Level: Upper
    Bedroom
    • Level: Main
    Bedroom
    • Level: Upper
    Bathroom
    • Level: Main
    Bathroom
    • Level: Upper
    Bonus room
    • Level: Main
    Dining room
    • Level: Main
    Great room
    • Level: Main
    Kitchen
    • Level: Main
    Laundry
    • Level: Basement
    Living room
    • Level: Main
    Mud room
    • Level: Main
    Heating
    • Forced Air
    Cooling
    • Central Air
    Appliances
    • Included: Dishwasher, Disposal, Dryer, Microwave, Oven, Range, Range Hood, Refrigerator, Washer
    • Laundry: In Unit
    Features
    • Block Counters, Ceiling Fan(s), Concrete Counters, Entrance Foyer, High Ceilings, Radon Mitigation System, Smoke Free, Vaulted Ceiling(s), Walk-In Closet(s)
    • Flooring: Carpet, Tile, Wood
    • Windows: Double Pane Windows
    • Basement: Partial
    • Number of fireplaces: 2
    • Fireplace features: Living Room, Recreation Room
    • Common walls with other units/homes: No Common Walls
    Interior area
    • Total structure area: 1,876
    • Total interior livable area: 1,876 sqft
    • Finished area above ground: 1,688
    • Finished area below ground: 0

    Property

    Parking
    • Total spaces: 2
    • Details: Off Street Spaces: 1, Reserved Spaces: 1
    Features
    • Levels: Two
    • Stories: 2
    • Patio & porch: Deck, Front Porch
    • Exterior features: Garden, Private Yard
    • Spa features: Steam Room
    • Fencing: Full
    Lot
    • Size: 2,970 sqft
    • Features: Level, Many Trees
    • Residential vegetation: Grassed
    Details
    • Parcel number: 229305003
    • Zoning: U-SU-A
    • Special conditions: Standard

    Construction

    Type & style
    • Home type: SingleFamily
    • Architectural style: Victorian
    • Property subtype: Single Family Residence
    Materials
    • Brick
    • Foundation: Slab
    • Roof: Composition
    Condition
    • Updated/Remodeled
    • Year built: 1896

    Utilities & green energy

    • Water: Public
    • Utilities for property: Cable Available, Electricity Connected, Natural Gas Available

    Community & neighborhood

    Security
    • Security features: Carbon Monoxide Detector(s), Radon Detector, Smoke Detector(s), Video Doorbell
    Location
    • Region: Denver
    • Subdivision: West Highlands

    Other

    Other facts
    • Listing terms: Cash,Conventional,Jumbo
    • Ownership: Individual
    • Road surface type: Paved

    Price history

    DateEventPrice
    10/26/2023Sold$898,500$479/sqft
    Source: REcolorado as distributed by MLS GRID #2188879 Report a problem
    9/26/2023Pending sale$898,500$479/sqft
    Source: REcolorado as distributed by MLS GRID #2188879 Report a problem
    9/15/2023Price change$898,500-0.1%$479/sqft
    Source: REcolorado as distributed by MLS GRID #2188879 Report a problem
    8/24/2023Listed for sale$899,000+28.5%$479/sqft
    Source: REcolorado as distributed by MLS GRID #2188879 Report a problem
    9/18/2020Sold$699,500-6.7%$373/sqft
    Source: HomeSmart Intl Solds #7098346_80211 Report a problem
    8/24/2020Pending sale$749,900$400/sqft
    Source: Homesmart Cherry Creek #7098346 Report a problem
    7/30/2020Price change$749,900-4.5%$400/sqft
    Source: Homesmart Cherry Creek #7098346 Report a problem
    7/10/2020Listed for sale$785,000+68.8%$418/sqft
    Source: Homesmart Cherry Creek #7098346 Report a problem
    6/18/2013Sold$465,000$248/sqft
    Source: Public Record Report a problem
    5/4/2013Listed for sale$465,000+28.8%$248/sqft
    Source: Keller Williams Avenues LLC #1183122 Report a problem
    8/31/2009Sold$361,000+26.7%$192/sqft
    Source: Public Record Report a problem
    1/7/2002Sold$285,000+128.1%$152/sqft
    Source: Public Record Report a problem
    7/12/1995Sold$124,950$67/sqft
    Source: Public Record Report a problem

    Public tax history

    YearProperty taxesTax assessment
    2024$4,168 +5.9%$53,790 -5.7%
    2023$3,936 +3.6%$57,020 +15.2%
    2022$3,799 +9.3%$49,490 -2.8%
    2021$3,475 +2.9%$50,910 +8.7%
    2020$3,378 +12.6%$46,833 -0.7%
    2019$3,000 $47,160 +21.6%
    2018$3,000 +0.3%$38,780
    2017$2,991 -1%$38,780 +0.2%
    2016$3,023 +62.2%$38,690
    2015$1,864 0%$38,690 +72.4%
    2014$1,865 -6.4%$22,440
    2013$1,992 +17.9%$22,440 -5.3%
    2012$1,689 -3.8%$23,690 +0.9%
    2011$1,757 +2.2%$23,488 -11%
    2010$1,718 +1.9%$26,380
    2009$1,686 -0.2%$26,380 +4.5%
    2008$1,688 +25.4%$25,240
    2007$1,346 +1.1%$25,240 +25.5%
    2006$1,331 +1.5%$20,110
    2005$1,312 +3%$20,110 -3.9%
    2003$1,274 +1.9%$20,930 -1.6%
    2002$1,250 $21,280 +35.2%
    2001-- $15,740

    Find assessor info on the county website

    Neighborhood: West Highland

    Nearby schools

    GreatSchools rating
    Schools provided by the listing agent
    • Elementary: Edison
    • Middle: Skinner
    • High: North
    • District: Denver 1

    Source: REcolorado as distributed by MLS GRID. This data may not be complete. We recommend contacting the local school district to confirm school assignments for this home.

    Get a cash offer in 3 minutes
    Find out how much your home could sell for in as little as 3 minutes with a no-obligation cash offer.
    Estimated market value
    $916,700
    Get a cash offer in 3 minutes
    Find out how much your home could sell for in as little as 3 minutes with a no-obligation cash offer.
    Estimated market value
    $916,700