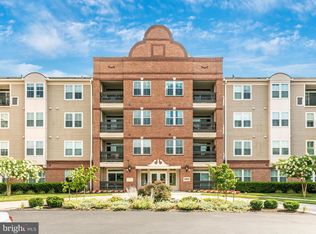
Nestled within the picturesque landscape of Frederick, this exceptional 2-bedroom, 2.5-bathroom condominium at Worman's Mill encapsulates the epitome of modern comfort and scenic beauty. Bright and airy, the condo is graced by an abundance of natural light, perfectly positioned between the Monocacy River and Tuscarora Creek. A charming sunroom, adorned with French doors, and a balcony reveal breathtaking vistas of the surrounding nature. Crafted with elegant archways, columns, and well cared for hardwood floors, the interior exudes sophistication and warmth. A gas fireplace adds a cozy ambiance while the kitchen boasts granite countertops, a built in microwave and stainless steel appliances - perfect for culinary endeavors. The generously sized bedrooms, including a primary suite with a luxurious Jacuzzi tub, ensure comfort and relaxation. Providing convenience, the property includes two parking spaces and a separate storage unit. The building has a beautiful lobby with secure access. Commuting is a breeze with quick access to Route 15, I-270, and Route 70. One can revel in the offerings of nearby downtown Frederick with local shops, museums, brewpubs, theater events and national retailers. Escape and enjoy nature, championship golf courses, hiking, the Frederick Wine Trail, Catoctin Mountains and more. Minor league professional baseball in town is also a great option for the sports enthusiast! This unit won't last long as almost all units sell in 7 days or less!
Sold for $390,000
$390,000
3030 Mill Island Pkwy APT 306, Frederick, MD 21703
2beds
1,508sqft
Condominium
Built in 2010
-- sqft lot
$395,700 Zestimate®
$259/sqft
$2,260 Estimated rent
Home value
$395,700
$376,000 - $415,000
$2,260/mo
Zestimate® history
Owner options
List your home for rent
$2,260/mo
Rent Zestimate®
Find your next renter with Zillow Rental Manager. Plus, with online applications, you can quickly screen prospective tenants – for free.
$2,260/mo
Rent Zestimate®
Refinance and save
$2,010/mo
Est. payment
Refinancing to a lower rate could help reduce your monthly payments and save thousands over the life of the loan.
$2,010/mo
Est. payment
Explore your selling options
Work with a Zillow partner agent
Leverage their expertise and Zillow's premium Showcase listings to get your home seen by more buyers.
Get startedList with your own agent
Get your home in front of millions of buyers by listing it on Zillow.
Learn how to do itSell it yourself
Take full control of how buyers see your home on Zillow by listing For Sale by Owner (FSBO).
List your homeWhat's special
Gas fireplaceFrederick wine trailModern comfortElegant archwaysGranite countertopsLocal shopsPrimary suite
Zillow last checked:
Listing updated:
Listed by:
John Kirk 240-678-2533,
Real Broker, LLC,
Co-Listing Agent: Richard Bryan Eby 301-748-9086,
Real Broker, LLC
Bought with:
Christina Stoner, 5016376
Long & Foster Real Estate, Inc.
Source: Bright MLS,MLS#: MDFR2041846
Facts & features
Interior
Bedrooms & bathrooms
- Bedrooms: 2
- Bathrooms: 3
- Full bathrooms: 2
- 1/2 bathrooms: 1
- Main level bathrooms: 3
- Main level bedrooms: 2
Basement
- Area: 0
Heating
- Forced Air, Natural Gas
Cooling
- Central Air, Electric
Appliances
- Included: Microwave, Dishwasher, Disposal, Dryer, Exhaust Fan, Ice Maker, Oven/Range - Gas, Refrigerator, Stainless Steel Appliance(s), Washer, Water Heater, Electric Water Heater
- Laundry: In Unit
Features
- Breakfast Area, Built-in Features, Dining Area, Elevator, Open Floorplan, Kitchen - Gourmet, Pantry, Primary Bath(s), Recessed Lighting, Bathroom - Stall Shower, Bathroom - Tub Shower, Crown Molding, Entry Level Bedroom, Kitchen - Table Space, Upgraded Countertops
- Flooring: Ceramic Tile, Wood
- Doors: Sliding Glass, French Doors
- Windows: Bay/Bow, Screens, Window Treatments
- Has basement: No
- Number of fireplaces: 1
- Fireplace features: Double Sided, Heatilator, Gas/Propane
Interior area
- Total structure area: 1,508
- Total interior livable area: 1,508 sqft
- Finished area above ground: 1,508
- Finished area below ground: 0
Property
Parking
- Total spaces: 2
- Parking features: Garage Door Opener, Inside Entrance, Garage Faces Rear, Assigned, Attached
- Attached garage spaces: 2
- Details: Assigned Parking, Assigned Space #: 8, 9
Accessibility
- Accessibility features: Accessible Elevator Installed
Features
- Levels: One
- Stories: 1
- Exterior features: Extensive Hardscape, Lighting, Storage, Sidewalks, Street Lights, Tennis Court(s), Balcony
- Pool features: Community
- Has spa: Yes
- Spa features: Bath
- Has view: Yes
- View description: Trees/Woods, Pasture
Lot
- Features: Wooded, Private, Secluded
Details
- Additional structures: Above Grade, Below Grade
- Parcel number: 1102460823
- Zoning: RES
- Special conditions: Standard
Construction
Type & style
- Home type: Condo
- Architectural style: Contemporary
- Property subtype: Condominium
- Attached to another structure: Yes
Materials
- Brick, Combination
Condition
- Excellent
- New construction: No
- Year built: 2010
Details
- Builder name: Wormald
Utilities & green energy
- Sewer: Public Sewer
- Water: Public
- Utilities for property: Electricity Available, Natural Gas Available, Cable Available
Community & HOA
Community
- Security: Fire Sprinkler System, Fire Escape
- Condo and coop fee: $444 monthly
- Subdivision: Park Place Condo At Worman's Mill
HOA
- Has HOA: Yes
- Amenities included: Basketball Court, Clubhouse, Jogging Path, Picnic Area, Pool, Putting Green, Tennis Court(s), Tot Lots/Playground
- Services included: Common Area Maintenance, Maintenance Structure, Insurance, Maintenance Grounds, Management, Reserve Funds, Pool(s), Snow Removal, Trash
- HOA fee: $56 monthly
- Second HOA name: Clagett Enterprises
Location
- Region: Frederick
- Municipality: Frederick City
Financial & listing details
- Price per square foot: $259/sqft
- Tax assessed value: $300,000
- Annual tax amount: $5,105
- Date on market: 11/16/2023
- Listing agreement: Exclusive Right To Sell
- Listing terms: Cash,Conventional,FHA,VA Loan
- Ownership: Condominium
Price history
| Date | Event | Price |
|---|---|---|
| 12/19/2023 | Sold | $390,000+2.7%$259/sqft |
Source:  Bright MLS #MDFR2041846 Report a problem Bright MLS #MDFR2041846 Report a problem | ||
| 11/22/2023 | Pending sale | $379,900$252/sqft |
Source: Bright MLS #MDFR2041846 Report a problem | ||
| 11/16/2023 | Listed for sale | $379,900+28.8%$252/sqft |
Source: Bright MLS #MDFR2041846 Report a problem | ||
| 7/27/2018 | Sold | $295,000+1.8%$196/sqft |
Source: Public Record Report a problem | ||
| 6/5/2018 | Pending sale | $289,900$192/sqft |
Source: RE/MAX Results #1001665830 Report a problem | ||
| 5/31/2018 | Listed for sale | $289,900-4.6%$192/sqft |
Source: RE/MAX Results #1001665830 Report a problem | ||
| 6/21/2010 | Sold | $304,000$202/sqft |
Source: Public Record Report a problem | ||
Public tax history
| Year | Property taxes | Tax assessment |
|---|---|---|
| 2025 | $6,073 -95.4% | $330,000 +4.8% |
| 2024 | $132,300 +2353.1% | $315,000 +5% |
| 2023 | $5,393 +5.6% | $300,000 +5.3% |
| 2022 | $5,105 +4.2% | $285,000 +4.3% |
| 2021 | $4,901 +4.9% | $273,333 |
| 2020 | $4,673 +4.7% | -- |
| 2019 | $4,462 +2% | $250,000 +1.9% |
| 2018 | $4,376 +49.4% | $245,333 -1.9% |
| 2017 | $2,930 -34.3% | $250,000 +5.9% |
| 2016 | $4,463 | $236,000 |
| 2015 | $4,463 | $236,000 |
| 2014 | $4,463 | $236,000 -3.3% |
| 2013 | -- | $244,000 |
| 2012 | -- | $244,000 |
| 2011 | -- | $244,000 +236.6% |
| 2010 | -- | $72,500 |
| 2009 | -- | $72,500 |
| 2008 | -- | $72,500 |
Find assessor info on the county website
Neighborhood: 21703
Nearby homes
- $500,0003 bd3 ba2.5k sqft3030 Mill Island Pkwy APT 408, Frederick, MD 21703Sold
- $803,400-- bd3 ba3.6k sqft3022 Mill Island Pkwy, Frederick, MD 21701Off Market
- $718,800-- bd3 ba3.3k sqft3020 Mill Island Pkwy, Frederick, MD 21701Off Market
- $700,800-- bd3 ba3.1k sqft3018 Mill Island Pkwy, Frederick, MD 21701Off Market
- $809,6003 bd4 ba4.2k sqft2406 Mill Race Rd, Frederick, MD 21701Off Market
- $724,0004 bd4 ba4.3k sqft3016 Mill Island Pkwy, Frederick, MD 21701Off Market
- $724,1004 bd4 ba5.2k sqft2408 Mill Race Rd, Frederick, MD 21701Off Market
- $696,500-- bd3 ba3.2k sqft3014 Mill Island Pkwy, Frederick, MD 21701Off Market
Nearby schools
GreatSchools rating
- 6/10Walkersville Elementary SchoolGrades: PK-5Distance: 1.4 mi
- 9/10Walkersville Middle SchoolGrades: 6-8Distance: 2 mi
- 5/10Walkersville High SchoolGrades: 9-12Distance: 1.5 mi
Schools provided by the listing agent
- District: Frederick County Public Schools
Source: Bright MLS. This data may not be complete. We recommend contacting the local school district to confirm school assignments for this home.
Get a cash offer in 3 minutes
Find out how much your home could sell for in as little as 3 minutes with a no-obligation cash offer.
Estimated market value
$395,700
Get a cash offer in 3 minutes
Find out how much your home could sell for in as little as 3 minutes with a no-obligation cash offer.
Estimated market value
$395,700
- Maryland
- Frederick County
- Frederick
- 21703
- 3030 Mill Island Pkwy Apartment 306
Nearby cities
Nearby zip codes
Other Frederick Topics
