This stunning JHR custom-built, gated entry home is nestled on 5 private acres of serene seclusion & elegant design, new 40x60 outbuilding w/ rough-in bathroom + RV hookup & (2) 14-foot Garage doors, all without the hassle of an HOA.
Beautiful French doors open to a soaring 22-foot vaulted entryway welcoming you with grandeur! This magnificent design delivers a warm & cohesive flow. A gourmet kitchen boasts Thermador appliances, gas range, quartz countertops & custom cabinetry with brilliant “drawers in drawers” for organizing! A large island + dining space full of natural light, perfect for any size table w/ built-in dry bar. The main level features beautiful, white oak finished engineered hardwood floors, a mudroom right off the 3-car garage with custom cabinetry, built-in lockers + giant walk-in pantry! Celebrate 5 spacious bedrooms with spacious walk-in closets, 5 full bathrooms, office + half bath.
This marvelous design boasts a luxury primary suite on the main floor with DREAMY walk-in closet / beauty bar, gorgeous spa like bathroom featuring a soaking tub & separate rainfall shower to mimic the serenity of water flowing from overhead! The upper-level features 3 bedrooms, two of which are ensuites + a bonus full bath! A finished walk-out lower level offers high ceilings & wide-open space for additional living or recreation, fifth bedroom & full bath to ensure guests or family have privacy OR a perfect set up for a personal gym!
Minutes to the Legends, Homefield, Sporting KC, Camping World, Amazon, Bucky’s, NASCAR, Compass Mineral Sporting Fields & Children's Mercy Sports Medicine Center. EASY access to 435 for everything GREAT that Kansas City has to offer, including the Super Bowl Champion's GEHA Field at Arrowhead & the newsworthy Panasonic Battery Plant in De Soto where your front door is ONLY a 20-minute trip to the BRAND NEW, 40 gate, KCI International Airport! This property is the perfect blend of luxury, functionality & privacy in KC!
Sold
Price Unknown
3030 N 123rd St, Kansas City, KS 66109
5beds
5,260sqft
Single Family Residence
Built in 2021
5.06 Acres Lot
$1,220,700 Zestimate®
$--/sqft
$4,895 Estimated rent
Home value
$1,220,700
$1.00M - $1.48M
$4,895/mo
Zestimate® history
Owner options
List your home for rent
$4,895/mo
Rent Zestimate®
Find your next renter with Zillow Rental Manager. Plus, with online applications, you can quickly screen prospective tenants – for free.
$4,895/mo
Rent Zestimate®
Refinance and save
Refinancing to a lower rate could help reduce your monthly payments and save thousands over the life of the loan.
Explore your selling options
Work with a Zillow partner agent
Leverage their expertise and Zillow's premium Showcase listings to get your home seen by more buyers.
Get startedList with your own agent
Get your home in front of millions of buyers by listing it on Zillow.
Learn how to do itSell it yourself
Take full control of how buyers see your home on Zillow by listing For Sale by Owner (FSBO).
List your homeWhat's special
French doorsLuxury primary suiteSpa like bathroomPersonal gymWalk-in closetsWide-open spaceQuartz countertops
Zillow last checked:
Listing updated:
Listed by:
Kim Brown 913-954-8352,
Lynch Real Estate
Bought with:
Rossi Zabielski Team
Compass Realty Group
Source: Heartland MLS as distributed by MLS GRID,MLS#: 2519603
Facts & features
Interior
Bedrooms & bathrooms
- Bedrooms: 5
- Bathrooms: 6
- Full bathrooms: 5
- 1/2 bathrooms: 1
Dining room
- Description: Eat-In Kitchen,Formal
Heating
- Natural Gas
Cooling
- Electric
Appliances
- Included: Dishwasher, Disposal, Exhaust Fan, Microwave, Gas Range
- Laundry: Laundry Room, Main Level
Features
- Ceiling Fan(s), Custom Cabinets, Kitchen Island, Pantry, Smart Thermostat, Vaulted Ceiling(s), Walk-In Closet(s)
- Flooring: Tile, Wood
- Windows: Storm Window(s)
- Basement: Finished,Full,Walk-Out Access
- Number of fireplaces: 1
- Fireplace features: Family Room
Interior area
- Total structure area: 5,260
- Total interior livable area: 5,260 sqft
- Finished area above ground: 3,494
- Finished area below ground: 1,766
Property
Parking
- Total spaces: 10
- Parking features: Attached, Garage Door Opener, Garage Faces Side, Other
- Attached garage spaces: 10
Features
- Patio & porch: Covered
- Fencing: Metal
Lot
- Size: 5.06 Acres
- Features: Acreage, Estate Lot
Details
- Additional structures: Outbuilding
- Parcel number: 422301
- Special conditions: Standard
Construction
Type & style
- Home type: SingleFamily
- Architectural style: Traditional
- Property subtype: Single Family Residence
Materials
- Stone Veneer, Vinyl Siding
- Roof: Composition
Condition
- Year built: 2021
Details
- Builder model: The OG Piper
- Builder name: JHR Builder
Utilities & green energy
- Sewer: Septic Tank
- Water: Public
Community & HOA
Community
- Security: Fire Alarm, Gated Community, Security System
- Subdivision: Other
HOA
- Has HOA: No
Location
- Region: Kansas City
Financial & listing details
- Tax assessed value: $956,600
- Annual tax amount: $15,655
- Date on market: 12/2/2024
- Listing terms: Buy Down,Cash,Conventional,FHA,VA Loan
- Ownership: Private
- Road surface type: Paved
Price history
| Date | Event | Price |
|---|---|---|
| 2/21/2025 | Sold | -- |
Source:  Heartland MLS as distributed by MLS GRID #2519603 Report a problem Heartland MLS as distributed by MLS GRID #2519603 Report a problem | ||
| 12/20/2024 | Pending sale | $1,297,000$247/sqft |
Source: Heartland MLS as distributed by MLS GRID #2519603 Report a problem | ||
| 12/2/2024 | Listed for sale | $1,297,000+33%$247/sqft |
Source: Heartland MLS as distributed by MLS GRID #2519603 Report a problem | ||
| 3/24/2023 | Sold | -- |
Source: Heartland MLS as distributed by MLS GRID #2413591 Report a problem | ||
| 2/26/2023 | Pending sale | $975,000$185/sqft |
Source: Heartland MLS as distributed by MLS GRID #2413591 Report a problem | ||
| 2/17/2023 | Price change | $975,000-2.5%$185/sqft |
Source: Heartland MLS as distributed by MLS GRID #2413591 Report a problem | ||
| 1/20/2023 | Listed for sale | $1,000,000$190/sqft |
Source: Heartland MLS as distributed by MLS GRID #2413591 Report a problem | ||
Public tax history
| Year | Property taxes | Tax assessment |
|---|---|---|
| 2025 | $18,427 +12.2% | $110,009 +9.2% |
| 2024 | $16,418 +4.9% | $100,763 +12.2% |
| 2023 | $15,655 +14% | $89,827 +13.4% |
| 2022 | $13,732 | $79,245 |
Find assessor info on the county website
Neighborhood: Piper
Nearby homes
- $589,8003 bd2 ba2.6k sqft3000 N 123rd St, Kansas City, KS 66109Off Market
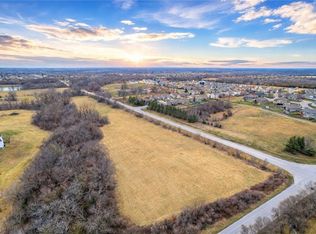
- $250,0003.04 AcresLOT 4 Leavenworth Rd, Kansas City, KS 66109Lot/Land
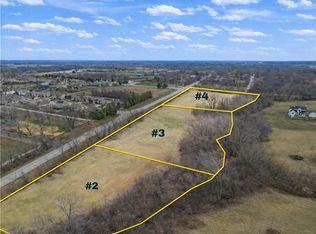
- $230,0003 AcresLOT 3 Leavenworth Rd, Kansas City, KS 66109Lot/Land
- $1,109,9003 bd3 ba1.6k sqft12525 Leavenworth Rd, Kansas City, KS 66109Off Market
- $298,1003 bd1 ba1.5k sqft12241 Leavenworth Rd, Kansas City, KS 66109Off Market
- $488,8004 bd3 ba3k sqft3105 N 124th St, Kansas City, KS 66109Off Market
- $--2 bd2 ba1.5k sqft2941 N 123rd St, Kansas City, KS 66109Sold
- $522,9005 bd3 ba3.2k sqft3104 N 124th St, Kansas City, KS 66109Off Market
Nearby schools
GreatSchools rating
- NAPiper Elementary SchoolGrades: PK-2Distance: 0.4 mi
- 6/10Piper Middle SchoolGrades: 6-8Distance: 2.6 mi
- 6/10Piper High SchoolGrades: 9-12Distance: 0.8 mi
Schools provided by the listing agent
- Elementary: Piper
- Middle: Piper
- High: Piper
Source: Heartland MLS as distributed by MLS GRID. This data may not be complete. We recommend contacting the local school district to confirm school assignments for this home.
Get a cash offer in 3 minutes
Find out how much your home could sell for in as little as 3 minutes with a no-obligation cash offer.
Estimated market value
$1,220,700
Get a cash offer in 3 minutes
Find out how much your home could sell for in as little as 3 minutes with a no-obligation cash offer.
Estimated market value
$1,220,700
- Kansas
- Wyandotte County
- Kansas City
- 66109
- Piper
- 3030 N 123rd St
Nearby cities
Nearby neighborhoods
Nearby zip codes
Other Kansas City Topics
