Skip main navigation
Off market
  • $722,100

    3030 N Saint Paul St, Denver, CO 80205

    3beds
    1,984sqft
    Single Family Residence
    Built in ----
    -- sqft lot
    $722,100 Zestimate®
    $364/sqft
    $3,355 Estimated rent

    Home value

    $722,100

    $686,000 - $765,000

    $3,355/mo

    Zestimate® history
    Loading
    Loading...

    Owner options

    List your home for rent

    $3,355/mo

    Rent Zestimate®

    Find your next renter with Zillow Rental Manager. Plus, with online applications, you can quickly screen prospective tenants – for free.

    Learn more

    $3,355/mo

    Rent Zestimate®

    Refinance and save

    $4,130/mo

    Est. payment

    Refinancing to a lower rate could help reduce your monthly payments and save thousands over the life of the loan.

    See today's rates

    $4,130/mo

    Est. payment

    Explore your selling options

    Work with a Zillow partner agent

    Leverage their expertise and Zillow's premium Showcase listings to get your home seen by more buyers.

    Get started

    List with your own agent

    Get your home in front of millions of buyers by listing it on Zillow.

    Learn how to do it

    Sell it yourself

    Take full control of how buyers see your home on Zillow by listing For Sale by Owner (FSBO).

    List your home

    What's special

    Large fenced-in backyardFamily roomSprinkler systemSpacious primary suiteOpen kitchenEntertaining spaceStainless steel appliances

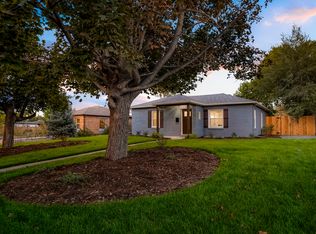
    Move-In Ready Home Near City Park! This stunning, fully remodeled ranch boasts an open floor plan, 3 bedrooms, 2 bathrooms, and a detached two-car garage. Designed for comfort and style, the home features a spacious primary suite and an ideal entertaining space on the main level with an open kitchen, granite countertops, herringbone tile backsplash, stainless steel appliances, and white shaker cabinets. Adjacent to the kitchen is a versatile sunroom for year-round enjoyment.The lower level offers additional flex space with a family room or office area, laundry closet, two walk-in closets, and the luxurious primary suite. The suite includes a 60" double bowl vanity, herringbone Carrara floor tile, a large shower with tile surround, and a separate water closet. Interior upgrades include hardwood floors, central heating and air conditioning, a wine cooler, recessed lighting with dimmer switches, and a smart thermostat. Outside, the large fenced-in backyard features a sprinkler system, raised planter bed, new soffits, fascia, and wood siding. A new concrete patio, sidewalk, and pergola are perfect for entertaining, grilling, or relaxing in your private oasis. This home is a must-see for anyone seeking a move-in ready gem with modern amenities and elegant touches, all within walking distance to central Denver's amenities! Owner pays water/sewer. Tenant pays gas & electric directly to Xcel. Tenant is responsible for cable/internet. Tenant is responsible for lawn care and snow removal. Landlord willing to hire third party lawn service in the Summer for $150/month (mows every two weeks at $75/mow) billed back to Tenant. Will consider minimum 9+ month initial term. No smoking. Dogs OK for extra pet fee of $35/month per pet.

    This property is off market, which means it's not currently listed for sale or rent on Zillow. This may be different from what's available on other websites or public sources.

    Zillow last checked:

    Listing updated:

    Source: Zillow Rentals

    Facts & features

    Interior

    Bedrooms & bathrooms
    • Bedrooms: 3
    • Bathrooms: 2
    • Full bathrooms: 2
    Heating
    • Forced Air
    Cooling
    • Central Air
    Appliances
    • Included: Dishwasher, Dryer, Freezer, Microwave, Oven, Refrigerator, Washer
    • Laundry: In Unit
    Features
    • Flooring: Carpet, Hardwood, Tile
    Interior area
    • Total interior livable area: 1,984 sqft

    Property

    Parking
    • Parking features: Detached
    • Details: Contact manager
    Features
    • Exterior features: Cable not included in rent, Electricity not included in rent, Gas not included in rent, Heating system: Forced Air, Internet not included in rent, Sewage included in rent, Utilities fee required, Water included in rent
    Details
    • Parcel number: 0225406011000

    Construction

    Type & style
    • Home type: SingleFamily
    • Property subtype: Single Family Residence

    Utilities & green energy

    • Utilities for property: Sewage, Water

    Community & HOA

    Community
    • Deposit fee: $3,800
    Location
    • Region: Denver

    Financial & listing details

    • Price per square foot: $364/sqft
    • Tax assessed value: $772,200
    • Annual tax amount: $3,723
    • Date on market: 7/4/2025
    • Date available: 08/01/2025
    • Lease term: 1 Year

    Price history

    DateEventPrice
    7/19/2025Listing removed$3,800$2/sqft
    Source: Zillow Rentals Report a problem
    7/4/2025Listed for rent$3,800+2.7%$2/sqft
    Source: Zillow Rentals Report a problem
    8/9/2024Listing removed--
    Source: Zillow Rentals Report a problem
    7/29/2024Listed for rent$3,700$2/sqft
    Source: Zillow Rentals Report a problem
    7/5/2019Sold$537,180-2.3%$271/sqft
    Source: Public Record Report a problem
    5/30/2019Pending sale$550,000$277/sqft
    Source: HomeSmart Cherry Creek #8510598 Report a problem
    5/22/2019Price change$550,000-3.5%$277/sqft
    Source: HomeSmart Cherry Creek #8510598 Report a problem
    5/8/2019Price change$569,900-1.7%$287/sqft
    Source: HomeSmart Cherry Creek #8510598 Report a problem
    4/25/2019Price change$579,900-3.3%$292/sqft
    Source: HomeSmart Cherry Creek #8510598 Report a problem
    4/11/2019Listed for sale$599,900+39.5%$302/sqft
    Source: HomeSmart Cherry Creek #8510598 Report a problem
    7/1/2016Sold$430,000+44.3%$217/sqft
    Source: Public Record Report a problem
    5/29/2015Sold$298,000+52.4%$150/sqft
    Source: Agent Provided Report a problem
    8/10/2005Sold$195,597$99/sqft
    Source: Public Record Report a problem

    Public tax history

    YearProperty taxesTax assessment
    2024$3,723 +14%$48,050 -6.2%
    2023$3,265 +3.6%$51,220 +24.7%
    2022$3,152 +10.1%$41,060 -2.8%
    2021$2,862 +2.9%$42,240 +9.5%
    2020$2,782 +15.9%$38,567 -0.7%
    2019$2,400 $38,837 +25.2%
    2018$2,400 +0.3%$31,020
    2017$2,393 +92.4%$31,020 +94.8%
    2016$1,244 -7.8%$15,920 -29.6%
    2015$1,349 0%$22,600 +39.2%
    2014$1,349 +1.6%$16,240
    2013$1,328 +17.9%$16,240 +2.8%
    2012$1,127 +16.6%$15,800 +1.3%
    2011$966 +2.2%$15,600 +7.5%
    2010$945 -7%$14,510
    2009$1,016 -0.2%$14,510 -4.6%
    2008$1,018 -2.3%$15,210 -3.3%
    2006$1,041 +2.3%$15,730
    2005$1,018 +8.6%$15,730 -3.1%
    2003$937 +1.9%$16,230 +3.7%
    2002$919 $15,650 +52.4%
    2001-- $10,270
    Find assessor info on the county website

    Neighborhood: Skyland

    Nearby schools

    GreatSchools rating
    Get a cash offer in 3 minutes
    Find out how much your home could sell for in as little as 3 minutes with a no-obligation cash offer.
    Estimated market value
    $722,100
    Get a cash offer in 3 minutes
    Find out how much your home could sell for in as little as 3 minutes with a no-obligation cash offer.
    Estimated market value
    $722,100