Skip main navigation
Closed
  • $320,000

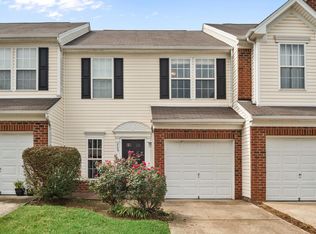
    3030 Ned Shelton Rd #231, Nashville, TN 37217

    3beds
    1,464sqft
    Townhouse, Residential, Condominium
    Built in 2018
    1,742.4 Square Feet Lot
    $320,000 Zestimate®
    $219/sqft
    $1,947 Estimated rent

    Home value

    $320,000

    $301,000 - $339,000

    $1,947/mo

    Zestimate® history
    Loading
    Loading...

    Owner options

    List your home for rent

    $1,947/mo

    Rent Zestimate®

    Find your next renter with Zillow Rental Manager. Plus, with online applications, you can quickly screen prospective tenants – for free.

    Learn more

    $1,947/mo

    Rent Zestimate®

    Refinance and save

    $1,892/mo

    Est. payment

    Refinancing to a lower rate could help reduce your monthly payments and save thousands over the life of the loan.

    See today's rates

    $1,892/mo

    Est. payment

    Explore your selling options

    Work with a Zillow partner agent

    Leverage their expertise and Zillow's premium Showcase listings to get your home seen by more buyers.

    Get started

    List with your own agent

    Get your home in front of millions of buyers by listing it on Zillow.

    Learn how to do it

    Sell it yourself

    Take full control of how buyers see your home on Zillow by listing For Sale by Owner (FSBO).

    List your home

    What's special

    Modern townhomeCustom built-insSecondary bedroomsUnleash your inner gardenerSunny fully-fenced rear patioStainless appliancesGranite countertops
    You are going to LOVE living here! This modern townhome shows like new and has been lovingly cared-for by the current/original owners. Main living level features durable and stylish LVP flooring and sunlight streams into the spacious living room, chef's kitchen, and dining area. Stainless appliances, granite countertops, and a generous walk-in pantry are part of the sharp backdrop for shared meals and good times with family and friends. The primary bedroom features custom blinds, an en-suite bath, and spacious closet with custom built-ins by California Closet Company. Secondary bedrooms also feature custom built-ins and are perfect for home office/studio/yoga space. Your bright garage features custom epoxy floor coating plus generous exercise floor mat for additional workout space. Step out back and enjoy your sunny, fully-fenced rear patio for grilling and chilling...a perfect spot to unleash your inner gardener this spring & summer. Your commute to Nashville/BNA airport is just minutes away and Lake Ridge Village is nestled against the edge of Hamilton Creek Recreation Area...SO close to the relaxing shores of Percy Priest Lake. You are minutes away from restaurants, shopping, and all the things that make Nashville living great!

    Zillow last checked:

    Listing updated:

    Listing Provided by:

    Laron Pendergrass 615-364-6071,

    Benchmark Realty, LLC

    Bought with:

    Tasha Carter, 359525

    Compass RE

    Source: RealTracs MLS as distributed by MLS GRID,MLS#: 2796239MLS Logo

    Facts & features

    Interior

    Bedrooms & bathrooms
    • Bedrooms: 3
    • Bathrooms: 3
    • Full bathrooms: 2
    • 1/2 bathrooms: 1
    Bedroom 1
    • Features: Suite
    • Level: Suite
    • Area: 165 Square Feet
    • Dimensions: 15x11
    Bedroom 2
    • Features: Extra Large Closet
    • Level: Extra Large Closet
    • Area: 110 Square Feet
    • Dimensions: 11x10
    Bedroom 3
    • Features: Extra Large Closet
    • Level: Extra Large Closet
    • Area: 110 Square Feet
    • Dimensions: 11x10
    Dining room
    • Features: Combination
    • Level: Combination
    Kitchen
    • Features: Eat-in Kitchen
    • Level: Eat-in Kitchen
    • Area: 190 Square Feet
    • Dimensions: 19x10
    Living room
    • Features: Combination
    • Level: Combination
    • Area: 289 Square Feet
    • Dimensions: 17x17
    Heating
    • Central, Electric
    Cooling
    • Central Air, Electric
    Appliances
    • Included: Electric Range, Dishwasher, Disposal, Dryer, Stainless Steel Appliance(s), Washer
    • Laundry: Electric Dryer Hookup, Washer Hookup
    Features
    • Flooring: Carpet, Vinyl
    • Has fireplace: No
    Interior area
    • Total structure area: 1,464
    • Total interior livable area: 1,464 sqft
    • Finished area above ground: 1,464

    Property

    Parking
    • Total spaces: 1
    • Parking features: Garage Faces Front
    • Attached garage spaces: 1
    Features
    • Levels: Two
    • Stories: 2
    • Patio & porch: Deck
    Lot
    • Size: 1,742 sqft
    Details
    • Parcel number: 135080B03400CO
    • Special conditions: Standard

    Construction

    Type & style
    • Home type: Townhouse
    • Architectural style: Contemporary
    • Property subtype: Townhouse, Residential, Condominium
    • Attached to another structure: Yes
    Materials
    • Brick
    • Roof: Shingle
    Condition
    • New construction: No
    • Year built: 2018

    Utilities & green energy

    • Sewer: Public Sewer
    • Water: Public
    • Utilities for property: Water Available, Underground Utilities
    Green energy
    • Energy efficient items: Windows
    • Indoor air quality: Contaminant Control

    Community & neighborhood

    Security
    • Security features: Security System, Smoke Detector(s)
    Location
    • Region: Nashville
    • Subdivision: Lake Ridge Village

    HOA & financial

    HOA
    • Has HOA: Yes
    • HOA fee: $45 monthly
    • Amenities included: Underground Utilities
    • Services included: Maintenance Grounds
    • Second HOA fee: $200 one time

    Price history

    DateEventPrice
    6/11/2025Sold$320,000-5.9%$219/sqft
    Source: RealTracs MLS as distributed by MLS GRID #2796239 Report a problem
    5/4/2025Contingent$340,000$232/sqft
    Source: RealTracs MLS as distributed by MLS GRID #2796239 Report a problem
    2/27/2025Listed for sale$340,000+54.6%$232/sqft
    Source: RealTracs MLS as distributed by MLS GRID #2796239 Report a problem
    1/17/2019Listing removed$219,900$150/sqft
    Source: RE/MAX ELITE #1986579 Report a problem
    11/6/2018Price change$219,900-2.2%$150/sqft
    Source: RE/MAX ELITE #1986579 Report a problem
    10/17/2018Price change$224,900-2.2%$154/sqft
    Source: RE/MAX ELITE #1967212 Report a problem
    5/19/2018Listed for sale$229,900$157/sqft
    Source: RE/MAX ELITE #1931599 Report a problem

    Public tax history

    YearProperty taxesTax assessment
    2025$2,303 +25.2%$81,825 +44.8%
    2024$1,839 $56,525
    2023$1,839 $56,525
    2022$1,839 -1%$56,525
    2021$1,859 +5.5%$56,525 +35.5%
    2020$1,761 +33.8%$41,725
    2019$1,316 +3528.5%$41,725 +3528.3%
    2018$36 -92.8%$1,150
    2017$506 +1295.4%$1,150 -77%
    2016$36 -83.9%$5,000
    2015$226 $5,000
    2014$226 $5,000
    2013-- $5,000 -24.2%
    2012-- $6,600
    2011-- $6,600
    2010-- $6,600
    2009-- $6,600 +32%
    2008-- $5,000
    2007-- $5,000
    2006-- --

    Find assessor info on the county website

    Neighborhood: 37217

    Nearby schools

    GreatSchools rating
    Schools provided by the listing agent
    • Elementary: Una Elementary
    • Middle: Margaret Allen Montessori Magnet School
    • High: Antioch High School

    Source: RealTracs MLS as distributed by MLS GRID. This data may not be complete. We recommend contacting the local school district to confirm school assignments for this home.

    Get a cash offer in 3 minutes
    Find out how much your home could sell for in as little as 3 minutes with a no-obligation cash offer.
    Estimated market value
    $320,000
    Get a cash offer in 3 minutes
    Find out how much your home could sell for in as little as 3 minutes with a no-obligation cash offer.
    Estimated market value
    $320,000