Move-In Ready at $200,000! 3 bed, 2 bath ranch on a 0.28-acre lot. With 1,364 square feet of finished living space.
The main level features an open updated modern kitchen. The primary bedroom is conveniently located on the main level, keeping everything within easy reach. Two full bathrooms mean no morning traffic jams.
Head downstairs to discover 500 square feet of finished basement space — perfect for a family room, home office, playroom, or flex space to fit your lifestyle.
Comfort is covered year-round with forced air gas heat and central air conditioning. Best of all, all appliances stay — refrigerator, range, microwave, dishwasher, washer, and dryer are all included.
Located just steps from the highly rated Madison Elementary School (7/10 GreatSchools rating) and a quick drive to shopping, dining, and Cedar Rapids amenities, this home checks every box.
Pending
Price cut: $5K (5/27)
$195,000
3030 O Ave NW, Cedar Rapids, IA 52405
3beds
1,364sqft
Single Family Residence
Built in 1955
0.28 Acres Lot
$192,300 Zestimate®
$143/sqft
$-- HOA
What's special
Open updated modern kitchenCentral air conditioningForced air gas heat
- 64 days |
- 48 |
- 1 |
Likely to sell faster than
Zillow last checked:
Listing updated:
Listed by:
Katelyn Nikolaev 319-899-9076,
Pinnacle Realty LLC,
Trinity Richardson 319-329-3289,
Pinnacle Realty LLC
Source: CRAAR, CDRMLS,MLS#: 2603546 Originating MLS: Cedar Rapids Area Association Of Realtors
Originating MLS: Cedar Rapids Area Association Of RealtorsFacts & features
Interior
Bedrooms & bathrooms
- Bedrooms: 3
- Bathrooms: 2
- Full bathrooms: 2
Rooms
- Room types: Living Room
Other
- Level: First
Heating
- Forced Air, Gas
Cooling
- Central Air
Appliances
- Included: Dryer, Dishwasher, Microwave, Range, Refrigerator, Washer
Features
- Eat-in Kitchen, Kitchen/Dining Combo, Main Level Primary
- Basement: Full
Interior area
- Total interior livable area: 1,364 sqft
- Finished area above ground: 864
- Finished area below ground: 500
Video & virtual tour
Property
Parking
- Parking features: Off Street, On Street
- Has uncovered spaces: Yes
Features
- Stories: 1
Lot
- Size: 0.28 Acres
- Dimensions: 12000
Details
- Parcel number: 141923200600000
Construction
Type & style
- Home type: SingleFamily
- Architectural style: Ranch
- Property subtype: Single Family Residence
Materials
- Frame, Vinyl Siding
Condition
- New construction: No
- Year built: 1955
Utilities & green energy
- Sewer: Public Sewer
- Water: Public
Community & HOA
Location
- Region: Cedar Rapids
Financial & listing details
- Price per square foot: $143/sqft
- Tax assessed value: $158,700
- Annual tax amount: $2,519
- Date on market: 5/19/2026
- Listing terms: Cash,Conventional
Estimated market value
$192,300
$183,000 - $202,000
$1,763/mo
Price history
| Date | Event | Price |
|---|---|---|
| 6/15/2026 | Pending sale | $195,000$143/sqft |
Source:  CRAAR, CDRMLS #2603546 Report a problem CRAAR, CDRMLS #2603546 Report a problem | ||
| 5/27/2026 | Price change | $195,000-2.5%$143/sqft |
Source: CRAAR, CDRMLS #2603546 Report a problem | ||
| 5/19/2026 | Listed for sale | $200,000$147/sqft |
Source: CRAAR, CDRMLS #2603546 Report a problem | ||
Public tax history
| Year | Property taxes | Tax assessment |
|---|---|---|
| 2025 | $2,520 -1.4% | $158,700 +14.1% |
| 2024 | $2,555 +7% | $139,100 +7.6% |
| 2023 | $2,388 +5.2% | $129,300 +14.2% |
| 2022 | $2,270 -3.8% | $113,200 +3.3% |
| 2021 | $2,360 +5.9% | $109,600 +2.4% |
| 2020 | $2,228 +6.7% | $107,000 +3.2% |
| 2019 | $2,088 | $103,700 +7% |
| 2018 | $2,088 +2.9% | $96,900 +0.3% |
| 2017 | $2,030 -3.5% | $96,600 |
| 2016 | $2,104 +12.6% | $96,600 +0% |
| 2015 | $1,868 -0.1% | $96,564 |
| 2014 | $1,870 +2.4% | $96,564 |
| 2013 | $1,826 +2.4% | $96,564 -3.8% |
| 2012 | $1,784 | $100,357 |
| 2011 | -- | $100,357 |
| 2010 | $1,430 | $100,357 +14.8% |
| 2008 | -- | $87,381 0% |
| 2007 | -- | $87,382 +4.9% |
| 2005 | -- | $83,268 -6.8% |
| 2004 | -- | $89,373 |
| 2003 | -- | $89,373 +9.6% |
| 2002 | -- | $81,567 +14% |
| 2001 | -- | $71,550 |
| 2000 | -- | $71,550 |
Find assessor info on the county website
Monthly payment
Est. payment
Payment breakdown
Explore the cost of this home by adjusting the details. Changes won't be saved.Climate risks
Neighborhood: 52405
Nearby schools
GreatSchools rating
- 9/10Madison Elementary SchoolGrades: K-5Distance: 0.2 mi
- 3/10Roosevelt Middle SchoolGrades: 6-8Distance: 1.5 mi
- 3/10John F Kennedy High SchoolGrades: 9-12Distance: 2.9 mi
Schools provided by the listing agent
- Elementary: Madison
- Middle: Roosevelt
- High: Kennedy
Source: CRAAR, CDRMLS. This data may not be complete. We recommend contacting the local school district to confirm school assignments for this home.
- $212,4002 bd2 ba908 sqft1603 Hillside Dr NW, Cedar Rapids, IA 52405Off Market
- $247,3003 bd2 ba1.5k sqft3016 O Ave NW, Cedar Rapids, IA 52405Off Market
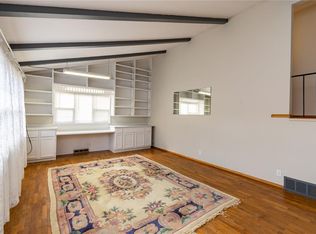
- $--3 bd1 ba1.6k sqft1425-1543 O Ave NW, Cedar Rapids, IA 52405Off Market
- $222,2004 bd2 ba1.6k sqft3100 O Ave NW, Cedar Rapids, IA 52405Off Market
- $207,7002 bd1 ba-- sqft1600 Hillside Dr NW, Cedar Rapids, IA 52405Off Market
- $--2 bd1 ba850 sqft3100 O Ave NW #3100, Cedar Rapids, IA 52405Off Market
- $188,9002 bd1 ba1.6k sqft1602 Hillside Dr NW, Cedar Rapids, IA 52405Off Market
- $229,8003 bd2 ba1.7k sqft1607 Hillside Dr NW, Cedar Rapids, IA 52405Off Market
A local agent can set up tours, give advice and negotiate with sellers.
Similar homes
- $209,0003 bd2 ba1.7k sqft1902 Johnson Ave NW, Cedar Rapids, IA 52405For Sale
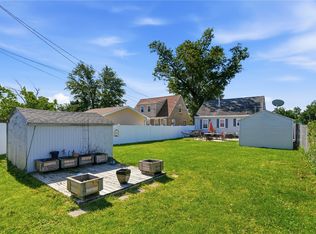 MLS ID #2605214, Jenna Miller, Keller Williams Legacy Group. CRAAR, CDRMLS
 - $195,0003 bd2 ba1.7k sqft1526 C Ave NW, Cedar Rapids, IA 52405For Sale
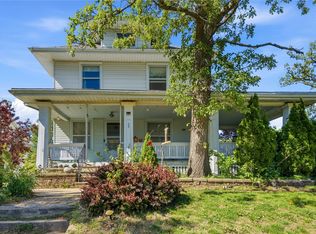 MLS ID #2603155, Jeremy Trenkamp- The Real Estate Team, Realty87. CRAAR, CDRMLS
 - $189,9993 bd2 ba1.1k sqft281 Jacolyn Dr NW, Cedar Rapids, IA 52405For Sale
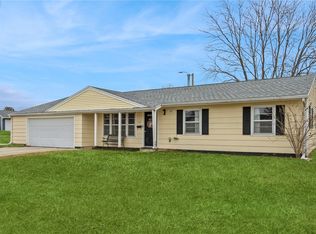 MLS ID #2604705, Pacifique Mengi, Pinnacle Realty LLC. CRAAR, CDRMLS
 - $237,5004 bd2 ba1.4k sqft1633 23rd St NW, Cedar Rapids, IA 52405For Sale
 MLS ID #2604849, Kyle Steele, Pinnacle Realty LLC. CRAAR, CDRMLS
 - $195,0003 bd1 ba1.7k sqft191 Carter St NW, Cedar Rapids, IA 52405For SaleMLS ID #202604185, Tyesha Perry. Iowa City Area AOR
- $180,0003 bd2 ba1.4k sqft5200 Holly Ave NW, Cedar Rapids, IA 52405For SaleMLS ID #2603801, Maggie Druger, SKOGMAN REALTY. CRAAR, CDRMLS
- $200,0003 bd2 ba1.2k sqft1212 16th St SW, Cedar Rapids, IA 52404For SaleMLS ID #2604856, Jim Willmsen, RE/MAX CONCEPTS. CRAAR, CDRMLS
- $234,9004 bd2 ba1.5k sqft5701 Gordon Ct NW, Cedar Rapids, IA 52405For SaleMLS ID #2604935, Ryan Eighme, Pinnacle Realty LLC. CRAAR, CDRMLS
- $257,0004 bd1 ba1.6k sqft1015 Pawnee Dr NW, Cedar Rapids, IA 52405For Sale By Owner
- $150,0003 bd1 ba965 sqft714 E Ave Nw, Cedar Rapids, IA 52405For SaleMLS ID #2605126, Rick Povey, Realty87. CRAAR, CDRMLS
- $239,0004 bd3 ba1.9k sqft1228 9th St NW, Cedar Rapids, IA 52405For SaleMLS ID #2604864, Jacob Floyd, Realty87. CRAAR, CDRMLS
- $199,0003 bd2 ba1.6k sqft1175 Lindale Dr, Marion, IA 52302For SaleMLS ID #202604540, Diane Martin. Iowa City Area AOR
- $195,0004 bd1 ba1.2k sqft634 16th Ave SW, Cedar Rapids, IA 52404For SaleMLS ID #2602824, Chris Puckett, Realty87. CRAAR, CDRMLS
- $187,9003 bd1 ba1.1k sqft125 Florida Ave SW, Cedar Rapids, IA 52404For SaleMLS ID #2603671, Paul Canas, Pinnacle Realty LLC. CRAAR, CDRMLS
- $220,0003 bd2 ba1.6k sqft2058 42nd St NE, Cedar Rapids, IA 52402For SaleMLS ID #202603683, Bonnie Tiernan. Iowa City Area AOR
- $270,0003 bd2 ba1.4k sqft2609 1st Ave SW, Cedar Rapids, IA 52404For SaleMLS ID #2604418, Chad Gloede, RE/MAX CONCEPTS. CRAAR, CDRMLS
- $190,0003 bd2 ba1.3k sqft1300 English Blvd, Marion, IA 52302For SaleMLS ID #202604107, Jeff Salsbery. Iowa City Area AOR
- $154,9003 bd2 ba1.5k sqft2009 3rd St SW, Cedar Rapids, IA 52404For SaleMLS ID #202604003, Diana Salazar. Iowa City Area AOR
- $199,0003 bd2 ba1.2k sqft6612 Inwood Ln NE, Cedar Rapids, IA 52402For SaleMLS ID #202504762, Doris Ackerman. Iowa City Area AOR
- $173,0002 bd1 ba1k sqft1225 Ellis Blvd NW, Cedar Rapids, IA 52405For Sale By Owner
