This is a great open 3-bedroom plan with Study and 2 baths. Gourmet kitchen, very nice back porch area, quartz counter tops, LVP flooring. Tile back splash with gas cooktop. Wall-tiled primary shower.
Sold for $353,000
$353,000
3030 Palma Way Lot 747, Myrtle Beach, SC 29579
3beds
1,955sqft
Single Family Residence
Built in 2025
7,405 Square Feet Lot
$347,100 Zestimate®
$181/sqft
$2,441 Estimated rent
Home value
$347,100
$323,000 - $375,000
$2,441/mo
Zestimate® history
Owner options
List your home for rent
$2,441/mo
Rent Zestimate®
Find your next renter with Zillow Rental Manager. Plus, with online applications, you can quickly screen prospective tenants – for free.
$2,441/mo
Rent Zestimate®
Refinance and save
$2,238/mo
Est. payment
Refinancing to a lower rate could help reduce your monthly payments and save thousands over the life of the loan.
$2,238/mo
Est. payment
Explore your selling options
Work with a Zillow partner agent
Leverage their expertise and Zillow's premium Showcase listings to get your home seen by more buyers.
Get startedList with your own agent
Get your home in front of millions of buyers by listing it on Zillow.
Learn how to do itSell it yourself
Take full control of how buyers see your home on Zillow by listing For Sale by Owner (FSBO).
List your homeWhat's special
Back porch areaQuartz counter topsGourmet kitchenLvp flooringGas cooktopWall-tiled primary showerTile back splash
Zillow last checked:
Listing updated:
Listed by:
Jay Smith 843-385-7724,
Ashton Charleston Residential,
Kevin L Wright 919-810-5894,
Ashton Charleston Residential
Bought with:
Xiezhou Zhang, 140920
Lokation Real Estate
Source: CCAR,MLS#: 2512038 Originating MLS: Coastal Carolinas Association of Realtors
Originating MLS: Coastal Carolinas Association of RealtorsFacts & features
Interior
Bedrooms & bathrooms
- Bedrooms: 3
- Bathrooms: 2
- Full bathrooms: 2
Rooms
- Room types: Bathroom, Den, Foyer, Utility Room
Primary bedroom
- Level: First
Primary bedroom
- Dimensions: 14x15
Primary bedroom
- Features: Linen Closet, Main Level Master, Walk-In Closet(s)
- Level: First
- Dimensions: 14x15
Bedroom 3
- Level: First
- Dimensions: 13x10
Primary bathroom
- Features: Dual Sinks, Separate Shower, Vanity
Dining room
- Features: Kitchen/Dining Combo
Family room
- Features: Fireplace
Great room
- Dimensions: 18x16
Kitchen
- Dimensions: 18x12
Kitchen
- Features: Breakfast Bar, Kitchen Island, Pantry, Stainless Steel Appliances
- Dimensions: 18x12
Living room
- Features: Fireplace
Other
- Features: Bedroom on Main Level, Entrance Foyer, Library
Other
- Features: Bedroom on Main Level, Entrance Foyer, Library, Utility Room
Heating
- Forced Air, Gas
Cooling
- Central Air
Appliances
- Included: Dishwasher, Disposal, Microwave, Range
- Laundry: Washer Hookup
Features
- Dual Sinks, Fireplace, Linen Closet, Main Level Primary, Separate Shower, Vanity, Walk-In Closet(s), Breakfast Bar, Bedroom on Main Level, Entrance Foyer, Kitchen Island, Stainless Steel Appliances
- Flooring: Carpet, Luxury Vinyl, Luxury VinylPlank
- Has fireplace: Yes
Interior area
- Total structure area: 2,576
- Total interior livable area: 1,955 sqft
Property
Parking
- Total spaces: 4
- Parking features: Attached, Garage, Two Car Garage
- Attached garage spaces: 2
Features
- Levels: One
- Stories: 1
- Patio & porch: Front Porch
- Pool features: Community, Outdoor Pool
Lot
- Size: 7,405 Square Feet
- Features: Outside City Limits, Rectangular, Rectangular Lot
Details
- Additional parcels included: ,
- Parcel number: 41813030004
- Lease amount: $0
- Zoning: res
- Special conditions: None
Construction
Type & style
- Home type: SingleFamily
- Architectural style: Ranch
- Property subtype: Single Family Residence
Materials
- Vinyl Siding, Wood Frame
- Foundation: Slab
Condition
- Never Occupied
- New construction: Yes
- Year built: 2025
Details
- Builder name: Ashton Woods Residential
- Warranty included: Yes
Utilities & green energy
- Water: Public
- Utilities for property: Cable Available, Electricity Available, Natural Gas Available, Phone Available, Sewer Available, Underground Utilities, Water Available
Community & HOA
Community
- Features: Golf Carts OK, Long Term Rental Allowed, Pool
- Subdivision: Trieste at Bella Vita
HOA
- Has HOA: Yes
- Amenities included: Owner Allowed Golf Cart, Owner Allowed Motorcycle, Pet Restrictions
- Services included: Common Areas, Insurance, Pool(s), Trash
- HOA fee: $92 monthly
Location
- Region: Myrtle Beach
Financial & listing details
- Price per square foot: $181/sqft
- Date on market: 5/13/2025
- Listing terms: Cash,Conventional,FHA,VA Loan
- Electric utility on property: Yes
Price history
| Date | Event | Price |
|---|---|---|
| 6/24/2025 | Sold | $353,000-11.7%$181/sqft |
Source:  CCAR #2512038 Report a problem CCAR #2512038 Report a problem | ||
| 6/16/2025 | Contingent | $399,990$205/sqft |
Source: CCAR #2512038 Report a problem | ||
| 5/13/2025 | Listed for sale | $399,990$205/sqft |
Source: CCAR #2512038 Report a problem | ||
Public tax history
Tax history is unavailable.
Neighborhood: 29579
Nearby homes
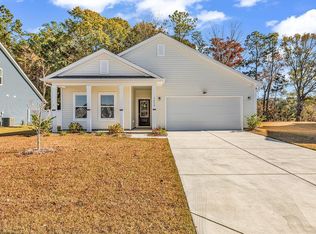
- $404,0003 bd2 ba1.9k sqft3030 Palma Way, Myrtle Beach, SC 29579Sold
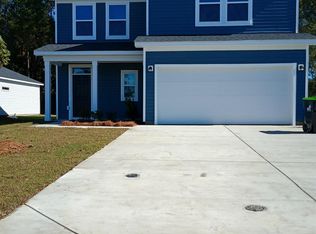
- $479,8604 bd3 ba2.5k sqft3026 Palma Way LOT 746, Myrtle Beach, SC 29579Sold
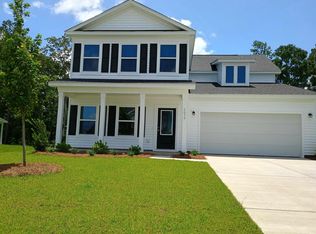
- $440,0004 bd3 ba2.7k sqft3034 Palma Way LOT 748, Myrtle Beach, SC 29579Sold
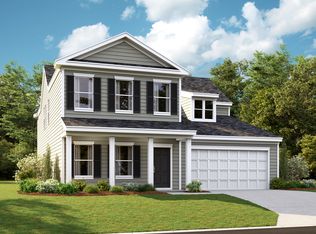
- $435,0004 bd4 ba2.7k sqft3038 Palma Way, Myrtle Beach, SC 29579Off Market
- $369,9904 bd2 ba1.8k sqft3022 Palma Way LOT 745, Myrtle Beach, SC 29579Sold
- $439,9904 bd3 ba2.7k sqft3038 Palma Way LOT 749, Myrtle Beach, SC 29579Sold
- $477,4003 bd3 ba2.7k sqft3018 Palma Way LOT 744, Myrtle Beach, SC 29579Sold
- $439,0004 bd4 ba2.7k sqft3021 Palma Way LOT 793, Myrtle Beach, SC 29579Sold
Nearby schools
GreatSchools rating
- 6/10Bridgewater Academy CharterGrades: K-8Distance: 0.7 mi
- 10/10Ocean Bay Middle SchoolGrades: 6-8Distance: 4 mi
- 7/10Carolina Forest High SchoolGrades: 9-12Distance: 4.6 mi
Schools provided by the listing agent
- Elementary: River Oaks Elementary
- Middle: Ocean Bay Middle School
- High: Carolina Forest High School
Source: CCAR. This data may not be complete. We recommend contacting the local school district to confirm school assignments for this home.
Sell for more on Zillow
Get a Zillow Showcase℠ listing at no additional cost and you could sell for .
$347,100
2% more
+$6,942
With Zillow Showcase(estimated)
$354,042
Sell for more on Zillow
Get a Zillow Showcase℠ listing at no additional cost and you could sell for .
$347,100
2% more
+$6,942
With Zillow Showcase(estimated)
$354,042
- South Carolina
- Horry County
- Myrtle Beach
- 29579
- 3030 Palma Way Lot 747
