THIS is the one your buyers have been waiting for. Welcome Home to 3030 Pheasant Creek, Unit 102, Northbrook, IL - an exceptional, light-filled residence set in one of the North Shore's most coveted communities. From the moment you step inside, you're greeted by radiant natural light streaming through expansive windows, highlighting a beautifully flowing open-concept layout that feels both spacious and inviting. With modern vinyl plank flooring, this 3-bedroom, 2 full bath home offers the perfect balance of comfort, functionality, and effortless elegance-ideal for everyday living and easy entertaining. The kitchen boasts stainless steel appliances, with an extended breakfast nook/ island perfectly situated. In unit laundry room is another addition of ease and convenience. The floor plan flows seamlessly from room to room, creating a sense of airiness and warmth that instantly feels like home. Whether hosting friends or enjoying a quiet evening in, or on the spacious patio overlooking the stars, this space adapts perfectly to your lifestyle. Indoor heated parking garage, & storage. Located in the highly sought-after Pheasant Creek development, residents enjoy resort-style amenities including multiple pools, tennis courts, lush landscaped grounds, and maintenance-free living-all just minutes from major highways, shopping, dining, and the heart of Northbrook. This is more than a home-it's a lifestyle opportunity in one of the North Shore's most desirable communities. Rarely available. Highly desirable. Absolutely unmissable. Bring your buyers-this one will not last.
Closed
$338,000
3030 Pheasant Creek Dr APT 102, Northbrook, IL 60062
3beds
1,800sqft
Condominium, Single Family Residence
Built in 1981
-- sqft lot
$348,300 Zestimate®
$188/sqft
$3,685 Estimated rent
Home value
$348,300
$331,000 - $366,000
$3,685/mo
Zestimate® history
Owner options
List your home for rent
$3,685/mo
Rent Zestimate®
Find your next renter with Zillow Rental Manager. Plus, with online applications, you can quickly screen prospective tenants – for free.
$3,685/mo
Rent Zestimate®
Refinance and save
$3,175/mo
Est. payment
Refinancing to a lower rate could help reduce your monthly payments and save thousands over the life of the loan.
$3,175/mo
Est. payment
Explore your selling options
Work with a Zillow partner agent
Leverage their expertise and Zillow's premium Showcase listings to get your home seen by more buyers.
Get startedList with your own agent
Get your home in front of millions of buyers by listing it on Zillow.
Learn how to do itSell it yourself
Take full control of how buyers see your home on Zillow by listing For Sale by Owner (FSBO).
List your homeWhat's special
Modern vinyl plank flooringLush landscaped groundsLight-filled residenceIn unit laundry roomExpansive windowsBeautifully flowing open-concept layout
Zillow last checked:
Listing updated:
Listed by:
Paula Avenaim 847-432-0500,
Baird & Warner
Bought with:
Cindy Lee
Berkshire Hathaway HomeServices Chicago
Source: MRED as distributed by MLS GRID,MLS#: 12538307
Facts & features
Interior
Bedrooms & bathrooms
- Bedrooms: 3
- Bathrooms: 2
- Full bathrooms: 2
Rooms
- Room types: Walk In Closet, Foyer, Other Room
Primary bedroom
- Features: Flooring (Carpet), Bathroom (Full)
- Level: Main
- Area: 210 Square Feet
- Dimensions: 15X14
Bedroom 2
- Features: Flooring (Carpet)
- Level: Main
- Area: 150 Square Feet
- Dimensions: 15X10
Bedroom 3
- Features: Flooring (Vinyl)
- Level: Main
- Area: 132 Square Feet
- Dimensions: 12X11
Dining room
- Features: Flooring (Vinyl)
- Level: Main
- Dimensions: COMBO
Foyer
- Features: Flooring (Vinyl)
- Level: Main
- Area: 30 Square Feet
- Dimensions: 06X05
Kitchen
- Features: Kitchen (Eating Area-Breakfast Bar, SolidSurfaceCounter, Updated Kitchen), Flooring (Vinyl)
- Level: Main
- Area: 135 Square Feet
- Dimensions: 15X09
Laundry
- Features: Flooring (Other)
- Level: Main
- Area: 30 Square Feet
- Dimensions: 06X05
Living room
- Features: Flooring (Vinyl)
- Level: Main
- Area: 567 Square Feet
- Dimensions: 27X21
Other
- Features: Flooring (Other)
- Level: Main
- Area: 126 Square Feet
- Dimensions: 18X07
Walk in closet
- Features: Flooring (Carpet)
- Level: Main
- Area: 45 Square Feet
- Dimensions: 09X05
Heating
- Electric
Cooling
- Central Air
Appliances
- Included: Range, Microwave, Dishwasher, Refrigerator, Washer, Dryer, Disposal
- Laundry: In Unit
Features
- Walk-In Closet(s)
- Windows: Screens
- Basement: None
Interior area
- Total structure area: 0
- Total interior livable area: 1,800 sqft
Property
Parking
- Total spaces: 1
- Parking features: Garage Door Opener, Heated Garage, Yes, Garage Owned, Attached, Garage
- Attached garage spaces: 1
- Has uncovered spaces: Yes
Accessibility
- Accessibility features: No Disability Access
Features
- Patio & porch: Patio
- Pool features: In Ground
Lot
- Features: Common Grounds
Details
- Additional structures: Tennis Court(s), Club House, Storage
- Parcel number: 04082000391002
- Special conditions: None
Construction
Type & style
- Home type: Condo
- Property subtype: Condominium, Single Family Residence
Materials
- Brick
- Foundation: Concrete Perimeter
Condition
- New construction: No
- Year built: 1981
Details
- Builder model: 3 BEDROOM CONDO
Utilities & green energy
- Sewer: Public Sewer
- Water: Lake Michigan
Community & HOA
Community
- Subdivision: Pheasant Creek
HOA
- Has HOA: Yes
- Amenities included: Elevator(s), Party Room, Pool, Tennis Court(s)
- Services included: Clubhouse, Pool, Exterior Maintenance, Lawn Care, Scavenger, Snow Removal
- HOA fee: $763 monthly
Location
- Region: Northbrook
Financial & listing details
- Price per square foot: $188/sqft
- Tax assessed value: $229,660
- Annual tax amount: $1,209
- Date on market: 2/2/2026
- Listing terms: Cash
- Ownership: Condo
Price history
| Date | Event | Price |
|---|---|---|
| 3/27/2026 | Sold | $338,000-3.2%$188/sqft |
Source:  MRED as distributed by MLS GRID #12538307 Report a problem MRED as distributed by MLS GRID #12538307 Report a problem | ||
| 2/12/2026 | Pending sale | $349,000$194/sqft |
Source: MRED as distributed by MLS GRID #12538307 Report a problem | ||
| 2/2/2026 | Listed for sale | $349,000+7.4%$194/sqft |
Source: MRED as distributed by MLS GRID #12538307 Report a problem | ||
| 1/3/2026 | Listing removed | $324,900$181/sqft |
Source: MRED as distributed by MLS GRID #12489467 Report a problem | ||
| 10/7/2025 | Listed for sale | $324,900-9.7%$181/sqft |
Source: MRED as distributed by MLS GRID #12489467 Report a problem | ||
| 10/7/2025 | Listing removed | $359,900$200/sqft |
Source: MRED as distributed by MLS GRID #12406300 Report a problem | ||
| 7/30/2025 | Price change | $359,900-7.6%$200/sqft |
Source: MRED as distributed by MLS GRID #12406300 Report a problem | ||
| 7/8/2025 | Listed for sale | $389,500+79.9%$216/sqft |
Source: MRED as distributed by MLS GRID #12406300 Report a problem | ||
| 7/27/2001 | Sold | $216,500+3.1%$120/sqft |
Source: Public Record Report a problem | ||
| 12/16/1998 | Sold | $210,000$117/sqft |
Source: Public Record Report a problem | ||
Public tax history
| Year | Property taxes | Tax assessment |
|---|---|---|
| 2024 | $1,209 -69.5% | $22,966 +0% |
| 2023 | $3,965 +241% | $22,965 |
| 2022 | $1,163 -8.6% | $22,965 +30.6% |
| 2021 | $1,272 +9% | $17,582 |
| 2020 | $1,167 +1.8% | $17,582 -8.9% |
| 2019 | $1,146 -8.2% | $19,308 +43.9% |
| 2018 | $1,249 +4.7% | $13,421 |
| 2017 | $1,193 -27.8% | $13,421 |
| 2016 | $1,653 -14.3% | $13,421 +8% |
| 2015 | $1,929 +4.7% | $12,429 |
| 2014 | $1,843 +0.5% | $12,429 |
| 2013 | $1,834 -12.3% | $12,429 -12.1% |
| 2012 | $2,090 -3.6% | $14,139 |
| 2011 | $2,169 +3.9% | $14,139 -24.3% |
| 2010 | $2,086 +13.3% | $18,676 -19.4% |
| 2009 | $1,841 -0.7% | $23,177 -12.5% |
| 2008 | $1,855 -6% | $26,500 |
| 2007 | $1,973 -11.4% | $26,500 +22.5% |
| 2006 | $2,227 +2.1% | $21,639 |
| 2005 | $2,181 -3.1% | $21,639 |
| 2004 | $2,251 -13.7% | $21,639 +16.8% |
| 2003 | $2,607 +2.3% | $18,522 |
| 2002 | $2,549 +16.7% | $18,522 |
| 2001 | $2,184 +3.1% | $18,522 +17.8% |
| 2000 | $2,118 -5.7% | $15,725 |
| 1999 | $2,247 | $15,725 |
Find assessor info on the county website
Neighborhood: 60062
Nearby homes
- $288,5002 bd2 ba57k sqft3030 Pheasant Creek Dr APT 304, Northbrook, IL 60062Off Market
- $240,800-- bd-- ba43k sqft3030 Pheasant Creek Dr #P2, Northbrook, IL 60062Off Market
- $216,500-- bd-- ba43k sqft3030 Pheasant Creek Dr #P28, Northbrook, IL 60062Off Market
- $319,0002 bd2 ba1.2k sqft3030 Pheasant Creek Dr APT 103, Northbrook, IL 60062For Sale
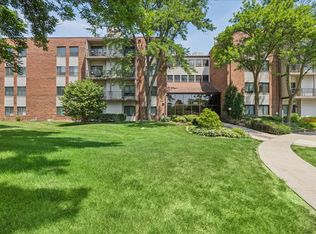
- $313,8003 bd-- ba57k sqft3030 Pheasant Creek Dr APT 104, Northbrook, IL 60062Off Market
- $290,4002 bd-- ba57k sqft3030 Pheasant Creek Dr APT 105, Northbrook, IL 60062Off Market
- $281,2002 bd2 ba57k sqft3030 Pheasant Creek Dr APT 106, Northbrook, IL 60062Off Market
- $282,9002 bd2 ba1.2k sqft3030 Pheasant Creek Dr APT 107, Northbrook, IL 60062Off Market
Nearby schools
GreatSchools rating
- 10/10Shabonee SchoolGrades: 3-5Distance: 0.2 mi
- 8/10Wood Oaks Jr High SchoolGrades: 6-8Distance: 1.5 mi
- 10/10Glenbrook North High SchoolGrades: 9-12Distance: 2.1 mi
Schools provided by the listing agent
- Elementary: Hickory Point Elementary School
- Middle: Wood Oaks Junior High School
- High: Glenbrook North High School
- District: 27
Source: MRED as distributed by MLS GRID. This data may not be complete. We recommend contacting the local school district to confirm school assignments for this home.
Get a cash offer in 3 minutes
Find out how much your home could sell for in as little as 3 minutes with a no-obligation cash offer.
Estimated market value
$348,300
Get a cash offer in 3 minutes
Find out how much your home could sell for in as little as 3 minutes with a no-obligation cash offer.
Estimated market value
$348,300
- Illinois
- Cook County
- Northbrook
- 60062
- 3030 Pheasant Creek Dr Apartment 102
Nearby cities
Nearby zip codes
Other Northbrook Topics
