Elegant Townhome Retreat in the Coveted Magnolia Club Gated Community offered for sale or lease! Nestled within the coveted gated community of Magnolia Club, this meticulously maintained two-story townhome is a true gem. Recently upgraded to offer a pristine living experience, it boasts an array of new features that make it feel like a brand-new residence. Upon arrival, you'll appreciate the corner entry of the front door, which grants a sense of privacy. The convenience of a double-car garage provides seamless access to the home. As you step inside, a spacious, open floor plan unfolds, adorned with high ceilings that create an inviting atmosphere ideal for both intimate gatherings and entertaining guests. The serene back area offers a tranquil retreat with scenic views overlooking a lush green area, providing a refreshing escape from the hustle and bustle of everyday life. No neighboring buildings obstruct your sightline, allowing you to appreciate a serene green garden vista. The kitchen is a chef's dream, featuring abundant counter space, a well-appointed pantry, and ample cabinets for all your storage needs. The first floor includes a convenient half bathroom for guests and a dedicated laundry room equipped with a washer and dryer, complemented by ample storage shelving. Several additional closets and linen cabinets further enhance your storage options. Upstairs, the primary suite is a sanctuary of comfort and style. Dual sinks offer generous counter space, while a walk-in shower, separate toilet area, and linen closet add convenience to your daily routine. New carpeting throughout adds to the luxurious ambiance, and the brand new paint creates a warm and inviting atmosphere from the moment you step inside. This home comes complete with all appliances, ensuring your culinary adventures are a breeze. Basic cable is included in the HOA assessment, simplifying your entertainment needs. Ready for immediate occupancy, this townhome's location is a commuter's dream, just minutes away from the 417, Downtown Sanford, Lake Mary, Orlando/Sanford International Airport, and the beautiful beaches. The family-friendly community offers a neighborhood playground, picnic area, and a sparkling community pool. Seize this opportunity to make this elegant townhome yours and embrace the lifestyle you deserve. Don't miss out on the chance to call this exquisite property your own!
Sold for $290,000
$290,000
3030 PINE OAK TRAIL, SANFORD, FL 32773
3beds
1,624sqft
Townhouse
Built in 2006
1,247 Square Feet Lot
$281,300 Zestimate®
$179/sqft
$2,153 Estimated rent
Home value
$281,300
$267,000 - $295,000
$2,153/mo
Zestimate® history
Owner options
List your home for rent
$2,153/mo
Rent Zestimate®
Find your next renter with Zillow Rental Manager. Plus, with online applications, you can quickly screen prospective tenants – for free.
$2,153/mo
Rent Zestimate®
Refinance and save
$2,192/mo
Est. payment
Refinancing to a lower rate could help reduce your monthly payments and save thousands over the life of the loan.
$2,192/mo
Est. payment
Explore your selling options
Work with a Zillow partner agent
Leverage their expertise and Zillow's premium Showcase listings to get your home seen by more buyers.
Get startedList with your own agent
Get your home in front of millions of buyers by listing it on Zillow.
Learn how to do itSell it yourself
Take full control of how buyers see your home on Zillow by listing For Sale by Owner (FSBO).
List your homeWhat's special
Brand new paintElegant townhome retreatNew carpeting throughoutDouble-car garageHigh ceilingsAmple cabinetsPicnic area
Zillow last checked:
Listing updated:
Listed by:
Ali Khaku, MBA 786-245-3110,
KROLL REALTY GROUP 407-339-6930
Bought with:
Silvana Rodriguez, 3018929
JR REALTY GROUP LLC
Source: Stellar MLS,MLS#: O6142986 Originating MLS: Orlando Regional
Originating MLS: Orlando Regional
Facts & features
Interior
Bedrooms & bathrooms
- Bedrooms: 3
- Bathrooms: 3
- Full bathrooms: 2
- 1/2 bathrooms: 1
Primary bedroom
- Level: Second
- Dimensions: 11x13
Kitchen
- Level: First
- Dimensions: 10x13
Living room
- Level: First
- Dimensions: 15x31
Heating
- Central
Cooling
- Central Air
Appliances
- Included: Cooktop, Dishwasher, Dryer, Electric Water Heater, Microwave, Washer
Features
- Ceiling Fan(s), PrimaryBedroom Upstairs
- Flooring: Carpet, Vinyl
- Doors: Sliding Doors
- Has fireplace: No
- Common walls with other units/homes: Corner Unit
Interior area
- Total structure area: 1,624
- Total interior livable area: 1,624 sqft
Property
Parking
- Total spaces: 2
- Parking features: Garage Faces Side, Ground Level, Off Street
- Attached garage spaces: 2
Features
- Levels: Two
- Stories: 2
- Exterior features: Garden, Irrigation System, Lighting, Rain Gutters, Sidewalk
- Has view: Yes
- View description: Garden
Lot
- Size: 1,247 Square Feet
Details
- Parcel number: 18203150900000990
- Zoning: PD
- Special conditions: None
Construction
Type & style
- Home type: Townhouse
- Property subtype: Townhouse
Materials
- Block, Concrete, Stucco, Wood Frame
- Foundation: Slab
- Roof: Shingle
Condition
- New construction: No
- Year built: 2006
Utilities & green energy
- Sewer: Public Sewer
- Water: Public
- Utilities for property: BB/HS Internet Available, Cable Available, Electricity Available, Electricity Connected
Community & HOA
Community
- Features: Gated Community - No Guard, Playground, Pool
- Pet fee: $0 monthly
- Subdivision: MAGNOLIA CLUB
HOA
- Has HOA: Yes
- Services included: Cable TV
- HOA fee: $275 monthly
- HOA name: Duketta Dolo
- HOA phone: 407-788-6700
Location
- Region: Sanford
Financial & listing details
- Price per square foot: $179/sqft
- Tax assessed value: $261,075
- Annual tax amount: $3,618
- Date on market: 9/19/2023
- Cumulative days on market: 60 days
- Listing terms: Cash,Conventional,Lease Option
- Ownership: Fee Simple
- Total actual rent: 0
- Electric utility on property: Yes
- Road surface type: Asphalt, Paved
Price history
| Date | Event | Price |
|---|---|---|
| 12/20/2023 | Sold | $290,000-1.7%$179/sqft |
Source:  Stellar MLS #O6142986 Report a problem Stellar MLS #O6142986 Report a problem | ||
| 11/21/2023 | Pending sale | $295,000$182/sqft |
Source: Stellar MLS #O6142986 Report a problem | ||
| 11/15/2023 | Price change | $295,000-1%$182/sqft |
Source: Stellar MLS #O6142986 Report a problem | ||
| 10/22/2023 | Price change | $298,000-3.6%$183/sqft |
Source: Stellar MLS #O6142986 Report a problem | ||
| 10/11/2023 | Price change | $309,000-3.1%$190/sqft |
Source: Stellar MLS #O6142986 Report a problem | ||
| 10/3/2023 | Price change | $319,000-3.3%$196/sqft |
Source: Stellar MLS #O6142986 Report a problem | ||
| 9/24/2023 | Price change | $330,000-5.7%$203/sqft |
Source: Stellar MLS #O6142986 Report a problem | ||
| 9/19/2023 | Listed for sale | $350,000+199.1%$216/sqft |
Source: Stellar MLS #O6142986 Report a problem | ||
| 1/24/2014 | Sold | $117,000+368%$72/sqft |
Source: Public Record Report a problem | ||
| 4/13/2013 | Listing removed | -- |
Source: Auction.com Report a problem | ||
| 4/12/2013 | Price change | $25,000-68.7%$15/sqft |
Source: Auction.com Report a problem | ||
| 4/11/2013 | Listed for sale | -- |
Source: Auction.com Report a problem | ||
| 1/26/2013 | Listing removed | -- |
Source: Auction.com Report a problem | ||
| 1/23/2013 | Listed for sale | -- |
Source: Auction.com Report a problem | ||
| 1/21/2011 | Listing removed | $79,925$49/sqft |
Source: Benchmark Real Estate Group, Inc. #O4989759 Report a problem | ||
| 9/28/2010 | Listed for sale | $79,925-63.3%$49/sqft |
Source: Benchmark Real Estate Group, Inc. #O4989759 Report a problem | ||
| 9/15/2006 | Sold | $217,500$134/sqft |
Source: Public Record Report a problem | ||
Public tax history
| Year | Property taxes | Tax assessment |
|---|---|---|
| 2025 | $3,948 +0.4% | $261,075 -1.6% |
| 2024 | $3,935 -1.2% | $265,341 +24% |
| 2023 | $3,981 +10% | $213,906 +10% |
| 2022 | $3,618 +12.2% | $194,460 +10% |
| 2021 | $3,225 +2.1% | $176,782 +2.7% |
| 2020 | $3,160 +2.5% | $172,100 +3.6% |
| 2019 | $3,084 | $166,042 +15.3% |
| 2018 | $3,084 +16.7% | $144,069 +13.9% |
| 2017 | $2,643 +8.1% | $126,536 +6.2% |
| 2016 | $2,445 +6% | $119,187 +16.5% |
| 2015 | $2,306 | $102,324 +7.8% |
| 2014 | $2,306 +52.5% | $94,947 +28.1% |
| 2013 | $1,512 +161.7% | $74,137 +21.3% |
| 2012 | $578 -4.4% | $61,095 -4.2% |
| 2011 | $605 -24.6% | $63,787 -20.5% |
| 2010 | $801 -42.3% | $80,191 -28% |
| 2009 | $1,390 -34.3% | $111,328 -26.6% |
| 2008 | $2,114 -35% | $151,630 -23.9% |
| 2007 | $3,253 +313.2% | $199,370 +398.4% |
| 2006 | $787 +203.5% | $40,000 |
| 2005 | $259 | -- |
Find assessor info on the county website
Neighborhood: 32773
Nearby homes
- $280,9003 bd3 ba1.6k sqft3120 Pine Oak Trl, Sanford, FL 32773Off Market

- $271,4003 bd3 ba1.5k sqft3020 Pine Oak Trl, Sanford, FL 32773Off Market
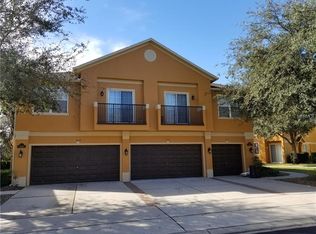
- $233,7002 bd2 ba1.2k sqft3010 Pine Oak Trl, Sanford, FL 32773Off Market
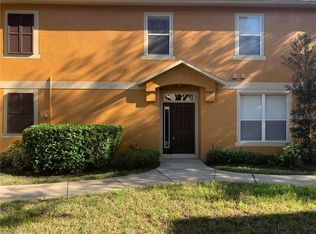
- $233,6002 bd2 ba1.2k sqft3110 Pine Oak Trl, Sanford, FL 32773Off Market

- $273,6003 bd3 ba1.5k sqft3130 Pine Oak Trl, Sanford, FL 32773Off Market
- $270,0003 bd3 ba1.5k sqft1231 Little Gem Loop, Sanford, FL 32773Off Market
- $276,0003 bd3 ba1.5k sqft1321 Little Gem Loop, Sanford, FL 32773Off Market
- $266,3003 bd2 ba1.5k sqft1121 Little Gem Loop, Sanford, FL 32773Off Market
Nearby schools
GreatSchools rating
- 3/10Pine Crest Elementary SchoolGrades: PK-5Distance: 1.8 mi
- 9/10Sanford Middle SchoolGrades: 6-8Distance: 3.1 mi
- 5/10Seminole High SchoolGrades: 9-12Distance: 2.3 mi
Schools provided by the listing agent
- Middle: Sanford Middle
- High: Seminole High
Source: Stellar MLS. This data may not be complete. We recommend contacting the local school district to confirm school assignments for this home.
Get a cash offer in 3 minutes
Find out how much your home could sell for in as little as 3 minutes with a no-obligation cash offer.
Estimated market value
$281,300
Get a cash offer in 3 minutes
Find out how much your home could sell for in as little as 3 minutes with a no-obligation cash offer.
Estimated market value
$281,300
- Florida
- Seminole County
- Sanford
- 32773
- 3030 PINE OAK TRAIL
Nearby cities
Nearby zip codes
Other Sanford Topics
