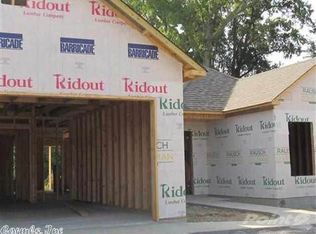
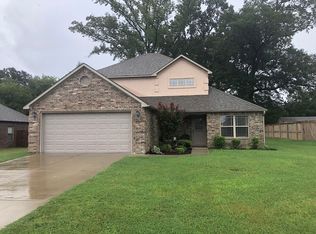
Built by Charles Anderson Homes, this beautiful 4-bedroom, 2.5-bath home offers the perfect combination of comfort, convenience, and style. Located less than 2 miles from I-40, commuting is a breeze while still enjoying the peace and quiet of an established neighborhood. Inside, you’ll find an inviting open floor plan filled with natural light. Outside, enjoy a spacious backyard, extra side parking, and additional outdoor storage, making this home as functional as it is beautiful.
Active
Price cut: $10K (7/27)
$330,000
3030 Plateau Dr, Conway, AR 72032
4beds
2,314sqft
Single Family Residence
Built in 2014
0.27 Acres Lot
$-- Zestimate®
$143/sqft
$10/mo HOA
What's special
Extra side parkingAdditional outdoor storageSpacious backyardInviting open floor planFilled with natural light
- 157 days |
- 1,249 |
- 75 |
Zillow last checked:
Listing updated:
Listed by:
Elizabeth Calvert 501-472-3647,
ERA TEAM Real Estate 501-327-6731
Source: CARMLS,MLS#: 26010701
Facts & features
Interior
Bedrooms & bathrooms
- Bedrooms: 4
- Bathrooms: 3
- Full bathrooms: 2
- 1/2 bathrooms: 1
Rooms
- Room types: None
Dining room
- Features: Kitchen/Dining Combo
Heating
- Electric
Cooling
- Electric
Appliances
- Included: Dishwasher, Refrigerator
Features
- All Bedrooms Up, 4 Bedrooms Same Level
- Flooring: Carpet, Vinyl
- Has fireplace: Yes
- Fireplace features: Electric
Interior area
- Total structure area: 2,314
- Total interior livable area: 2,314 sqft
Video & virtual tour
Property
Parking
- Total spaces: 2
- Parking features: Garage, Two Car, Garage Door Opener
- Has garage: Yes
Features
- Levels: Two
- Stories: 2
- Patio & porch: Patio
Lot
- Size: 0.27 Acres
- Features: Level
Details
- Parcel number: 61500126000
Construction
Type & style
- Home type: SingleFamily
- Architectural style: Traditional
- Property subtype: Single Family Residence
Materials
- Brick
- Foundation: Slab
- Roof: Shingle
Condition
- New construction: No
- Year built: 2014
Details
- Builder name: Charles Anderson Homes Inc.
Utilities & green energy
- Sewer: Public Sewer
- Water: Public
Community & HOA
Community
- Subdivision: North Hills Estate
HOA
- Has HOA: Yes
- HOA fee: $120 annually
Location
- Region: Conway
Financial & listing details
- Price per square foot: $143/sqft
- Tax assessed value: $332,850
- Annual tax amount: $2,406
- Date on market: 3/20/2026
- Listing terms: VA Loan,FHA,Conventional,Cash
- Road surface type: Paved
Estimated market value
Zestimate®
Not available
Estimated sales range
Not available
Rent Zestimate®
Not available
Price history
| Date | Event | Price |
|---|---|---|
| 7/27/2026 | Price change | $330,000-2.9%$143/sqft |
Source: | ||
| 6/24/2026 | Price change | $340,000-1.4%$147/sqft |
Source: | ||
| 3/20/2026 | Listed for sale | $345,000$149/sqft |
Source: | ||
| 2/28/2026 | Listing removed | $345,000$149/sqft |
Source: | ||
| 12/10/2025 | Price change | $345,000-2.8%$149/sqft |
Source: | ||
| 9/16/2025 | Price change | $355,000-2.7%$153/sqft |
Source: | ||
| 8/26/2025 | Listed for sale | $365,000+15.5%$158/sqft |
Source: | ||
| 5/6/2022 | Sold | $316,000$137/sqft |
Source: | ||
| 4/5/2022 | Contingent | $316,000$137/sqft |
Source: | ||
| 4/4/2022 | Price change | $316,000+2%$137/sqft |
Source: | ||
| 4/2/2022 | Listed for sale | $309,900+40.9%$134/sqft |
Source: | ||
| 3/31/2022 | Sold | $220,000-6.3%$95/sqft |
Source: Public Record Report a problem | ||
| 3/7/2019 | Listing removed | $234,900$102/sqft |
Source: RE/MAX Elite #19004713 Report a problem | ||
| 2/11/2019 | Listed for sale | $234,900+12.9%$102/sqft |
Source: RE/MAX Elite #19004713 Report a problem | ||
| 7/25/2013 | Sold | $208,000+593.3%$90/sqft |
Source: Public Record Report a problem | ||
| 1/8/2013 | Sold | $30,000$13/sqft |
Source: Public Record Report a problem | ||
Public tax history
| Year | Property taxes | Tax assessment |
|---|---|---|
| 2025 | $2,868 +8.7% | $59,650 +9.1% |
| 2024 | $2,637 +9.6% | $54,680 +10% |
| 2023 | $2,407 +25.2% | $49,710 +5% |
| 2022 | $1,922 +7.8% | $47,340 +4.8% |
| 2021 | $1,782 +5.9% | $45,190 +5% |
| 2020 | $1,682 | $43,040 |
| 2019 | $1,682 +1.1% | $43,040 +2.2% |
| 2018 | $1,663 | $42,100 |
| 2017 | $1,663 | $42,100 |
| 2016 | $1,663 | $42,100 +601.7% |
| 2015 | $1,663 +391.6% | $6,000 |
| 2014 | $338 +21.6% | $6,000 |
| 2013 | $278 | $6,000 |
| 2012 | -- | $6,000 |
| 2011 | -- | $6,000 -18.9% |
| 2010 | -- | $7,400 |
| 2009 | -- | $7,400 |
Find assessor info on the county website
Monthly payment
Est. payment
Payment breakdown
Explore the cost of this home by adjusting the details. Changes won't be saved.Climate risks
Neighborhood: 72032
Nearby schools
GreatSchools rating
- 7/10Theodore Jones Elementary SchoolGrades: K-4Distance: 1.2 mi
- 8/10Ray/Phyllis Simon Intermediate SchoolGrades: 5-7Distance: 1.5 mi
- 6/10Conway High WestGrades: 10-12Distance: 3.3 mi
- $303,7003 bd2 ba1.9k sqft3020 Plateau Dr, Conway, AR 72032Off Market
Save 
- $265,7003 bd2 ba1.8k sqft3110 Plateau Dr, Conway, AR 72032Off Market
Save 
- $314,9003 bd3 ba2.3k sqft3010 Plateau Dr, Conway, AR 72032Off Market
Save 
- $371,600-- bd2 ba2.6k sqft3035 Plateau Dr, Conway, AR 72032Off Market
Save - $277,7004 bd2 ba1.8k sqft3025 Plateau Dr, Greenbrier, AR 72032Off Market
Save - $266,9003 bd2 ba1.8k sqft3120 Plateau Dr, Conway, AR 72032Sold
Save - $306,6003 bd2 ba2k sqft3015 Plateau Dr, Conway, AR 72032Off Market
Save - $283,1004 bd2 ba1.8k sqft3000 Plateau Dr, Conway, AR 72032Off Market
Save
A local agent can set up tours, give advice and negotiate with sellers.
A local lender can help you make sure your offer is ready when you are.