Let the journey begin! Owners are trading their house for an adventure as full-time RVers! While they chase new views & memories, you benefit with a new home that was lovingly cared for the past 1.5 years. The modern style, comfort & open floor plan is filled with natural light throughout. The dining flows into the large kitchen with pendant lights over the island, perfect for entertaining. A spacious great room opens thru sliding glass doors to the lanai for relaxing & weekend barbecues. The main suite has a walk-in closet, ensuite bath, dual vanities, seated shower, & separate water closet. A split-bedroom layout provides guest a private bath. Community pool, playground, sidewalks, low HOA, minutes to I-4, beaches, golf, shopping, & municipal airport offer an ideal location. Act Fast! All measurements are approximate
For sale
Price cut: $5K (8/26)
$320,000
3030 Ruby Fls Drive, Deland, FL 32724
3beds
1,501sqft
Single Family Residence
Built in 2025
-- sqft lot
$317,800 Zestimate®
$213/sqft
$97/mo HOA
What's special
Modern styleEnsuite bathOpen floor planCommunity poolSpacious great roomSeated showerDual vanities
- 163 days
- 600
- 32
Zillow last checked:
Listing updated:
Listed by:
Cynthia Flora 561-797-8897,
Premier Brokers International
Source: BeachesMLS,MLS#: B26006755 Originating MLS: BeachesMLS
Originating MLS: BeachesMLSFacts & features
Interior
Bedrooms & bathrooms
- Bedrooms: 3
- Bathrooms: 2
- Full bathrooms: 2
- Main level bathrooms: 2
- Main level bedrooms: 3
Primary bedroom
- Level: First
- Area: 168
- Dimensions: 14 X 12
Bedroom 2
- Level: First
- Area: 100
- Dimensions: 10 X 10
Bedroom 3
- Level: First
- Area: 100
- Dimensions: 10 X 10
Dining room
- Level: First
- Area: 120
- Dimensions: 12 X 10
Kitchen
- Level: First
- Area: 210
- Dimensions: 15 X 14
Living room
- Level: First
- Area: 225
- Dimensions: 15 X 15
Heating
- Central, Electric
Cooling
- Central Air, Ceiling Fan(s), Reverse Cycle
Appliances
- Included: Dryer, Dishwasher, Electric Range, Disposal, Ice Maker, Microwave, Oven, Refrigerator, Vented Exhaust Fan, Washer
- Laundry: Laundry Room
Features
- Bedroom on Main Level, Dual Sinks, Kitchen Island, Kitchen/Dining Combo, Living/Dining Room, Main Level Primary, Pantry, Split Bedrooms, Separate Shower, Walk-In Closet(s)
- Flooring: Carpet, Ceramic Tile, Tile
- Windows: Blinds
- Has fireplace: No
Interior area
- Total structure area: 1,940
- Total interior livable area: 1,501 sqft
Video & virtual tour
Property
Parking
- Total spaces: 6
- Parking features: Assigned, Attached, Driveway, Garage, Garage Door Opener
- Attached garage spaces: 2
- Uncovered spaces: 4
Accessibility
- Accessibility features: None
Features
- Levels: One
- Stories: 1
- Entry location: Front Door
- Patio & porch: Patio, Porch
- Exterior features: Outdoor Living Area, Room For Pool
- Fencing: Back Yard,Partial
Lot
- Features: Landscaped, Sprinklers Automatic
Details
- Additional structures: None
- Parcel number: 24173007003830
- Zoning: Residential
- Special conditions: Standard,Listed As-Is
- Other equipment: Irrigation Equipment
Construction
Type & style
- Home type: SingleFamily
- Architectural style: Ranch
- Property subtype: Single Family Residence
Materials
- Concrete, Stucco
- Foundation: Concrete Perimeter, Slab
- Roof: Shingle
Condition
- Resale
- New construction: No
- Year built: 2025
Details
- Builder model: Century
- Builder name: Ryan Homes
Utilities & green energy
- Sewer: Public Sewer
- Water: Public
- Utilities for property: Cable Available, Electricity Available, Sewer Connected, Underground Utilities, Water Connected
Community & HOA
Community
- Features: Home Owners Association, Street Lights, Sidewalks
- Security: Secured Garage/Parking, Smoke Detector(s)
- Subdivision: Lakewood Park
HOA
- Has HOA: Yes
- Amenities included: Maintenance, Picnic Area, Playground, Parking, Sidewalks
- Services included: Common Areas, Legal/Accounting, Maintenance Grounds, Pool(s), Recreation Facilities, Reserve Fund
- HOA fee: $290 quarterly
- HOA name: Leland Management
Location
- Region: Deland
Financial & listing details
- Price per square foot: $213/sqft
- Tax assessed value: $66,000
- Annual tax amount: $5,046
- Date on market: 3/25/2026
- Cumulative days on market: 163 days
- Listing terms: Cash,Conventional,FHA
- Electric utility on property: Yes
- Road surface type: Paved
Estimated market value
$317,800
$302,000 - $334,000
$2,226/mo
Price history
| Date | Event | Price |
|---|---|---|
| 8/26/2026 | Price change | $320,000-1.5%$213/sqft |
Source:  BeachesMLS #B26006755 Report a problem BeachesMLS #B26006755 Report a problem | ||
| 8/8/2026 | Price change | $325,000-0.6%$217/sqft |
Source: BeachesMLS #B26006755 Report a problem | ||
| 7/14/2026 | Price change | $327,000-0.9%$218/sqft |
Source:  DBAMLS #1224742 Report a problem DBAMLS #1224742 Report a problem | ||
| 6/8/2026 | Price change | $330,000-2.7%$220/sqft |
Source: BeachesMLS #B26006755 Report a problem | ||
| 5/11/2026 | Price change | $339,000-1.7%$226/sqft |
Source: BeachesMLS #B26006755 Report a problem | ||
| 3/25/2026 | Listed for sale | $345,000+11.4%$230/sqft |
Source: BeachesMLS #B26006755 Report a problem | ||
| 3/13/2025 | Sold | $309,680+302.3%$206/sqft |
Source: Public Record Report a problem | ||
| 11/14/2024 | Sold | $76,983$51/sqft |
Source: Public Record Report a problem | ||
Public tax history
| Year | Property taxes | Tax assessment |
|---|---|---|
| 2025 | $2,455 +65.7% | $66,000 +429.1% |
| 2024 | $1,481 | $12,474 |
Find assessor info on the county website
Monthly payment
Est. payment
Payment breakdown
Explore the cost of this home by adjusting the details. Changes won't be saved.Climate risks
Neighborhood: 32724

Similar homes
- $324,9004 bd3 ba1.9k sqft2094 PENN DRIVE, DELAND, FL 32724For Sale

 MLS ID #V4950401, Tammi Pollock, CHARLES RUTENBERG REALTY ORLANDO. Stellar MLS
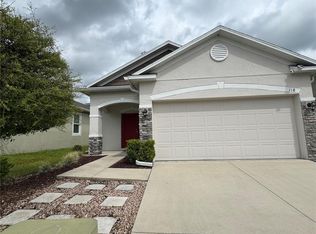
 - $297,9003 bd2 ba1.3k sqft118 HURST CT, DELAND, FL 32724For Sale
 MLS ID #O6398360, Ariadne Bernal, ONE45 REALTY LLC. Stellar MLS
 - $320,0003 bd2 ba1.6k sqft1514 Playwright Dr, Deland, FL 32720For Sale

 MLS ID #1227584, Alice Cooper LLC, Adams, Cameron & Co., Realtors. DBAMLS
 - $397,0004 bd2 ba2.1k sqft9032 Cape Cod Rd, Deland, FL 32724For Sale
 MLS ID #1219350, Eric Zimmerman, RE/MAX Advantage. DBAMLS
 - $380,0003 bd2 ba1.9k sqft1409 Sutton Island Dr, Deland, FL 32724For SaleMLS ID #1227257, Michelle Ellis, Adams, Cameron & Co., Realtors. DBAMLS
- $379,0002 bd2 ba1.6k sqft173 Old Moss Cir, Deland, FL 32724For SaleMLS ID #1228776, Janet Bugala, Florida Properties & Management Services. DBAMLS
- $329,0003 bd2 ba1.6k sqft407 Pelham Park Dr, Deland, FL 32720For SaleMLS ID #1226396, Jessica Pettit, RE/MAX Advantage. DBAMLS
- $349,9903 bd2 ba1.3k sqft1708 W Chapel Dr, Deltona, FL 32725New ConstructionMLS ID #1222706, Stephen Cline, D R Horton Realty of Central Florida. DBAMLS
- $360,0004 bd3 ba2k sqft650 N Firwood Dr, Deltona, FL 32725For SaleMLS ID #1229988, Carlos Martinez-Ceri, M Luxury Realty Corp. DBAMLS
- $359,8004 bd2 ba2k sqft976 Glazebrook Loop, Orange City, FL 32763For SaleMLS ID #1226412, Steven Koleno, Beycome of Florida LLC. DBAMLS
- $341,0003 bd2 ba1.4k sqft782 PINE SHORES CIRCLE, NEW SMYRNA BEACH, FL 32168For SaleMLS ID #NS1088155, Ellen Fleming, NORTH TO SOUTH RESULTS. Stellar MLS
- $310,0003 bd2 ba1.3k sqft3078 Blue Bonnet Ln, Osteen, FL 32764For SaleMLS ID #1228040, Lorry Robles, EXP Realty LLC. DBAMLS
