Here is your chance to own a lovely mid century built ranch within Slavens Elementary School zone for under $1.5M! Turnkey property, with vaulted ceilings, 4 bedrooms, gorgeous yard and outdoor spaces, heated glass sunroom, full basement and 1 car garage. This home is the perfect starter, with ample storage and even a shed for all of your lawn equipment and toys. Mature trees shade the front and back yard. Have a barbecue on the back patio with the built in gas grill, or sip some coffee on the front patio. Two main floor bedrooms and two non-conforming basement bedrooms. One is set up as an office with a built-in desk system. There is a one car attached garage that has a front driveway for more off street parking. This is all just blocks from Wellshire Golf Course and close access to multitude of restaurants and shopping off of either University or Colorado Blvd. Two blocks from Eisenhower Park and the Highline Canal.
Sold for $765,000
$765,000
3030 S Jackson Street, Denver, CO 80210
4beds
2,158sqft
Single Family Residence
Built in 1953
7,840 Square Feet Lot
$810,400 Zestimate®
$354/sqft
$3,695 Estimated rent
Home value
$810,400
$754,000 - $875,000
$3,695/mo
Zestimate® history
Owner options
List your home for rent
$3,695/mo
Rent Zestimate®
Find your next renter with Zillow Rental Manager. Plus, with online applications, you can quickly screen prospective tenants – for free.
$3,695/mo
Rent Zestimate®
Refinance and save
$4,807/mo
Est. payment
Refinancing to a lower rate could help reduce your monthly payments and save thousands over the life of the loan.
$4,807/mo
Est. payment
Explore your selling options
Work with a Zillow partner agent
Leverage their expertise and Zillow's premium Showcase listings to get your home seen by more buyers.
Get startedList with your own agent
Get your home in front of millions of buyers by listing it on Zillow.
Learn how to do itSell it yourself
Take full control of how buyers see your home on Zillow by listing For Sale by Owner (FSBO).
List your homeWhat's special
Mature treesOutdoor spacesGorgeous yardVaulted ceilingsFront driveway
Zillow last checked:
Listing updated:
Listed by:
Chris Lamee 303-748-3843 chris@banyanrealestate.com,
Banyan Real Estate LLC
Bought with:
Susan Miesen, 100027046
Milehimodern
Source: REcolorado as distributed by MLS GRID,MLS#: 9058991
Facts & features
Interior
Bedrooms & bathrooms
- Bedrooms: 4
- Bathrooms: 2
- Full bathrooms: 1
- 3/4 bathrooms: 1
- Main level bathrooms: 1
- Main level bedrooms: 2
Bedroom
- Level: Main
- Area: 117 Square Feet
- Dimensions: 13 x 9
Bedroom
- Level: Main
- Area: 110 Square Feet
- Dimensions: 11 x 10
Bedroom
- Description: Non-Conforming
- Level: Basement
- Area: 110 Square Feet
- Dimensions: 10 x 11
Bedroom
- Description: Non-Conforming
- Level: Basement
- Area: 99 Square Feet
- Dimensions: 11 x 9
Bathroom
- Level: Main
- Area: 56 Square Feet
- Dimensions: 7 x 8
Bathroom
- Level: Basement
- Area: 20 Square Feet
- Dimensions: 4 x 5
Dining room
- Level: Main
- Area: 189 Square Feet
- Dimensions: 9 x 21
Kitchen
- Description: Secret Pantry Over The Stairs
- Level: Main
- Area: 110 Square Feet
- Dimensions: 10 x 11
Laundry
- Description: Washer, Dryer And Freezer Are Included
- Level: Basement
- Area: 49 Square Feet
- Dimensions: 7 x 7
Living room
- Description: Vaulted Ceiling, Gas Fireplace
- Level: Main
- Area: 272 Square Feet
- Dimensions: 16 x 17
Living room
- Level: Basement
- Area: 121 Square Feet
- Dimensions: 11 x 11
Sun room
- Description: Gorgeous Light Filled Solarium. Heated Too.
- Level: Main
- Area: 168 Square Feet
- Dimensions: 8 x 21
Utility room
- Description: Tons Of Storage Space
- Level: Basement
- Area: 136 Square Feet
- Dimensions: 17 x 8
Heating
- Forced Air, Natural Gas
Cooling
- Evaporative Cooling
Appliances
- Included: Dishwasher, Dryer, Freezer, Microwave, Range, Refrigerator, Washer
Features
- Corian Counters, High Ceilings, Pantry, Vaulted Ceiling(s)
- Flooring: Carpet
- Windows: Double Pane Windows
- Basement: Full
- Number of fireplaces: 2
- Fireplace features: Living Room, Outside
Interior area
- Total structure area: 2,158
- Total interior livable area: 2,158 sqft
- Finished area above ground: 1,220
- Finished area below ground: 538
Property
Parking
- Total spaces: 1
- Parking features: Garage - Attached
- Attached garage spaces: 1
Features
- Levels: One
- Stories: 1
- Patio & porch: Covered, Patio
- Exterior features: Gas Grill, Private Yard
- Fencing: Full
Lot
- Size: 7,840 Square Feet
- Features: Level, Sprinklers In Front, Sprinklers In Rear
Details
- Parcel number: 536112001
- Zoning: S-SU-D
- Special conditions: Standard
Construction
Type & style
- Home type: SingleFamily
- Architectural style: Traditional
- Property subtype: Single Family Residence
Materials
- Brick, Frame
- Foundation: Concrete Perimeter
- Roof: Composition
Condition
- Year built: 1953
Utilities & green energy
- Electric: 220 Volts
- Sewer: Public Sewer
- Water: Public
- Utilities for property: Electricity Connected, Natural Gas Connected
Community & HOA
Community
- Subdivision: Wellshire Heights
HOA
- Has HOA: No
Location
- Region: Denver
Financial & listing details
- Price per square foot: $354/sqft
- Tax assessed value: $733,500
- Annual tax amount: $2,116
- Date on market: 10/19/2023
- Listing terms: Cash,Conventional,FHA,VA Loan
- Exclusions: All Staging Items & Sellers Personal Property
- Ownership: Individual
- Electric utility on property: Yes
- Road surface type: Paved
Price history
| Date | Event | Price |
|---|---|---|
| 3/4/2024 | Sold | $765,000-2.5%$354/sqft |
Source:  REcolorado as distributed by MLS GRID #9058991 Report a problem REcolorado as distributed by MLS GRID #9058991 Report a problem | ||
| 2/1/2024 | Pending sale | $785,000$364/sqft |
Source: REcolorado as distributed by MLS GRID #9058991 Report a problem | ||
| 1/3/2024 | Price change | $785,000-1.3%$364/sqft |
Source: REcolorado as distributed by MLS GRID #9058991 Report a problem | ||
| 10/20/2023 | Listed for sale | $795,000$368/sqft |
Source: REcolorado as distributed by MLS GRID #9058991 Report a problem | ||
Public tax history
| Year | Property taxes | Tax assessment |
|---|---|---|
| 2025 | $3,502 +2.2% | $51,710 +17% |
| 2024 | $3,426 +28.4% | $44,210 -6.6% |
| 2023 | $2,669 +3.6% | $47,340 +41.1% |
| 2022 | $2,577 +38.8% | $33,560 -2.8% |
| 2021 | $1,856 +2.9% | $34,530 +7.3% |
| 2020 | $1,804 +8.2% | $32,168 -0.7% |
| 2019 | $1,667 | $32,393 +12.7% |
| 2018 | $1,667 +0.3% | $28,750 |
| 2017 | $1,662 +15.1% | $28,750 +8.7% |
| 2016 | $1,444 +43.4% | $26,440 |
| 2015 | $1,007 0% | $26,440 +31.7% |
| 2014 | $1,007 -13.4% | $20,080 |
| 2013 | $1,164 -25.1% | $20,080 -7.9% |
| 2012 | $1,554 +0.6% | $21,800 +0.9% |
| 2011 | $1,545 +2.2% | $21,598 -6.9% |
| 2010 | $1,511 +63% | $23,200 |
| 2009 | $927 -0.2% | $23,200 +6.2% |
| 2008 | $929 +25.3% | $21,840 |
| 2007 | $741 -41.2% | $21,840 +14.8% |
| 2006 | $1,260 +0.5% | $19,030 |
| 2005 | $1,253 +19.5% | $19,030 -4.8% |
| 2003 | $1,049 +1.9% | $19,990 +14.1% |
| 2002 | $1,029 | $17,520 +18.5% |
| 2001 | -- | $14,790 |
Find assessor info on the county website
Neighborhood: Wellshire
Nearby homes
- $706,6002 bd2 ba1k sqft3020 S Jackson St, Denver, CO 80210Off Market
- $649,3002 bd2 ba981 sqft3040 S Jackson St, Denver, CO 80210Off Market
- $785,0004 bd2 ba1.9k sqft3000 S Jackson St, Denver, CO 80210Sold
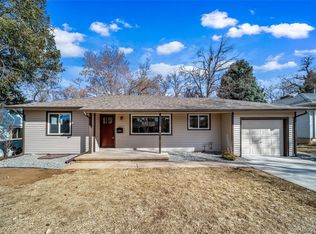
- $683,0004 bd2 ba1.8k sqft3050 S Jackson St, Denver, CO 80210Off Market

- $587,4002 bd1 ba1.2k sqft3025 S Harrison St, Denver, CO 80210Off Market
- $2,2002 bd1 ba1k sqft3035 S Harrison St, Denver, CO 80210For Rent
- $719,5003 bd2 ba1.5k sqft2990 S Jackson St, Denver, CO 80210Off Market
- $725,0003 bd2 ba1.5k sqft3015 S Harrison St, Denver, CO 80210Sold
Nearby schools
GreatSchools rating
- 10/10Slavens K-8 SchoolGrades: K-8Distance: 0.7 mi
- 6/10Thomas Jefferson High SchoolGrades: 9-12Distance: 1.5 mi
- 10/10Merrill Middle SchoolGrades: 6-8Distance: 1.9 mi
Schools provided by the listing agent
- Elementary: Slavens E-8
- Middle: Merrill
- High: Thomas Jefferson
- District: Denver 1
Source: REcolorado as distributed by MLS GRID. This data may not be complete. We recommend contacting the local school district to confirm school assignments for this home.
Get a cash offer in 3 minutes
Find out how much your home could sell for in as little as 3 minutes with a no-obligation cash offer.
Estimated market value
$810,400
Get a cash offer in 3 minutes
Find out how much your home could sell for in as little as 3 minutes with a no-obligation cash offer.
Estimated market value
$810,400
- Colorado
- Denver County
- Denver
- 80210
- Wellshire
- 3030 S Jackson Street
