This one-of-a-kind 1884 Studebaker-built property offers a rare blend of historic charm and modern versatility. Zoned for both residential and commercial use, this property has served as both a residence, a business, and Airbnb. Its layout is ideal for professional offices, bed and breakfast, boutique retail, or live/work use. Included with the property are two adjacent lots, providing excellent potential for expansion, parking, or outdoor enhancements. The property features four bedrooms (potential for 5th) and two and a half bathrooms, highlighted by exquisite original oak woodwork, 9-foot sliding doors, detailed beam ceilings, built-in curio cabinetry, and a grand foyer with the original ceramic fireplace. The eat-in kitchen comes with appliances and some original cabinetry, alongside a formal dining room and convenient main-level laundry. The finished lower level includes a large family/entertainment room, full bath, game room, storm shelter, and large storage room with built in shelving. A large third-floor walk-up attic adds even more storage options. Additional features include a private parking lot, a shed with electricity, an in-ground sprinkler system, wired fire alarm, and lush landscaping featuring over 5,000 daffodils, tulips, and wildflowers. The home sits on a poured concrete foundation reinforced with seven steel beams—an added structural bonus when the home was relocated to its current location. Located on South Michigan Street, this highly visible location offers timeless craftsmanship and countless possibilities. Schedule your showing today!
Active
$489,000
3030 S Michigan St, South Bend, IN 46614
4beds
3,726sqft
Single Family Residence
Built in 1947
0.27 Acres Lot
$474,600 Zestimate®
$--/sqft
$-- HOA
What's special
Large third-floor walk-up atticExquisite original oak woodworkGame roomFour bedroomsMain-level laundryFormal dining roomPrivate parking lot
- 111 days |
- 162 |
- 5 |
Zillow last checked:
Listing updated:
Listed by:
Kerrie Drury Cell:574-607-3890,
RE/MAX 100
Source: IRMLS,MLS#: 202610860
Facts & features
Interior
Bedrooms & bathrooms
- Bedrooms: 4
- Bathrooms: 3
- Full bathrooms: 2
- 1/2 bathrooms: 1
Bedroom 1
- Level: Upper
Bedroom 2
- Level: Upper
Heating
- Conventional
Cooling
- Central Air
Appliances
- Included: Range/Oven Hk Up Gas/Elec, Dishwasher, Microwave, Refrigerator, Dryer-Electric, Electric Range
- Laundry: Dryer Hook Up Gas/Elec, Main Level, Washer Hookup
Features
- Bookcases, Ceiling Fan(s), Beamed Ceilings, Crown Molding, Eat-in Kitchen, Entrance Foyer, Kitchen Island, Natural Woodwork, Stand Up Shower, Formal Dining Room, Great Room, Custom Cabinetry
- Doors: Storm Door(s)
- Basement: Full,Finished
- Attic: Walk-up
- Number of fireplaces: 1
- Fireplace features: Living Room
Interior area
- Total structure area: 4,492
- Total interior livable area: 3,726 sqft
- Finished area above ground: 2,960
- Finished area below ground: 766
Video & virtual tour
Property
Features
- Levels: Two
- Stories: 2
- Patio & porch: Patio, Porch Covered, Porch
- Exterior features: Balcony
- Fencing: None
Lot
- Size: 0.27 Acres
- Dimensions: 81X146
- Features: Corner Lot, Level, 0-2.9999, City/Town/Suburb, Landscaped
Details
- Additional structures: Shed
- Parcel number: 710824326003.000026
Construction
Type & style
- Home type: SingleFamily
- Property subtype: Single Family Residence
Materials
- Brick, Vinyl Siding, Wood Siding
- Roof: Asphalt,Shingle
Condition
- New construction: No
- Year built: 1947
Utilities & green energy
- Sewer: Public Sewer
- Water: Public
Community & HOA
Community
- Subdivision: Whitcomb & Keller
Location
- Region: South Bend
Financial & listing details
- Tax assessed value: $202,400
- Annual tax amount: $4,640
- Date on market: 4/1/2026
Estimated market value
$474,600
$451,000 - $498,000
$3,143/mo
Price history
| Date | Event | Price |
|---|---|---|
| 4/1/2026 | Listed for sale | $489,000-2.2% |
Source:  IRMLS #202610860 Report a problem IRMLS #202610860 Report a problem | ||
| 1/25/2026 | Listing removed | $499,900 |
Source: IRMLS #202531989 Report a problem | ||
| 8/12/2025 | Listed for sale | $499,900+7.5% |
Source: IRMLS #202531989 Report a problem | ||
| 8/18/2023 | Sold | $465,000-4.1% |
Source: IRMLS #202301308 Report a problem | ||
| 7/12/2023 | Pending sale | $485,000 |
Source: IRMLS #202301308 Report a problem | ||
| 4/20/2023 | Price change | $485,000-11.7% |
Source: IRMLS #202301308 Report a problem | ||
| 3/30/2023 | Price change | $549,000-21.1% |
Source: IRMLS #202301308 Report a problem | ||
| 1/16/2023 | Listed for sale | $695,500 |
Source: IRMLS #202301308 Report a problem | ||
Public tax history
| Year | Property taxes | Tax assessment |
|---|---|---|
| 2025 | $4,640 -0.7% | $202,400 +24.9% |
| 2024 | $4,675 +27.1% | $162,000 +0.2% |
| 2023 | $3,678 +6.8% | $161,600 |
| 2022 | $3,444 -0.2% | $161,600 +6.6% |
| 2021 | $3,450 +11.6% | $151,600 -0.1% |
| 2020 | $3,091 -11.7% | $151,800 +0.3% |
| 2019 | $3,501 -4.7% | $151,300 -0.9% |
| 2018 | $3,674 -1.4% | $152,700 -1.2% |
| 2017 | $3,727 +0.7% | $154,500 |
| 2016 | $3,700 -2.1% | $154,500 -0.6% |
| 2014 | $3,778 -0.2% | $155,500 -0.1% |
| 2013 | $3,788 -0.5% | $155,600 -0.1% |
| 2012 | $3,805 | $155,700 |
Find assessor info on the county website
Monthly payment
Est. payment
Payment breakdown
Explore the cost of this home by adjusting the details. Changes won't be saved.Climate risks
Neighborhood: 46614
Nearby schools
GreatSchools rating
- 4/10Monroe Elementary SchoolGrades: K-5Distance: 0.2 mi
- NAStudebaker Primary CenterGrades: PK-12Distance: 1.1 mi
- 3/10Riley High SchoolGrades: 9-12Distance: 0.9 mi
Schools provided by the listing agent
- Elementary: Monroe
- Middle: Jackson
- High: Riley
- District: South Bend Community School Corp.
Source: IRMLS. This data may not be complete. We recommend contacting the local school district to confirm school assignments for this home.
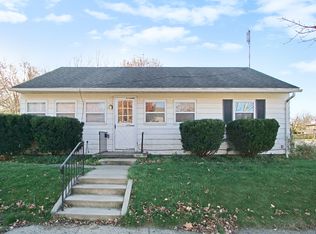
- $105,0003 bd1 ba864 sqft3102 S Michigan St, South Bend, IN 46614Off Market
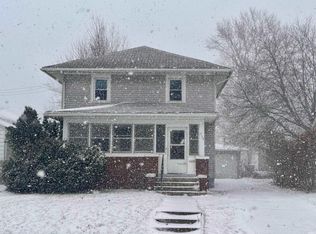
- $125,0003 bd1 ba1.2k sqft3106 S Michigan St, South Bend, IN 46614Sold
- $285,3003 bd2 ba1.3k sqft123 E Farneman St, South Bend, IN 46614Off Market
- $151,0002 bd1 ba780 sqft114 E Farneman St, South Bend, IN 46614Off Market
- $8,000-- bd-- ba-- sqftE Farneman St, South bend, IN 46614Off Market
- $74,4001 bd1 ba432 sqft3110 S Michigan St, South Bend, IN 46614Off Market
- $120,8002 bd1 ba766 sqft3013 S Michigan St, South Bend, IN 46614Off Market
- $191,0003 bd1 ba1.4k sqft3019 S Michigan St, South Bend, IN 46614Off Market
A local agent can set up tours, give advice and negotiate with sellers.
A local lender can help you make sure your offer is ready when you are.
Similar homes
- $435,0004 bd3 ba2.6k sqft60955 Whispering Hills Dr, South Bend, IN 46614For Sale
 MLS ID #202625384, Adam Pendl, eXp Realty, LLC. IRMLS
 - $409,9994 bd3 ba2.4k sqft601 Finch Dr, South Bend, IN 46614For Sale
 MLS ID #202616481, Joshua Vida, Paradigm Realty Solutions. IRMLS
 - $630,0004 bd6 ba4.7k sqft20373 Kern Rd, South Bend, IN 46614For Sale
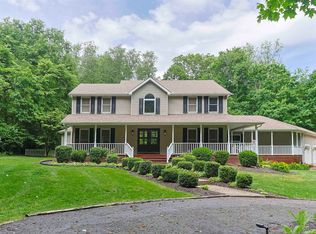 MLS ID #202622133, Tamara Harke, Coldwell Banker Real Estate Group. IRMLS
 - $469,9004 bd5 ba3.2k sqft21465 Old Walnut Ct, South Bend, IN 46628For Sale
 MLS ID #202620288, Marcy R Mitchell, RE/MAX 100. IRMLS
 - $499,0002 bd2 ba1.8k sqft906 White Oak Dr, South Bend, IN 46617For SaleMLS ID #202622683, Shane A Williams, Michiana Realty LLC. IRMLS
- $299,0004 bd2 ba1.9k sqft1237 Hampshire Dr, South Bend, IN 46614For SaleMLS ID #202615994, Thomas Capers, Capers Realty. IRMLS
- $365,0003 bd3 ba2.2k sqft23780 Julep Ct, South Bend, IN 46614For SaleMLS ID #202616731, Nicholas Scalise, Listing Leaders. IRMLS
- $475,0004 bd3 ba3.1k sqft1301 Riverside Rd, Niles, MI 49120For Sale
 MLS ID #201839155, Thomas Franklin Willis III, Real Estate One of Gaylord. WWMLS
 - $479,9005 bd4 ba2.9k sqft10081 Billet Ct, Granger, IN 46530For SaleMLS ID #202627056, Nick Foy, RE/MAX Oak Crest - Elkhart. IRMLS
- $425,0004 bd2 ba3.1k sqft18342 State Line Rd, South Bend, IN 46637For SaleMLS ID #202624052, Niel Kluszczynski, Realty Plus, Inc.. IRMLS
- $265,0003 bd3 ba1.9k sqft61594 Elderberry Ln, South Bend, IN 46614For SaleMLS ID #202626359, Toni L Carter, Weichert Rltrs-J.Dunfee&Assoc.. IRMLS
- $450,0004 bd3 ba2.9k sqft3935 Harrison Creek Ct, Mishawaka, IN 46544For SaleMLS ID #202625357, Matthew Pleasant, Howard Hanna SB Real Estate. IRMLS
- $525,0005 bd3 ba4.1k sqft15 Longmeadow Ln, Niles, MI 49120For Sale
 MLS ID #26036671, Julie Quardokus, Cressy & Everett Real Estate. MichRIC
 - $309,0003 bd3 ba2k sqft19080 Montrose Dr, South Bend, IN 46614For SaleMLS ID #202618976, Lisa Patton, Main Street Real Estate Co. LLC. IRMLS
- $524,9005 bd5 ba4.6k sqft337 Edgewater Dr, Mishawaka, IN 46545For SaleMLS ID #202614813, Brandon Thomas, Irish Realty. IRMLS
- $575,0005 bd7 ba4.1k sqft518 Lincolnway Way W, Mishawaka, IN 46544For SaleMLS ID #202625541, Adam Pendl, eXp Realty, LLC. IRMLS
- $342,0004 bd2 ba2.1k sqft16448 Ireland Rd, Mishawaka, IN 46544For Sale By Owner
- $299,0004 bd4 ba2.5k sqft53150 Ridgewood Dr, South Bend, IN 46637For SaleMLS ID #202627066, Jan Lazzara, RE/MAX 100. IRMLS
- $550,0005 bd3 ba2.6k sqft24711 New Rd, North Liberty, IN 46554For SaleMLS ID #202627160, Jason H Kaser, Kaser Realty, LLC. IRMLS
- $489,0003 bd3 ba2.4k sqft201 Scenic View Dr, Niles, MI 49120For SaleMLS ID #26023077, Tina Thornton, Coldwell Banker Realty. MichRIC
