Under contract-accepting backup offers. Welcome to this charming 3-bedroom, 2-bath home in the desirable Leighton Estates! From the moment you arrive, the pretty white picket fence, stone accents, and inviting curb appeal create a warm and welcoming first impression. Inside, beautiful wood floors flow throughout the home, complemented by a stunning kitchen featuring white cabinetry, stone countertops, a large farmhouse sink, and stainless steel appliances. The inviting living area offers a beautiful stone-accented wood-burning fireplace, creating the perfect gathering space for cozy evenings at home. The spacious primary suite provides a relaxing retreat, complete with a beautifully appointed primary bathroom featuring striking blue granite accents in the shower. For added peace of mind, the home is equipped with a Generac whole-house generator, providing dependable backup power when you need it most. Another special feature is the peaceful setting behind the property. The home backs to a large farm, where you can enjoy beautiful open views and watch cows grazing in the field. Whether you're relaxing at home, enjoying your morning coffee, or unwinding after a long day, this serene backdrop provides a wonderful sense of space and tranquility. A charming home with beautiful finishes, thoughtful features, and a picturesque country setting—this is one you'll want to see!
Accepting backups
$249,777
3030 SW 98TH STREET ROAD, OCALA, FL 34476
3beds
1,768sqft
Single Family Residence
Built in 1985
0.34 Acres Lot
$-- Zestimate®
$141/sqft
$-- HOA
What's special
Large farmhouse sinkSerene backdropInviting curb appealPretty white picket fencePicturesque country settingSpacious primary suiteBeautifully appointed primary bathroom
- 13 days
- 878
- 85
Zillow last checked:
Listing updated:
Listed by:
Sharon Bassett 352-602-0520,
BASSETT PREMIER REALTY INC 352-602-0520
Source: Stellar MLS,MLS#: G5116647 Originating MLS: Lake and Sumter
Originating MLS: Lake and Sumter
Facts & features
Interior
Bedrooms & bathrooms
- Bedrooms: 3
- Bathrooms: 2
- Full bathrooms: 2
Primary bedroom
- Features: Ceiling Fan(s), Walk-In Closet(s)
- Level: First
Bedroom 2
- Features: Ceiling Fan(s), Built-in Closet
- Level: First
Bedroom 3
- Features: Ceiling Fan(s), Built-in Closet
- Level: First
Primary bathroom
- Features: Rain Shower Head
- Level: First
Great room
- Level: First
Kitchen
- Features: Stone Counters
- Level: First
Heating
- Central, Electric
Cooling
- Central Air
Appliances
- Included: Dishwasher, Electric Water Heater, Microwave, Range, Refrigerator
- Laundry: Electric Dryer Hookup, Washer Hookup
Features
- Ceiling Fan(s), Crown Molding, Primary Bedroom Main Floor, Solid Wood Cabinets, Stone Counters, Thermostat, Walk-In Closet(s)
- Flooring: Laminate, Tile
- Doors: French Doors
- Windows: Window Treatments
- Has fireplace: Yes
- Fireplace features: Living Room, Stone, Wood Burning
Interior area
- Total structure area: 2,452
- Total interior livable area: 1,768 sqft
Video & virtual tour
Property
Parking
- Total spaces: 4
- Parking features: Covered
- Attached garage spaces: 2
- Carport spaces: 2
- Covered spaces: 4
Features
- Levels: One
- Stories: 1
- Patio & porch: Covered, Front Porch, Patio, Screened
- Exterior features: Lighting, Private Mailbox, Sidewalk, Storage
- Fencing: Wood
- Has view: Yes
- View description: Park/Greenbelt
Lot
- Size: 0.34 Acres
- Dimensions: 110 x 134
- Features: In County, Private
- Residential vegetation: Trees/Landscaped
Details
- Additional structures: Barn(s), Other, Shed(s), Storage
- Parcel number: 3570017004
- Zoning: R4
- Special conditions: None
- Horse amenities: None
Construction
Type & style
- Home type: SingleFamily
- Architectural style: Ranch
- Property subtype: Single Family Residence
Materials
- Block, Brick, Stone, Stucco
- Foundation: Slab
- Roof: Metal
Condition
- Completed
- New construction: No
- Year built: 1985
Utilities & green energy
- Sewer: Septic Tank
- Water: Well
- Utilities for property: Electricity Connected, Private, Propane, Sewer Connected, Water Connected
Community & HOA
Community
- Security: Smoke Detector(s)
- Pet fee: $0 monthly
- Subdivision: LEIGHTON ESTATE
HOA
- Has HOA: No
Location
- Region: Ocala
Financial & listing details
- Price per square foot: $141/sqft
- Tax assessed value: $270,228
- Annual tax amount: $1,560
- Date on market: 9/9/2026
- Cumulative days on market: 14 days
- Listing terms: Cash,Conventional,FHA,VA Loan
- Ownership: Fee Simple
- Total actual rent: 0
- Electric utility on property: Yes
- Road surface type: Paved
Estimated market value
Not available
Estimated sales range
Not available
Not available
Price history
| Date | Event | Price |
|---|---|---|
| 9/10/2026 | Listed for sale | $249,777+262%$141/sqft |
Source:  Stellar MLS #G5116647 Report a problem Stellar MLS #G5116647 Report a problem | ||
| 9/3/2015 | Sold | $69,000+14.1%$39/sqft |
Source: Stellar MLS #OM428861 Report a problem | ||
| 7/23/2015 | Listed for sale | $60,450-28.9%$34/sqft |
Source: Kiefer Realty, PA #428861 Report a problem | ||
| 3/23/2010 | Sold | $85,000$48/sqft |
Source: Public Record Report a problem | ||
Public tax history
| Year | Property taxes | Tax assessment |
|---|---|---|
| 2025 | $1,561 +18.1% | $113,322 +2.9% |
| 2024 | $1,321 +3.2% | $110,128 +3% |
| 2023 | $1,280 -2.1% | $106,920 +3% |
| 2022 | $1,308 +0.8% | $103,806 +3% |
| 2021 | $1,298 +1.1% | $100,783 +1.4% |
| 2020 | $1,284 +1.9% | $99,392 +2.3% |
| 2019 | $1,260 | $97,157 +1.9% |
| 2018 | $1,260 +17.7% | $95,345 +9.8% |
| 2017 | $1,070 -41.5% | $86,820 +2.6% |
| 2016 | $1,828 | $84,600 -9.9% |
| 2015 | $1,828 +8.2% | $93,884 +4.1% |
| 2014 | $1,689 +69.7% | $90,183 +6.2% |
| 2013 | $995 +1.1% | $84,957 +1.3% |
| 2012 | $984 -11.5% | $83,904 -8.8% |
| 2011 | $1,112 -40.6% | $91,997 -11.4% |
| 2010 | $1,871 +130.6% | $103,849 +41% |
| 2009 | $811 +0.9% | $73,630 +0.1% |
| 2008 | $804 -14% | $73,557 +3% |
| 2007 | $935 -4.3% | $71,415 +2.5% |
| 2006 | $977 +5.6% | $69,674 +3% |
| 2005 | $925 | $67,645 +3% |
| 2004 | $925 +0.7% | $65,675 +4.3% |
| 2002 | $918 +9.9% | $62,941 +4.6% |
| 2001 | $836 | $60,146 |
| 2000 | $836 | $60,146 |
Find assessor info on the county website
Monthly payment
Est. payment
Payment breakdown
Explore the cost of this home by adjusting the details. Changes won't be saved.Climate risks
Neighborhood: 34476
Nearby schools
Schools provided by the listing agent
- Elementary: Harbour View Elementary School
- Middle: Horizon Academy/Mar Oaks
- High: West Port High School
Source: Stellar MLS. This data may not be complete. We recommend contacting the local school district to confirm school assignments for this home.

Similar homes
- $--3 bd2 ba1.5k sqft2938 SW 98th Street Rd, Ocala, FL 34476AuctionAuction.com 2
- $229,5003 bd2 ba1.5k sqft2990 SW 98th Street Rd, Ocala, FL 34476For Sale By Owner

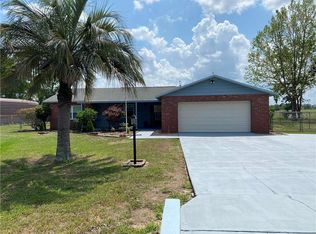
- $274,9003 bd2 ba1.5k sqft5101 SW 107TH LOOP, OCALA, FL 34476For Sale

 MLS ID #OM732487, Marie Evans, RE/MAX PREMIER REALTY. Stellar MLS
 - $249,9903 bd2 ba1.5k sqft8674 SW 46TH AVENUE, OCALA, FL 34476For Sale
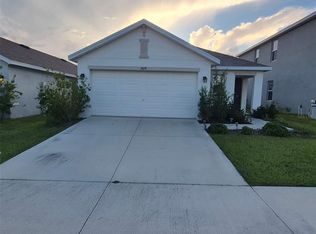 MLS ID #OM732728, Larry Jowers, FATHOM REALTY FL LLC. Stellar MLS
 - $247,5003 bd3 ba1.3k sqft9529 SW 30TH TERRACE, OCALA, FL 34476For SaleMLS ID #OM729184, Lilly Smith, NEXT GENERATION REALTY OF MARION COUNTY. Stellar MLS
- $275,0003 bd2 ba1.6k sqft(Undisclosed Address), OCALA, FL 34476For SaleMLS ID #S5150638, Samuel Soto Feliciano, EG ORLANDO LLC. Stellar MLS
- $229,0005 bd4 ba2.1k sqft9314 SW 33RD COURT, OCALA, FL 34476For SaleMLS ID #G5117725, Myra Paxton, MICKI BLACKBURN REALTY. Stellar MLS
- $239,9003 bd2 ba1.7k sqft9614 SW 53RD CIRCLE, OCALA, FL 34476For SaleMLS ID #OM731980, Leigh Ann Venable, HOMERUN REALTY. Stellar MLS
- $289,9003 bd2 ba1.5k sqft9906 SW 55TH AVENUE ROAD, OCALA, FL 34476For SaleMLS ID #OM732077, Scott Coldwell, COLDWELL REALTY SOLD GUARANTEE. Stellar MLS
- $262,0004 bd2 ba1.7k sqft9715 SW 30TH TERRACE, OCALA, FL 34476New ConstructionMLS ID #OM727340, Whitney Fowler, PLATINUM HOMES AND LAND REALTY. Stellar MLS
- $220,0004 bd2 ba2k sqft10952 SW 45TH AVENUE, OCALA, FL 34476For SaleMLS ID #OM728239, Daniel Robertson, GREATER OCALA PROPERTIES, INC. Stellar MLS
- $315,0003 bd2 ba1.5k sqft2645 SW 80TH STREET, OCALA, FL 34476For SaleMLS ID #OM727558, Brandon Rinker, FLORIDA ADVANTAGE REALTY GROUP. Stellar MLS
- $269,9993 bd2 ba1.6k sqft8696 SW 49TH CIRCLE, OCALA, FL 34476For SaleMLS ID #OM724236, Holly Alfery Beard, EXP REALTY LLC. Stellar MLS
- $274,0003 bd2 ba1.6k sqft8780 SW 49TH CIRCLE, OCALA, FL 34476For SaleMLS ID #O6436443, Jaclyn Mroczka, CLOCK TOWER REALTY. Stellar MLS
- $364,9003 bd2 ba2k sqft4240 SW 111TH PLACE, OCALA, FL 34476For SaleMLS ID #OM719974, Darla Priest, COLDWELL BANKER ELLISON REALTY O. Stellar MLS
- $319,9003 bd2 ba2.1k sqft4949 SW 109TH LOOP, OCALA, FL 34476For SaleMLS ID #OM728901, Nichole Roberts, ALL FLORIDA HOMES REALTY LLC. Stellar MLS
- $299,9003 bd2 ba1.7k sqft5273 SW 96TH PLACE, OCALA, FL 34476For SaleMLS ID #OM721415, Denise Bibeau, RE/MAX ALLSTARS REALTY. Stellar MLS
- $320,0003 bd2 ba2.1k sqft4910 SW 109TH LOOP, OCALA, FL 34476For SaleMLS ID #G5110491, Daniela Patton, EXP REALTY LLC. Stellar MLS
