Skip main navigation
Off market
  • $631,700

    3030 Sandridge Dr, Kingsport, TN 37663

    4beds
    3,741sqft
    SingleFamily
    Built in 1978
    1.6 Acres Lot
    $631,700 Zestimate®
    $169/sqft
    $4,194 Estimated rent

    Home value

    $631,700

    $575,000 - $695,000

    $4,194/mo

    Zestimate® history
    Loading
    Loading...

    Owner options

    List your home for rent

    $4,194/mo

    Rent Zestimate®

    Find your next renter with Zillow Rental Manager. Plus, with online applications, you can quickly screen prospective tenants – for free.

    Learn more

    $4,194/mo

    Rent Zestimate®

    Refinance and save

    $3,731/mo

    Est. payment

    Refinancing to a lower rate could help reduce your monthly payments and save thousands over the life of the loan.

    See today's rates

    $3,731/mo

    Est. payment

    Explore your selling options

    Work with a Zillow partner agent

    Leverage their expertise and Zillow's premium Showcase listings to get your home seen by more buyers.

    Get started

    List with your own agent

    Get your home in front of millions of buyers by listing it on Zillow.

    Learn how to do it

    Sell it yourself

    Take full control of how buyers see your home on Zillow by listing For Sale by Owner (FSBO).

    List your home

    What's special

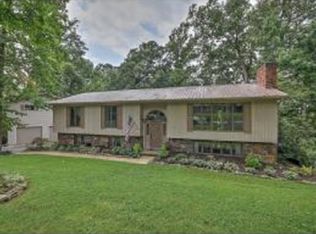

    Back on the market due to buyers home not closing - Beautifully updated home! This immaculate brick ranch is situated on a huge wooded lot on a quiet dead-end street. This home has had many quality updates. Upon entering it is evident that the owners spared no expense. The foyer opens into a spacious living room to the right, and straight ahead is an open family room with a fireplace. The family room is open to the completely redone kitchen with gorgeous cabinetry, granite, farm sink, and appliances. It features under counter lights as well as lighting at the base of the cabinets. There is a cozy breakfast room and a large formal dining room for special occasions. The laundry rooms is as functional as it is beautiful with the same cabinets as the kitchen with extra storage, a built-in desk, and an elegant powder room. There are four nice sized bedrooms, including a beautiful master suite with walk-in closet, updated bath, and doors that open onto the private deck stretching the length of the house. Part of the deck is screened. The main floor has hardwood and ceramic tile. The basement features an enormous rec room, lots of storage, full bath, and workshop. There is a two-car garage on the main level, one car garage in the basement plus a detached 2 car garage and RV parking. (Car lift does not convey). And don't worry about a power outage because there is a generator. This is no ordinary home. Call today for your private showing.

    This property is off market, which means it's not currently listed for sale or rent on Zillow. This may be different from what's available on other websites or public sources.
    Facts & features

    Interior

    Bedrooms & bathrooms
    • Bedrooms: 4
    • Bathrooms: 4
    • Full bathrooms: 3
    • 1/2 bathrooms: 1
    Heating
    • Heat pump
    Appliances
    • Included: Dishwasher, Microwave, Range / Oven
    • Laundry: Utility Room, Washer Hookup, Electric Dryer Hookup
    Features
    • Pantry, Granite Counters, Master Bathroom
    • Flooring: Tile, Carpet, Hardwood
    • Windows: Double Pane Windows
    • Basement: Unfinished
    • Attic: Crawl Space
    • Has fireplace: Yes
    • Fireplace features: Den, Recreation Room
    Interior area
    • Total interior livable area: 3,741 sqft

    Property

    Parking
    • Total spaces: 5
    • Parking features: Garage - Attached, Garage - Detached
    Features
    • Patio & porch: Screened, Side Porch, Rear Porch
    • Exterior features: Brick
    Lot
    • Size: 1.6 Acres
    • Features: Level, Rolling Slope
    Details
    • Parcel number: 106JA00100000
    • Zoning description: res

    Construction

    Type & style
    • Home type: SingleFamily
    • Architectural style: Ranch
    Materials
    • Foundation: Footing
    • Roof: Composition
    Condition
    • Above average
    • Year built: 1978

    Utilities & green energy

    • Sewer: Septic Tank
    • Water: Public
    • Utilities for property: Cable Connected

    Community & HOA

    Location
    • Region: Kingsport

    Financial & listing details

    • Price per square foot: $169/sqft
    • Tax assessed value: $561,800
    • Annual tax amount: $2,265

    Price history

    DateEventPrice
    8/10/2020Sold$365,000-1.1%$98/sqft
    Source: TVRMLS #9905355 Report a problem
    5/11/2020Listing removed$369,000$99/sqft
    Source: Blue Ridge Properties #9905355 Report a problem
    3/4/2020Listed for sale$369,000$99/sqft
    Source: Blue Ridge Properties #9905355 Report a problem

    Public tax history

    YearProperty taxesTax assessment
    2025$2,265 -8.1%$140,450 +42.2%
    2024$2,466 +3.7%$98,800
    2023$2,377 $98,800
    2022$2,377 $98,800
    2021-- $98,800 +35.4%
    2020$1,875 $72,950
    2019$1,875 +0.8%$72,950
    2018$1,860 +0%$72,950
    2017$1,860 $72,950 +6.1%
    2016$1,860 +23.3%$68,725 +5%
    2014$1,509 $65,452
    2013$1,509 -1.1%$65,452
    2012$1,525 +9.2%$65,452 -0.2%
    2011$1,397 $65,569
    2010$1,397 $65,569
    2009$1,397 $65,569
    2008-- $65,569 +22.5%
    2007$1,354 $53,532
    2006$1,354 $53,532
    2005$1,354 -5.2%$53,532
    2004$1,429 +18.3%$53,532 +4.1%
    2002$1,209 $51,434
    2001-- $51,434 -72.3%
    2000-- $185,992
    Find assessor info on the county website

    Neighborhood: 37663

    Nearby schools

    GreatSchools rating
    Schools provided by the listing agent
    • Elementary: Miller Perry
    • Middle: Colonial Hghts
    • High: Sullivan South

    Source: The MLS. This data may not be complete. We recommend contacting the local school district to confirm school assignments for this home.

    Get pre-qualified for a loan
    At Zillow Home Loans, we can pre-qualify you in as little as 5 minutes with no impact to your credit score.

    An equal housing lender. NMLS #10287.
