Upon entering the impeccably renovated 3BR, 3 Bath contemporary townhome you're struck by the dramatic high ceilings and abundant natural light pouring through the windows. Recessed lighting, a stone fireplace, a bar with a wine refrigerator, and modern Swiss Oak LVP flooring complete the great room and main level. The completely remodeled kitchen boasts new cabinets and quartz countertops with plenty of counter space and storage. The open-concept living, dining, and huge kitchen areas are perfect for entertaining. The laundry area is conveniently located on the main level. A fenced-in patio , accessible from the living room as well as from the master bedroom is a safe place to enjoy the wonderful surrounding nature , perfect for children to roam the yard or watching the backyard birds and hummingbirds coming and going . A huge basement , partially completed with a full bathroom and wardrobe offers an extra bedroom, if needed. Rivermont is a highly desired Golf Community in Johns Creek where homeowners enjoy a private 27-acre Park with a playground, hiking trails, and an amphitheater along the Chattahoochee River, community activities , a recently renovated clubhouse, pool, and tennis courts, with an option to join the award-winning Rivermont Golf Club. With easy access to 400, shopping, dining, highly rated schools, and entertainment, this could be your new home!
Closed
$515,000
3030 Sawtooth Cir, Johns Creek, GA 30022
3beds
2,877sqft
Townhouse, Residential
Built in 1979
2,265 Square Feet Lot
$510,300 Zestimate®
$179/sqft
$3,182 Estimated rent
Home value
$510,300
$464,000 - $556,000
$3,182/mo
Zestimate® history
Owner options
List your home for rent
$3,182/mo
Rent Zestimate®
Find your next renter with Zillow Rental Manager. Plus, with online applications, you can quickly screen prospective tenants – for free.
$3,182/mo
Rent Zestimate®
Refinance and save
$4,931/mo
Est. payment
Refinancing to a lower rate could help reduce your monthly payments and save thousands over the life of the loan.
$4,931/mo
Est. payment
Explore your selling options
Work with a Zillow partner agent
Leverage their expertise and Zillow's premium Showcase listings to get your home seen by more buyers.
Get startedList with your own agent
Get your home in front of millions of buyers by listing it on Zillow.
Learn how to do itSell it yourself
Take full control of how buyers see your home on Zillow by listing For Sale by Owner (FSBO).
List your homeWhat's special
Stone fireplaceDramatic high ceilingsCompletely remodeled kitchenExtra bedroomSurrounding natureOpen-concept livingAbundant natural light
Zillow last checked:
Listing updated:
Listed by:
Scott Davenport,
1% Lists Greater Atlanta
Bought with:
Latysha Cameron, 371676
HomeSmart
Source: FMLS GA,MLS#: 7500027
Facts & features
Interior
Bedrooms & bathrooms
- Bedrooms: 3
- Bathrooms: 3
- Full bathrooms: 3
- Main level bathrooms: 2
- Main level bedrooms: 3
Rooms
- Room types: Den, Exercise Room, Family Room, Great Room, Laundry, Office, Wine Cellar
Primary bedroom
- Features: Master on Main
- Level: Master on Main
Bedroom
- Features: Master on Main
Primary bathroom
- Features: Soaking Tub
Dining room
- Features: Great Room
Kitchen
- Features: Kitchen Island, Pantry, Stone Counters, Wine Rack
Heating
- Central
Cooling
- Attic Fan, Ceiling Fan(s), Central Air
Appliances
- Included: Dishwasher, Disposal, Electric Water Heater, Refrigerator
- Laundry: In Kitchen, Laundry Room
Features
- Entrance Foyer, High Ceilings 9 ft Lower, High Ceilings 9 ft Main, High Ceilings 9 ft Upper, High Speed Internet, Vaulted Ceiling(s), Walk-In Closet(s), Wet Bar
- Flooring: Vinyl
- Windows: Insulated Windows, Skylight(s)
- Basement: Finished,Finished Bath,Partial
- Number of fireplaces: 1
- Fireplace features: Gas Log
- Common walls with other units/homes: No Common Walls
Interior area
- Total structure area: 2,877
- Total interior livable area: 2,877 sqft
- Finished area above ground: 2,881
- Finished area below ground: 0
Property
Parking
- Total spaces: 2
- Parking features: Garage
- Garage spaces: 2
Accessibility
- Accessibility features: None
Features
- Levels: Two
- Stories: 2
- Patio & porch: Patio
- Exterior features: Lighting, Rain Gutters, No Dock
- Pool features: None
- Spa features: None
- Fencing: Wood
- Has view: Yes
- View description: Trees/Woods
- Waterfront features: None
- Body of water: None
Lot
- Size: 2,265 Square Feet
- Features: Cul-De-Sac, Sloped
Details
- Additional structures: None
- Parcel number: 12 308108770043
- Other equipment: None
- Horse amenities: None
Construction
Type & style
- Home type: Townhouse
- Architectural style: Contemporary,Townhouse
- Property subtype: Townhouse, Residential
- Attached to another structure: Yes
Materials
- Cedar, Wood Siding
- Foundation: Slab
- Roof: Composition
Condition
- Updated/Remodeled
- New construction: No
- Year built: 1979
Utilities & green energy
- Electric: 220 Volts
- Sewer: Public Sewer
- Water: Public
- Utilities for property: Cable Available, Electricity Available, Natural Gas Available, Underground Utilities, Water Available
Green energy
- Energy efficient items: None
- Energy generation: None
Community & HOA
Community
- Features: Clubhouse, Fitness Center, Golf, Homeowners Assoc, Park, Playground, Pool, Swim Team, Tennis Court(s)
- Security: Carbon Monoxide Detector(s), Fire Alarm, Security System Leased, Security System Owned, Smoke Detector(s)
- Subdivision: Rivermont
HOA
- Has HOA: Yes
- Services included: Maintenance Grounds, Maintenance Structure, Swim, Tennis
- HOA fee: $1,760 annually
- HOA phone: 770-271-2252
Location
- Region: Johns Creek
Financial & listing details
- Price per square foot: $179/sqft
- Tax assessed value: $279,700
- Annual tax amount: $3,556
- Date on market: 1/9/2025
- Cumulative days on market: 54 days
- Ownership: Fee Simple
- Electric utility on property: Yes
- Road surface type: Asphalt
Price history
| Date | Event | Price |
|---|---|---|
| 3/31/2025 | Sold | $515,000$179/sqft |
Source:  FMLS GA #7500027 Report a problem FMLS GA #7500027 Report a problem | ||
| 3/5/2025 | Pending sale | $515,000$179/sqft |
Source:  GAMLS #10429594 Report a problem GAMLS #10429594 Report a problem | ||
| 2/26/2025 | Price change | $515,000-7.2%$179/sqft |
Source: FMLS GA #7500027 Report a problem | ||
| 2/13/2025 | Price change | $555,000-5.1%$193/sqft |
Source: FMLS GA #7500027 Report a problem | ||
| 1/9/2025 | Listed for sale | $585,000+27.2%$203/sqft |
Source: GAMLS #10429594 Report a problem | ||
| 2/10/2022 | Sold | $460,000+80.4%$160/sqft |
Source: Public Record Report a problem | ||
| 10/2/2021 | Listing removed | -- |
Source:  HomeSmart Report a problem HomeSmart Report a problem | ||
| 9/9/2021 | Listed for sale | $255,000+17.7%$89/sqft |
Source: GAMLS #9047956 Report a problem | ||
| 9/7/2021 | Sold | $216,666+51.9%$75/sqft |
Source:  GAMLS #9002705 Report a problem GAMLS #9002705 Report a problem | ||
| 11/7/2020 | Sold | $142,618+7.6%$50/sqft |
Source: Public Record Report a problem | ||
| 12/31/1997 | Sold | $132,500$46/sqft |
Source: Public Record Report a problem | ||
Public tax history
| Year | Property taxes | Tax assessment |
|---|---|---|
| 2025 | $3,341 -17.3% | $111,880 -16.9% |
| 2024 | $4,041 -0.2% | $134,640 |
| 2023 | $4,051 +13.9% | $134,640 +16.2% |
| 2022 | $3,556 +2.6% | $115,880 +5.3% |
| 2021 | $3,467 +13% | $110,040 +1.2% |
| 2020 | $3,069 +345.7% | $108,720 +1.8% |
| 2019 | $689 | $106,800 +18.5% |
| 2018 | $689 | $90,160 +65.9% |
| 2017 | $689 +1431.9% | $54,360 |
| 2016 | $45 +574.9% | $54,360 |
| 2015 | $7 | $54,360 |
| 2014 | $7 | $54,360 |
| 2013 | -- | $54,360 |
| 2012 | $7 | $54,360 |
| 2011 | -- | $54,360 -4.8% |
| 2010 | $58 | $57,120 |
| 2009 | -- | $57,120 -0.1% |
| 2008 | -- | $57,200 |
| 2007 | $1,376 | $57,200 |
Find assessor info on the county website
Neighborhood: 30022
Nearby homes
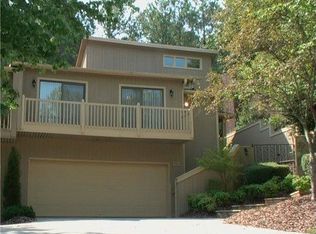
- $439,7003 bd3 ba2.3k sqft3020 Sawtooth Cir, Johns Creek, GA 30022Off Market
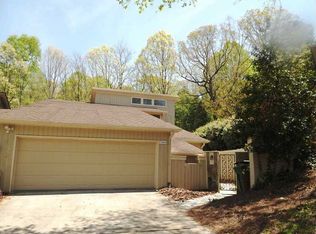
- $437,3003 bd2 ba2.1k sqft3060 Sawtooth Cir, Johns Creek, GA 30022Off Market
- $393,3003 bd2 ba2.3k sqft3010 Sawtooth Cir, Johns Creek, GA 30022Off Market
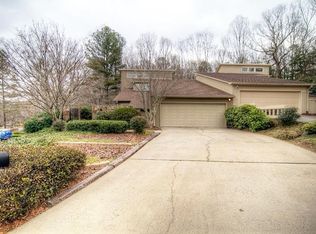
- $400,0003 bd2 ba2.1k sqft3070 Sawtooth Cir, Johns Creek, GA 30022Off Market
- $405,6003 bd2 ba2.3k sqft3000 Sawtooth Cir #3000, Alpharetta, GA 30022Off Market
- $497,4003 bd2 ba2.3k sqft3000 Sawtooth Cir, Johns Creek, GA 30022Off Market
- $393,8003 bd3 ba1.6k sqft8695 Colony Club Dr, Johns Creek, GA 30022Off Market
- $434,1004 bd3 ba1.6k sqft8705 Colony Club Dr, Johns Creek, GA 30022Off Market
Nearby schools
GreatSchools rating
- 10/10Barnwell Elementary SchoolGrades: PK-5Distance: 1.8 mi
- 8/10Haynes Bridge Middle SchoolGrades: 6-8Distance: 3.5 mi
- 7/10Centennial High SchoolGrades: 9-12Distance: 1.5 mi
Schools provided by the listing agent
- Elementary: Barnwell
- Middle: Haynes Bridge
- High: Centennial
Source: FMLS GA. This data may not be complete. We recommend contacting the local school district to confirm school assignments for this home.
Get a cash offer in 3 minutes
Find out how much your home could sell for in as little as 3 minutes with a no-obligation cash offer.
Estimated market value
$510,300
Get a cash offer in 3 minutes
Find out how much your home could sell for in as little as 3 minutes with a no-obligation cash offer.
Estimated market value
$510,300
- Georgia
- Fulton County
- Johns Creek
- 30022
- 3030 Sawtooth Cir
Nearby cities
Nearby neighborhoods
Nearby zip codes
Other Johns Creek Topics
