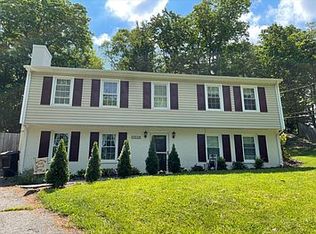
'Located in the highly sought-after Hidden Valley School District, this beautifully updated home combines refined style, everyday comfort, and exceptional convenience. Tucked away in a quiet, wooded and private setting while offering easy access to Brambleton Avenue, shopping, dining, and amenities, the home provides a rare balance of privacy and accessibility. The thoughtfully updated kitchen features quartz countertops, shaker-style cabinetry, a large center island, geometric tile backsplash, stainless steel appliances, updated lighting, and luxury vinyl plank flooring, complemented by beautifully updated bathrooms and tilt-in windows.
Designed for both relaxed living and entertaining, the spacious family room showcases a wood-burning fireplace and wet bar, with flexible space that can accommodate a variety of living arrangements. Step outside to enjoy multiple outdoor living spaces, including a screened porch and open deck overlooking the fully fenced, wooded backyard--a private, low-maintenance retreat for morning coffee, entertaining, pets, or play. A large driveway provides abundant parking, while multiple storage options add everyday convenience. One-year home warranty included. With its desirable location, elevated updates, private setting, and immediate possession opportunity, this Hidden Valley home is ready to be enjoyed.' the fully fenced backyard--perfect for pets, play, and outdoor gatherings. Complete with a one-year home warranty, this move-in-ready Hidden Valley gem is ready to welcome you home!
For sale
Price cut: $10K (9/18)
$359,900
3030 Sedgefield Rd SW, Roanoke, VA 24015
4beds
1,973sqft
Single Family Residence
Built in 1975
0.29 Acres Lot
$357,000 Zestimate®
$182/sqft
$-- HOA
What's special
Cozy wood-burning fireplaceWet barFully fenced backyardLuxury vinyl plank flooringUpdated bathroomsScreened porchLarge center island
- 92 days
- 569
- 51
Zillow last checked:
Listing updated:
Listed by:
FRAZIER HUGHES 540-314-5583,
WALKER REAL ESTATE SOLUTIONS 540-344-6160,
MARY STUART BARB VANMETRE 540-797-5207,
WALKER REAL ESTATE SOLUTIONS
Source: RVAR,MLS#: 928626
Facts & features
Interior
Bedrooms & bathrooms
- Bedrooms: 4
- Bathrooms: 2
- Full bathrooms: 2
- Main level bathrooms: 1
- Main level bedrooms: 3
Bedroom 1
- Level: Entry
Bedroom 2
- Level: Entry
Bedroom 3
- Level: Entry
Bedroom 4
- Level: Lower
Dining room
- Level: Entry
Family room
- Level: Lower
Kitchen
- Level: Entry
Laundry
- Level: Lower
Living room
- Level: Entry
Office
- Level: Lower
Heating
- Heat Pump Electric
Cooling
- Heat Pump Electric
Appliances
- Included: Microwave Oven (Built In)
Features
- Bookcases, Ceiling Fan(s), Wet Bar
- Flooring: Carpet, Luxury Vinyl Plank
- Doors: Insulated Storm, Wood
- Windows: Insulated Windows, Tilt-In
- Basement: Walk-Out Access
- Number of fireplaces: 1
- Fireplace features: Family Room
Interior area
- Total structure area: 2,239
- Total interior livable area: 1,973 sqft
Video & virtual tour
Property
Parking
- Total spaces: 4
- Parking features: Paved Driveway
- Uncovered spaces: 4
- Details: Other
Features
- Levels: Two
- Stories: 2
- Patio & porch: Rear Porch, Screened Porch, Deck
- Fencing: Fenced
- Has view: Yes
- View description: Mountain(s), Sunset
Lot
- Size: 0.29 Acres
- Features: Cleared, Gentle Sloping
Details
- Parcel number: 077.100114.000000
Construction
Type & style
- Home type: SingleFamily
- Architectural style: Lower Entry
- Property subtype: Single Family Residence
Materials
- Brick, Vinyl Siding
Condition
- Year built: 1975
Utilities & green energy
- Sewer: Public Sewer
- Water: Public
Community & HOA
Community
- Subdivision: Greenwood Forest
HOA
- Has HOA: No
Location
- Region: Roanoke
Financial & listing details
- Price per square foot: $182/sqft
- Annual tax amount: $3,259
- Date on market: 9/18/2026
- Cumulative days on market: 92 days
Estimated market value
$357,000
$339,000 - $375,000
$1,964/mo
Price history
| Date | Event | Price |
|---|---|---|
| 9/18/2026 | Price change | $359,900-2.7%$182/sqft |
Source:  RVAR #928626 Report a problem RVAR #928626 Report a problem | ||
| 7/23/2026 | Price change | $369,900-1.4%$187/sqft |
Source: RVAR #928626 Report a problem | ||
| 7/6/2026 | Price change | $375,000-2.6%$190/sqft |
Source: RVAR #928626 Report a problem | ||
| 6/18/2026 | Listed for sale | $385,000+12.3%$195/sqft |
Source: RVAR #928626 Report a problem | ||
| 8/11/2023 | Sold | $342,700+2.3%$174/sqft |
Source: RVAR #898830 Report a problem | ||
| 6/23/2023 | Pending sale | $335,000$170/sqft |
Source: RVAR #898830 Report a problem | ||
| 6/6/2023 | Listed for sale | $335,000$170/sqft |
Source: RVAR #898830 Report a problem | ||
Public tax history
Tax history is unavailable.
Monthly payment
Est. payment
Payment breakdown
Explore the cost of this home by adjusting the details. Changes won't be saved.Climate risks
Neighborhood: Cave Spring
Nearby schools
Schools provided by the listing agent
- Elementary: Green Valley
- Middle: Hidden Valley
- High: Hidden Valley
Source: RVAR. This data may not be complete. We recommend contacting the local school district to confirm school assignments for this home.
Similar homes
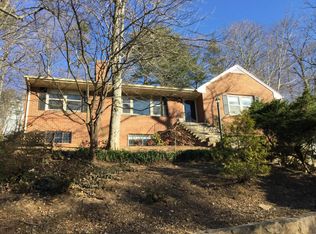
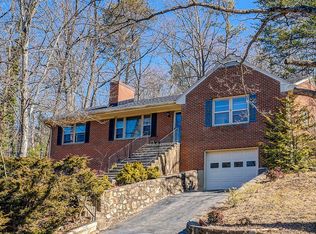
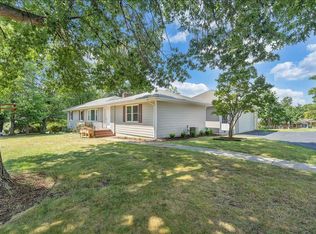
- $429,0004 bd2 ba2k sqft3561 Wright Rd SW, Roanoke, VA 24015For Sale
 MLS ID #928688, KATY COOKSTON. RVAR
 - $335,0004 bd2 ba2k sqft3428 S Park Cir, Roanoke, VA 24018For Sale
 MLS ID #929829, JENN FOUNTAIN. RVAR
 - $355,0004 bd2 ba2.3k sqft3166 Galloway Dr, Roanoke, VA 24018For Sale
 MLS ID #927119, ALISON O'BRIEN. RVAR
 - $374,9504 bd3 ba1.9k sqft4236 Norwood St SW, Roanoke, VA 24018For Sale
 MLS ID #929703, AMANDA OSTRANDER. RVAR
 - $369,9004 bd2 ba2.3k sqft2026 Mayfield Dr, Roanoke, VA 24014For SaleMLS ID #929032, KATY COOKSTON. RVAR
- $339,9503 bd2 ba2.2k sqft3238 Brandywine Ave, Roanoke, VA 24018For SaleMLS ID #929953, ROCKY EUGENE STARLEIGH. RVAR
- $459,0004 bd3 ba2k sqft3702 Winding Way Rd SW, Roanoke, VA 24015For SaleMLS ID #928409, LARA H BINGEMAN. RVAR
- $385,0003 bd3 ba2.3k sqft2840 Sha Al Rd, Roanoke, VA 24014For SaleMLS ID #931363, STEPHANIE LAWRENCE. RVAR
- $347,9504 bd2 ba2.7k sqft3067 Parham Dr, Roanoke, VA 24014For SaleMLS ID #930007, DANIEL WICKHAM. RVAR
- $380,0005 bd3 ba2.6k sqft1709 Brandon Ave SW, Roanoke, VA 24015For SaleMLS ID #927702, BRENDA KAY BELCHER. RVAR
- $319,9953 bd2 ba1.3k sqft3707 Colonial Ave, Roanoke, VA 24018For SaleMLS ID #930191, JOSHUA DESFORGES. RVAR
- $319,9003 bd2 ba1.4k sqft2112 Denniston Ave SW, Roanoke, VA 24015For SaleMLS ID #928993, CHELSEA COBLER. RVAR
- $389,0003 bd3 ba1.9k sqft3423 Cedarmeade Dr, Roanoke, VA 24014For SaleMLS ID #929684, KARIN COLOZZA. RVAR
- $429,5003 bd2 ba2.2k sqft2206 Windsor Ave SW, Roanoke, VA 24015For SaleMLS ID #930577, JENNIFER IKENBERRY. RVAR
- $415,0005 bd3 ba2.2k sqft4508 Rosecrest Rd, Roanoke, VA 24018For SaleMLS ID #927846, AVERY PORTERFIELD. RVAR
- $299,9993 bd1 ba1.1k sqft3326 Manassas Dr, Roanoke, VA 24018For SaleMLS ID #930983, FRAZIER HUGHES. RVAR
- $397,5004 bd2 ba2k sqft5605 Oakland Blvd, Roanoke, VA 24019For SaleMLS ID #931083, LESLIE EPPERLY. RVAR
- $389,0004 bd2 ba1.6k sqft8580 Martins Creek Rd, Roanoke, VA 24018For SaleMLS ID #929610, THOMAS BOETTNER. RVAR
- $369,0004 bd3 ba2.1k sqft699 Lakeshore Terrace Rd, Hardy, VA 24101For SaleMLS ID #931050, CARTER PLUNKETT. RVAR
