Welcome to this stunning all-brick condo located on Evansville’s highly sought-after east side, offering convenient access to the amenities along north Burkhardt – from shopping and restaurants to hospitals and more! This well-maintained single level condominium boasts an attached 1-car garage with built-in shelving for extra storage. Step inside and be greeted by a spacious living room with soaring ceilings, crown molding, and brand-new carpet (2024). The upgraded kitchen features beautiful granite countertops, a breakfast bar, under-mounted lighting, a pantry with pull-out drawers, a new microwave (2024), and updated garbage disposal. The hall bath offers a walk-in shower with a built-in seat and a stylish granite-topped vanity. The impressive owner's suite is equipped with a large walk-in closet, fresh carpet (2024), and an en-suite bath that exudes elegance, complete with a raised double bowl granite vanity and a custom-tiled walk-in shower. Additional living space is provided by the bright and airy sunroom, perfect for a den, TV room, or fitness area, with direct access to your private patio for a peaceful outdoor retreat. The whole-house vacuum makes keeping this low-maintenance home spotless a breeze! Recent upgrades include new carpet and fresh paint throughout (2024), a new HVAC system (2024), and a new dryer, ensuring peace of mind and comfort for years to come. HOA fee covers: sewer, water, trash, exterior insurance, common area maintenance, snow removal, grass mowing, and roof maintenance. Don't miss out on this fantastic opportunity to live in a prime location with all the modern updates.
Closed
$215,000
3030 Shady Hollow Trl, Evansville, IN 47715
2beds
1,284sqft
Condominium
Built in 2007
-- sqft lot
$225,200 Zestimate®
$--/sqft
$1,547 Estimated rent
Home value
$225,200
$200,000 - $252,000
$1,547/mo
Zestimate® history
Owner options
List your home for rent
$1,547/mo
Rent Zestimate®
Find your next renter with Zillow Rental Manager. Plus, with online applications, you can quickly screen prospective tenants – for free.
$1,547/mo
Rent Zestimate®
Refinance and save
$1,645/mo
Est. payment
Refinancing to a lower rate could help reduce your monthly payments and save thousands over the life of the loan.
$1,645/mo
Est. payment
Explore your selling options
Work with a Zillow partner agent
Leverage their expertise and Zillow's premium Showcase listings to get your home seen by more buyers.
Get startedList with your own agent
Get your home in front of millions of buyers by listing it on Zillow.
Learn how to do itSell it yourself
Take full control of how buyers see your home on Zillow by listing For Sale by Owner (FSBO).
List your homeWhat's special
En-suite bathBright and airy sunroomSoaring ceilingsGranite countertopsCrown moldingUnder-mounted lightingPrivate patio
Zillow last checked:
Listing updated:
Listed by:
Mitch Schulz Cell:812-499-6617,
Weichert Realtors-The Schulz Group
Bought with:
Mitch Schulz, RB14046787
Weichert Realtors-The Schulz Group
Source: IRMLS,MLS#: 202511514
Facts & features
Interior
Bedrooms & bathrooms
- Bedrooms: 2
- Bathrooms: 2
- Full bathrooms: 2
- Main level bedrooms: 2
Bedroom 1
- Level: Main
Bedroom 2
- Level: Main
Family room
- Level: Main
- Area: 168
- Dimensions: 12 x 14
Living room
- Level: Main
- Area: 276
- Dimensions: 23 x 12
Heating
- Electric
Cooling
- Central Air
Appliances
- Included: Dishwasher, Microwave, Refrigerator, Washer, Dryer-Electric, Electric Oven
Features
- Central Vacuum, Walk-In Closet(s), Countertops-Solid Surf
- Has basement: No
- Has fireplace: No
Interior area
- Total structure area: 1,284
- Total interior livable area: 1,284 sqft
- Finished area above ground: 1,284
- Finished area below ground: 0
Property
Parking
- Total spaces: 1
- Parking features: Attached
- Attached garage spaces: 1
Features
- Levels: One
- Stories: 1
- Patio & porch: Patio
Lot
- Features: Level
Details
- Parcel number: 820613011244.041027
Construction
Type & style
- Home type: Condo
- Architectural style: Ranch
- Property subtype: Condominium
Materials
- Brick
- Foundation: Slab
Condition
- New construction: No
- Year built: 2007
Utilities & green energy
- Sewer: Public Sewer
- Water: Public
Community & HOA
Community
- Subdivision: Bennett Pointe Condos
HOA
- Has HOA: Yes
- HOA fee: $290 monthly
Location
- Region: Evansville
Financial & listing details
- Tax assessed value: $195,200
- Annual tax amount: $434
- Date on market: 4/5/2025
- Listing terms: Cash,Conventional
Price history
| Date | Event | Price |
|---|---|---|
| 4/23/2025 | Sold | $215,000 |
Source:  IRMLS #202511514 Report a problem IRMLS #202511514 Report a problem | ||
| 4/7/2025 | Pending sale | $215,000 |
Source: IRMLS #202511514 Report a problem | ||
| 4/5/2025 | Price change | $215,000+7.6% |
Source: IRMLS #202511514 Report a problem | ||
| 7/31/2022 | Pending sale | $199,900 |
Source: IRMLS #202230590 Report a problem | ||
| 7/25/2022 | Listed for sale | $199,900+29.1% |
Source: IRMLS #202230590 Report a problem | ||
| 9/1/2017 | Sold | $154,900$121/sqft |
Source: Agent Provided Report a problem | ||
| 7/27/2017 | Listed for sale | $154,900-1.2%$121/sqft |
Source: FC TUCKER EMGE REALTORS #201734556 Report a problem | ||
| 10/27/2008 | Sold | $156,788$122/sqft |
Source: Agent Provided Report a problem | ||
Public tax history
| Year | Property taxes | Tax assessment |
|---|---|---|
| 2025 | $435 +2% | $195,200 +1.9% |
| 2024 | $426 +2% | $191,600 +2.2% |
| 2023 | $418 +63.5% | $187,400 +45.8% |
| 2022 | $256 -61.3% | $128,500 +6.7% |
| 2021 | $661 -10.4% | $120,400 -13.2% |
| 2020 | $738 +46.8% | $138,700 -1% |
| 2019 | $503 -13.3% | $140,100 +7.7% |
| 2018 | $580 -56.5% | $130,100 +0.6% |
| 2017 | $1,332 | $129,300 +4.4% |
| 2016 | $1,332 +2.2% | $123,800 +7.2% |
| 2014 | $1,303 +5.6% | $115,500 -3.8% |
| 2013 | $1,235 -6% | $120,000 -0.7% |
| 2012 | $1,313 +0.5% | $120,900 -2.8% |
| 2011 | $1,306 +61.2% | $124,400 |
| 2010 | $810 +11.5% | $124,400 +0.3% |
| 2009 | $726 | $124,000 +118.3% |
| 2008 | -- | $56,800 |
Find assessor info on the county website
Neighborhood: 47715
Nearby homes
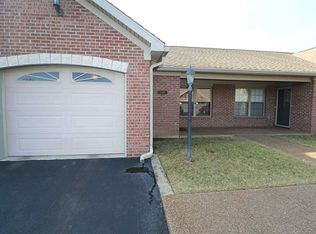
- $207,1002 bd2 ba1.2k sqft3032 Shady Hollow Trl, Evansville, IN 47715Off Market
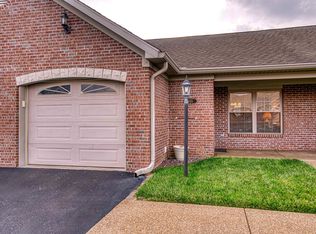
- $199,0002 bd2 ba1.2k sqft3026 Shady Hollow Trl, Evansville, IN 47715Sold
- $219,6003 bd2 ba1.2k sqft3040 Shady Hollow Trl, Evansville, IN 47715Off Market

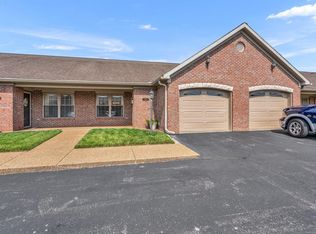
- $200,0002 bd2 ba1.2k sqft3024 Shady Hollow Trl, Evansville, IN 47715Sold
- $215,9002 bd2 ba1.2k sqft3042 Shady Hollow Trl, Evansville, IN 47715Off Market
- $212,4003 bd2 ba1.2k sqft3018 Shady Hollow Trl, Evansville, IN 47715Off Market
- $214,9002 bd2 ba1.2k sqft3046 Shady Hollow Trl, Evansville, IN 47715Sold
- $215,8002 bd2 ba1.2k sqft3016 Shady Hollow Trl, Evansville, IN 47715Off Market
Nearby schools
GreatSchools rating
- 4/10Stockwell Elementary SchoolGrades: K-5Distance: 1.4 mi
- 5/10Plaza Park International Prep AcademyGrades: 6-8Distance: 2.6 mi
- 5/10William Henry Harrison High SchoolGrades: 9-12Distance: 2.1 mi
Schools provided by the listing agent
- Elementary: Stockwell
- Middle: Plaza Park
- High: William Henry Harrison
- District: Evansville-Vanderburgh School Corp.
Source: IRMLS. This data may not be complete. We recommend contacting the local school district to confirm school assignments for this home.


Get pre-qualified for a loan
At Zillow Home Loans, we can pre-qualify you in as little as 5 minutes with no impact to your credit score.An equal housing lender. NMLS #10287.
Sell for more on Zillow
Get a Zillow Showcase℠ listing at no additional cost and you could sell for .
$225,200
2% more
+$4,504
With Zillow Showcase(estimated)
$229,704
- Indiana
- Vanderburgh County
- Evansville
- 47715
- 3030 Shady Hollow Trl
Nearby cities
Nearby neighborhoods
Nearby zip codes
Other Evansville Topics
