Skip main navigation
Sold for $345,000
  • $345,000

    3030 Shadybrook Lane, New Albany, IN 47150

    3beds
    3,021sqft
    Single Family Residence
    Built in 1974
    1.35 Acres Lot
    $377,000 Zestimate®
    $114/sqft
    $2,770 Estimated rent

    Home value

    $377,000

    $305,000 - $464,000

    $2,770/mo

    Zestimate® history
    Loading
    Loading...

    Owner options

    List your home for rent

    $2,770/mo

    Rent Zestimate®

    Find your next renter with Zillow Rental Manager. Plus, with online applications, you can quickly screen prospective tenants – for free.

    Learn more

    $2,770/mo

    Rent Zestimate®

    Refinance and save

    $2,063/mo

    Est. payment

    Refinancing to a lower rate could help reduce your monthly payments and save thousands over the life of the loan.

    See today's rates

    $2,063/mo

    Est. payment

    Explore your selling options

    Work with a Zillow partner agent

    Leverage their expertise and Zillow's premium Showcase listings to get your home seen by more buyers.

    Get started

    List with your own agent

    Get your home in front of millions of buyers by listing it on Zillow.

    Learn how to do it

    Sell it yourself

    Take full control of how buyers see your home on Zillow by listing For Sale by Owner (FSBO).

    List your home

    What's special

    Full unfinished basementWalk-in closetsSerene wooded landSpacious primary suiteTwo additional bedroomsCozy family roomFormal dining room
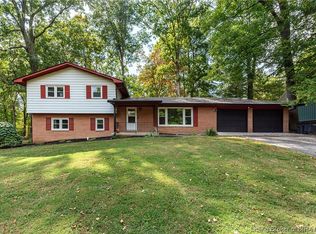
    Discover a private retreat nestled on approximately 1.35 acres of serene wooded land, yet conveniently located within town limits. This custom-built 1.5-story home offers a unique blend of character and potential. The main level boasts a spacious primary suite complete with a updated bathroom and ample closet space. A large living room, formal dining room, cozy family room with a fieldstone fireplace, and a well-appointed kitchen create an inviting atmosphere for entertaining or relaxing. Upstairs, two additional bedrooms with walk-in closets share a full recently remodeled bath, connected by a charming catwalk overlooking the family room. An unfinished 800+ square foot bonus room above the living area offers endless possibilities for expansion. The first floor laundry room is right off the garage and both washer and dryer stay with the home. Outdoor living is a dream on the expansive property. An additional .40-acre parcel across a bridge is perfect for a pony, a lush garden, or a private oasis. Attached 2 car garage w/ plenty of extra room for DIY projects. A small barn-like shed provides convenient storage. Recent updates, including a 1 year roof, NEWER HVAC, hot water heater, remodeled bathrooms, and newer appliances, ensure modern comfort. The full unfinished basement w/tall ceilings offers tons of storage or even more options to create even more living space. While the home's character shines, it offers a canvas for personal touches to create your dream living space.

    Zillow last checked:

    Listing updated:

    Listed by:

    Candice Ritchie,

    Green Tree Real Estate Services,

    Lisa Donohue,

    Green Tree Real Estate Services

    Bought with:

    Amanda Braden, RB14045343

    Schuler Bauer Real Estate Services ERA Powered (N

    Source: SIRA,MLS#: 2024010370MLS LogoOriginating MLS: Southern Indiana REALTORS Association

    Facts & features

    Interior

    Bedrooms & bathrooms
    • Bedrooms: 3
    • Bathrooms: 3
    • Full bathrooms: 2
    • 1/2 bathrooms: 1
    Primary bedroom
    • Description: Flooring: Carpet
    • Level: First
    • Dimensions: 15 x 18
    Bedroom
    • Description: Flooring: Carpet
    • Level: Second
    • Dimensions: 12 x 13.6
    Bedroom
    • Description: Flooring: Luxury Vinyl,Luxury VinylPlank
    • Level: Second
    • Dimensions: 12 x 13.6
    Dining room
    • Description: Flooring: Carpet
    • Level: First
    • Dimensions: 12 x 12
    Family room
    • Description: Flooring: Carpet
    • Level: First
    • Dimensions: 23.5 x 21.11
    Other
    • Description: Flooring: Tile
    • Level: First
    Other
    • Description: Flooring: Tile
    • Level: Second
    Half bath
    • Description: Flooring: Tile
    • Level: First
    Kitchen
    • Description: Flooring: Tile
    • Level: First
    • Dimensions: 24 x 12.5
    Living room
    • Description: needs carpet
    • Level: First
    • Dimensions: 13.6 x 18
    Other
    • Description: laundry
    • Level: First
    • Dimensions: 5 x 12
    Other
    • Description: office nook,Flooring: Carpet
    • Level: First
    • Dimensions: 5 x 7
    Heating
    • Forced Air
    Cooling
    • Central Air
    Appliances
    • Included: Dryer, Dishwasher, Oven, Range, Washer
    • Laundry: Main Level, Laundry Room
    Features
    • Attic, Cedar Closet(s), Ceiling Fan(s), Separate/Formal Dining Room, Entrance Foyer, Eat-in Kitchen, Kitchen Island, Loft, Main Level Primary, Mud Room, Open Floorplan, Pantry, Utility Room, Vaulted Ceiling(s)
    • Windows: Thermal Windows
    • Basement: Partial,Unfinished,Crawl Space
    • Number of fireplaces: 1
    • Fireplace features: Insert, Wood Burning
    Interior area
    • Total structure area: 3,021
    • Total interior livable area: 3,021 sqft
    • Finished area above ground: 3,021
    • Finished area below ground: 0

    Property

    Parking
    • Total spaces: 2
    • Parking features: Attached, Garage, Garage Door Opener
    • Attached garage spaces: 2
    • Has uncovered spaces: Yes
    Features
    • Levels: One and One Half
    • Stories: 1.5
    • Patio & porch: Balcony, Covered, Enclosed, Patio, Porch
    • Exterior features: Balcony, Landscaping, Paved Driveway, Porch, Patio
    • Has view: Yes
    • View description: Scenic
    • Waterfront features: Creek
    Lot
    • Size: 1.35 Acres
    • Features: Dead End, Stream/Creek, Secluded
    Details
    • Additional structures: Shed(s), Gazebo
    • Additional parcels included: 0052550042
    • Parcel number: 220508500049
    • Zoning: Residential
    • Zoning description: Residential

    Construction

    Type & style
    • Home type: SingleFamily
    • Architectural style: One and One Half Story
    • Property subtype: Single Family Residence
    Materials
    • Aluminum Siding, Brick, Frame
    • Foundation: Crawlspace, Poured
    Condition
    • New construction: No
    • Year built: 1974

    Utilities & green energy

    • Sewer: Septic Tank
    • Water: Connected, Public

    Community & HOA

    HOA
    • Has HOA: No
    Location
    • Region: New Albany

    Financial & listing details

    • Price per square foot: $114/sqft
    • Annual tax amount: $1,911
    • Date on market: 8/28/2024
    • Cumulative days on market: 128 days
    • Listing terms: Cash,Conventional,FHA,VA Loan

    Price history

    DateEventPrice
    1/3/2025Sold$345,000-1.4%$114/sqft
    Source: SIRA #2024010370 Report a problem
    12/9/2024Pending sale$350,000$116/sqft
    Source: SIRA #2024010370 Report a problem
    12/9/2024Listed for sale$350,000$116/sqft
    Source: SIRA #2024010370 Report a problem
    12/5/2024Pending sale$350,000$116/sqft
    Source: SIRA #2024010370 Report a problem
    12/2/2024Listed for sale$350,000$116/sqft
    Source: SIRA #2024010370 Report a problem
    11/21/2024Pending sale$350,000$116/sqft
    Source: SIRA #2024010370 Report a problem
    9/17/2024Listed for sale$350,000$116/sqft
    Source: SIRA #2024010370 Report a problem
    9/13/2024Pending sale$350,000$116/sqft
    Source: SIRA #2024010370 Report a problem
    9/7/2024Listed for sale$350,000$116/sqft
    Source: SIRA #2024010370 Report a problem
    9/3/2024Pending sale$350,000$116/sqft
    Source: SIRA #2024010370 Report a problem
    8/28/2024Listed for sale$350,000+84.3%$116/sqft
    Source: SIRA #2024010370 Report a problem
    8/19/2016Sold$189,900$63/sqft
    Source: SIRA #201603551 Report a problem

    Public tax history

    Tax history is unavailable.

    Neighborhood: 47150

    Nearby schools

    GreatSchools rating
    Get pre-qualified for a loan
    At Zillow Home Loans, we can pre-qualify you in as little as 5 minutes with no impact to your credit score.

    An equal housing lender. NMLS #10287.

    Sell for more on Zillow
    Get a Zillow Showcase℠ listing at no additional cost and you could sell for .
    $377,000
    2% more
    +$7,540
    With Zillow Showcase(estimated)
    $384,540