Skip main navigation
Off market
  • $881,200

    3030 Shasta Way, Sacramento, CA 95821

    4beds
    2,759sqft
    SingleFamily
    Built in 1950
    0.44 Acres Lot
    $881,200 Zestimate®
    $319/sqft
    $3,084 Estimated rent

    Home value

    $881,200

    $820,000 - $952,000

    $3,084/mo

    Zestimate® history
    Loading
    Loading...

    Owner options

    List your home for rent

    $3,084/mo

    Rent Zestimate®

    Find your next renter with Zillow Rental Manager. Plus, with online applications, you can quickly screen prospective tenants – for free.

    Learn more

    $3,084/mo

    Rent Zestimate®

    Refinance and save

    $5,577/mo

    Est. payment

    Refinancing to a lower rate could help reduce your monthly payments and save thousands over the life of the loan.

    See today's rates

    $5,577/mo

    Est. payment

    Explore your selling options

    Work with a Zillow partner agent

    Leverage their expertise and Zillow's premium Showcase listings to get your home seen by more buyers.

    Get started

    List with your own agent

    Get your home in front of millions of buyers by listing it on Zillow.

    Learn how to do it

    Sell it yourself

    Take full control of how buyers see your home on Zillow by listing For Sale by Owner (FSBO).

    List your home

    What's special

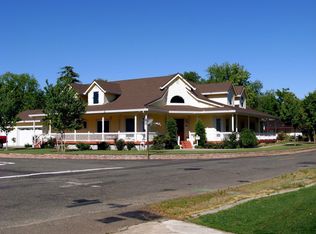
    This 4 bd, 3 ba single story ranch style home combines traditional comfort with modern stylized finishes. Your custom kitchen is great room concept and features commercial grade stainless steel appliances, marble counters an extra deep sink and tons of storage for all your culinary needs. Truly designed with family in mind, the attached laundry/mud room makes clean up a breeze. The sports court out back will make for some amazing family memories for years to come. Soak up luxury living in the master suite's jetted whirlpool tub or under the rain shower. This suite includes a massive walk in closet, secondary mirrored closet, plenty of room for a reading nook & exterior access to the back patio for your own sun drenched moments. Centrally located just two blocks West of Del Paso Country Club, this amazing 2759 SF home has been newly renovated with complete energy compliant upgrades, including WHOLE HOUSE insulation, electrical, plumbing, drywall & quality finishes. Don't Wait!

    This property is off market, which means it's not currently listed for sale or rent on Zillow. This may be different from what's available on other websites or public sources.

    Facts & features

    Interior

    Bedrooms & bathrooms
    • Bedrooms: 4
    • Bathrooms: 3
    • Full bathrooms: 3
    Heating
    • Forced air, Electric, Gas
    Cooling
    • Central
    Appliances
    • Included: Dishwasher, Garbage disposal, Microwave, Range / Oven
    • Laundry: Gas Hook-up, See Remarks, Inside Room
    Features
    • Dining Room, Living Room, Master Suite, Separate Family Room, Great Room Concept
    • Flooring: Tile, Carpet, Linoleum / Vinyl
    • Windows: Double Pane Windows
    • Has fireplace: Yes
    • Fireplace features: Wood Burning, See Remarks, Living Room
    Interior area
    • Total interior livable area: 2,759 sqft

    Property

    Parking
    • Parking features: Garage - Attached
    Features
    • Patio & porch: Front Porch, Rear Porch
    • Exterior features: Stucco, Wood
    • Fencing: Wood, See Remarks
    Lot
    • Size: 0.44 Acres
    • Features: Level, See Remarks, Few Trees, Back Yard, Front Yard, Shape Regular, Sprinkler Auto F&R, Public Trans Nearby
    Details
    • Parcel number: 26801020070000
    • Zoning: RD-3
    • Special conditions: Active

    Construction

    Type & style
    • Home type: SingleFamily
    • Architectural style: Ranch, Traditional
    Materials
    • wood frame
    • Roof: Composition
    Condition
    • Year built: 1950

    Utilities & green energy

    • Electric: 220 Volts, 220 Volts in Laundry, 220 Volts in Kitchen
    • Sewer: Public Sewer
    • Water: Public District, Meter on Site
    • Utilities for property: Natural Gas Connected, All Public
    Green energy
    • Energy efficient items: Insulation, Tankless Wtr Heater

    Community & neighborhood

    Location
    • Region: Sacramento

    Other

    Other facts
    • Sewer: Public Sewer
    • Flooring: Carpet, Tile, Vinyl
    • FoundationDetails: Concrete Perimeter, Raised
    • Appliances: Dishwasher, Disposal, Gas Cooktop, Plumbed For Ice Maker, Range Hood, Free-Standing Gas Range, Free-Standing Electric Oven, Microwave B/I, Gas Plumbed, Other-Rmks
    • FireplaceYN: true
    • ArchitecturalStyle: Ranch, Traditional
    • GarageYN: true
    • AttachedGarageYN: true
    • SpaYN: true
    • HeatingYN: true
    • Utilities: Natural Gas Connected, All Public
    • CoolingYN: true
    • FireplaceFeatures: Wood Burning, See Remarks, Living Room
    • FireplacesTotal: 1
    • Electric: 220 Volts, 220 Volts in Laundry, 220 Volts in Kitchen
    • ConstructionMaterials: Stucco, Lap Siding, Wood
    • Roof: Composition
    • StoriesTotal: 1
    • WindowFeatures: Double Pane Windows
    • LotFeatures: Level, See Remarks, Few Trees, Back Yard, Front Yard, Shape Regular, Sprinkler Auto F&R, Public Trans Nearby
    • GreenEnergyEfficient: Insulation, Tankless Wtr Heater
    • ElectricOnPropertyYN: True
    • LivingAreaSource: Seller
    • ParkingFeatures: Attached, Paved, Garage Door Opener, Garage Faces Front
    • CoveredSpaces: 2
    • LaundryFeatures: Gas Hook-up, See Remarks, Inside Room
    • Cooling: Central Air, Ceiling Fan(s), Attic Fan
    • Fencing: Wood, See Remarks
    • Heating: Central, See Remarks
    • InteriorFeatures: Dining Room, Living Room, Master Suite, Separate Family Room, Great Room Concept
    • RoomMasterBedroomFeatures: Closet, Walk-In Closet(s), Sitting Area, Ground Floor, Outside Access
    • RoomKitchenFeatures: Stone Counters, Pantry Cabinet, Kitchen/Family Combo, Counter Other
    • CommunityFeatures: Curbs
    • RoadResponsibility: Public Maintained Road
    • RoomMasterBathroomFeatures: Double Sinks, Shower Stall(s), Multiple Shwr Heads, Tub Jetted, Window
    • PatioAndPorchFeatures: Front Porch, Rear Porch
    • SpecialListingConditions: Active
    • BedroomsPossible: 0.00
    • RoomBathroomFeatures: Shower Stall(s), Tub w/Shower Over, Tile, Window
    • RoomDiningRoomFeatures: Dining Bar, Dining/Living Combo, Formal Area
    • WaterSource: Public District, Meter on Site
    • Zoning: RD-3
    • HabitableResidenceYN: Dining Room,Great Room Concept,Living Room,Master
    • RoomFamilyRoomFeatures: Separate Family Room

    Price history

    DateEventPrice
    10/25/2019Sold$667,500-1.6%$242/sqft
    Source: MetroList Services of CA #19053840 Report a problem
    9/24/2019Pending sale$678,500$246/sqft
    Source: NextHome Cedar Street Realty #19053840 Report a problem
    9/11/2019Price change$678,500-2.9%$246/sqft
    Source: NextHome Cedar Street Realty #19053840 Report a problem
    7/31/2019Listed for sale$699,000+144%$253/sqft
    Source: NextHome Cedar Street Realty #19053840 Report a problem
    12/12/2017Sold$286,500-4.2%$104/sqft
    Source: MetroList Services of CA #17071595 Report a problem
    11/13/2017Pending sale$299,000$108/sqft
    Source: RE/MAX Gold Sierra Oaks #17071595 Report a problem
    11/9/2017Listed for sale$299,000$108/sqft
    Source: RE/MAX Gold Sierra Oaks #17071595 Report a problem

    Public tax history

    YearProperty taxesTax assessment
    2025$8,859 +2.3%$729,714 +2%
    2024$8,657 +2.6%$715,407 +2%
    2023$8,436 +0.5%$701,381 +2%
    2022$8,391 +1.7%$687,629 +2%
    2021$8,251 +1.9%$674,147 +1%
    2020$8,096 +89.2%$667,235 +90.5%
    2019$4,278 +21.1%$350,230 +22.2%
    2018$3,532 +383.7%$286,500 +366.4%
    2017$730 +6.9%$61,434 +2%
    2016$683 +4.4%$60,231 +1.5%
    2015$655 $59,327 +2%
    2014$655 $58,172 +0.5%
    2013-- $57,910 +2%
    2012-- $56,775 +2%
    2011-- $55,663 +0.8%
    2010-- $55,248 +1.8%
    2008-- $54,295 +2%
    2007-- $53,231 +2%
    2006-- $52,188 +2%
    2005-- $51,165 +2%
    2004-- $50,163 +1.9%
    2003-- $49,245 +2%
    2002-- $48,281 +2%
    2001-- $47,335 +2%
    2000-- $46,407

    Find assessor info on the county website

    Neighborhood: Arden-Arcade

    Nearby schools

    GreatSchools rating
    Get a cash offer in 3 minutes
    Find out how much your home could sell for in as little as 3 minutes with a no-obligation cash offer.
    Estimated market value
    $881,200
    Get a cash offer in 3 minutes
    Find out how much your home could sell for in as little as 3 minutes with a no-obligation cash offer.
    Estimated market value
    $881,200