Priced to SELL! Appreciate this beautiful, move-in-ready 3-bedroom, 2.5-bathroom condominium offering low-maintenance living. The bright, open floor plan features a spacious family room with a cozy gas log fireplace that transitions seamlessly into an upgraded kitchen complete with sleek finishes, ample cabinet space, and all included appliances. Step out from the living area into your own private backyard oasis, ideal for morning coffee or outdoor dining. Upstairs houses the peaceful bedroom layouts and a convenient interior laundry area. Other key features include a 2-car attached garage, central heating/air, and an energy-efficient tankless water heater. Located in a premier neighborhood featuring extensive walking trails, residents enjoy unparalleled access to the Lincoln Crossing Clubhouse offering high-speed internet, state-of-the-art fitness centers, indoor basketball courts, and multiple pools. Fully updated and blending comfort with community, this home is ready to welcome you.
Closed
$435,000
3030 Sierra View Cir Unit 2, Lincoln, CA 95648
3beds
1,432sqft
Condominium
Built in 2006
-- sqft lot
$428,900 Zestimate®
$304/sqft
$2,525 Estimated rent
Home value
$428,900
$399,000 - $463,000
$2,525/mo
Zestimate® history
Owner options
List your home for rent
$2,525/mo
Rent Zestimate®
Find your next renter with Zillow Rental Manager. Plus, with online applications, you can quickly screen prospective tenants – for free.
$2,525/mo
Rent Zestimate®
Refinance and save
$3,187/mo
Est. payment
Refinancing to a lower rate could help reduce your monthly payments and save thousands over the life of the loan.
$3,187/mo
Est. payment
Explore your selling options
Work with a Zillow partner agent
Leverage their expertise and Zillow's premium Showcase listings to get your home seen by more buyers.
Get startedList with your own agent
Get your home in front of millions of buyers by listing it on Zillow.
Learn how to do itSell it yourself
Take full control of how buyers see your home on Zillow by listing For Sale by Owner (FSBO).
List your homeWhat's special
Cozy gas log fireplacePrivate backyard oasisSleek finishesPeaceful bedroom layoutsSpacious family roomFully updatedBright open floor plan
Zillow last checked:
Listing updated:
Listed by:
Terrie MacDonald DRE #02115328 916-996-9826,
Intero Real Estate Services
Bought with:
Brittany Cino Peterson, DRE #02211955
Connect Real Estate West, Inc.
Source: MetroList Services of CA,MLS#: 226067826Originating MLS: MetroList Services, Inc.
Facts & features
Interior
Bedrooms & bathrooms
- Bedrooms: 3
- Bathrooms: 3
- Full bathrooms: 2
- Partial bathrooms: 1
Dining room
- Features: Space in Kitchen
Kitchen
- Features: Pantry Closet, Kitchen Island, Stone Counters
Heating
- Central
Cooling
- Ceiling Fan(s), Central Air
Appliances
- Included: Free-Standing Gas Range, Free-Standing Refrigerator, Dishwasher, Microwave, Tankless Water Heater, Free-Standing Gas Oven, Dryer, Washer
- Laundry: Inside
Features
- Flooring: Carpet, Laminate
- Number of fireplaces: 1
- Fireplace features: Living Room, Gas Log
- Common walls with other units/homes: No One Below
Interior area
- Total structure area: 0
- Total interior livable area: 1,432 sqft
Property
Parking
- Total spaces: 2
- Parking features: Attached, Garage Door Opener, Guest
- Attached garage spaces: 2
Features
- Entry location: Ground Floor
- Has private pool: Yes
- Pool features: In Ground, Community
- Fencing: Back Yard
Lot
- Size: 435 Square Feet
- Features: Other
Details
- Parcel number: 328290003000
- Zoning: Res
- Special conditions: Standard
Construction
Type & style
- Home type: Condo
- Property subtype: Condominium
- Attached to another structure: Yes
Materials
- Stucco, Frame, Wood
- Foundation: Slab
- Roof: Tile
Condition
- Year built: 2006
Utilities & green energy
- Electric: 220 Volts, 220 Volts in Laundry
- Sewer: Public Sewer
- Water: Public
- Utilities for property: Public, Sewer In & Connected, Natural Gas Connected
Community & HOA
HOA
- Has HOA: Yes
- Amenities included: Pool, Clubhouse, Recreation Facilities, Fitness Center, Game Court Exterior, Game Court Interior, Gym, Park
- Services included: Common Areas, Pool, Internet, Maintenance Grounds, Management
- HOA fee: $275 monthly
Location
- Region: Lincoln
Financial & listing details
- Price per square foot: $304/sqft
- Tax assessed value: $444,000
- Date on market: 9/20/2026
Price history
| Date | Event | Price |
|---|---|---|
| 8/3/2026 | Sold | $435,000+0%$304/sqft |
Source: MetroList Services of CA #226067826 Report a problem | ||
| 7/15/2026 | Pending sale | $434,900$304/sqft |
Source: MetroList Services of CA #226067826 Report a problem | ||
| 7/7/2026 | Price change | $434,900-2.3%$304/sqft |
Source: MetroList Services of CA #226067826 Report a problem | ||
| 7/2/2026 | Pending sale | $445,000$311/sqft |
Source: MetroList Services of CA #226067826 Report a problem | ||
| 5/28/2026 | Listed for sale | $445,000$311/sqft |
Source: MetroList Services of CA #226067826 Report a problem | ||
| 3/13/2024 | Sold | $445,000+2.3%$311/sqft |
Source: MetroList Services of CA #224014977 Report a problem | ||
| 2/28/2024 | Pending sale | $435,000$304/sqft |
Source: MetroList Services of CA #224014977 Report a problem | ||
| 2/22/2024 | Listed for sale | $435,000+85.1%$304/sqft |
Source: MetroList Services of CA #224014977 Report a problem | ||
| 2/7/2017 | Sold | $235,000+6363.1%$164/sqft |
Source: MetroList Services of CA #16068197 Report a problem | ||
| 2/19/2013 | Sold | $3,636-97%$3/sqft |
Source: Public Record Report a problem | ||
| 12/21/2011 | Sold | $120,000$84/sqft |
Source: Public Record Report a problem | ||
| 10/26/2011 | Listed for sale | $120,000-30.7%$84/sqft |
Source: RE/MAX Gold Report a problem | ||
| 7/14/2011 | Sold | $173,159-2.4%$121/sqft |
Source: Public Record Report a problem | ||
| 7/29/2009 | Sold | $177,500+7.6%$124/sqft |
Source: MetroList Services of CA #90029732 Report a problem | ||
| 4/10/2009 | Sold | $165,000-44.4%$115/sqft |
Source: Public Record Report a problem | ||
| 11/9/2006 | Sold | $296,500$207/sqft |
Source: Public Record Report a problem | ||
Public tax history
| Year | Property taxes | Tax assessment |
|---|---|---|
| 2026 | -- | $444,000 +5.5% |
| 2025 | $7,209 +29% | $421,000 +57.5% |
| 2024 | $5,587 +1.6% | $267,384 +2% |
| 2023 | $5,496 +2% | $262,142 +2% |
| 2022 | $5,388 +1.3% | $257,003 +2% |
| 2021 | $5,317 +0.7% | $251,965 +1% |
| 2020 | $5,280 | $249,383 +2% |
| 2019 | $5,280 +4.6% | $244,494 +2% |
| 2018 | $5,050 +20.5% | $239,700 +84.6% |
| 2017 | $4,190 +4.5% | $129,869 +2% |
| 2016 | $4,011 +1.8% | $127,323 +1.5% |
| 2015 | $3,939 +3% | $125,411 +2% |
| 2014 | $3,825 | $122,955 +0.5% |
| 2013 | -- | $122,400 +2% |
| 2012 | -- | $120,000 +4.3% |
| 2011 | -- | $115,000 -19.7% |
| 2010 | -- | $143,199 -12.3% |
| 2009 | -- | $163,247 -30.9% |
| 2008 | -- | $236,279 -20.3% |
| 2007 | -- | $296,312 |
Find assessor info on the county website
Neighborhood: 95648
Nearby homes
- $404,8003 bd3 ba1.7k sqft3030 Sierra View Cir UNIT 3, Lincoln, CA 95648Off Market

- $415,0002 bd2 ba1.2k sqft3030 Sierra View Cir UNIT 1, Lincoln, CA 95648Sold

- $352,8002 bd2 ba1.2k sqft3040 Sierra View Cir UNIT 1, Lincoln, CA 95648Off Market
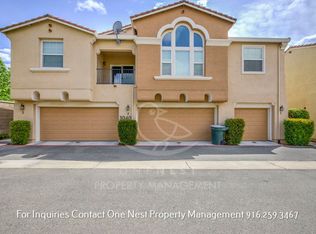
- $383,6003 bd2 ba1.4k sqft3040 Sierra View Cir UNIT 2, Lincoln, CA 95648Off Market
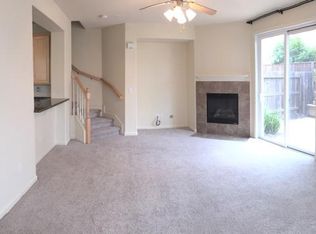
- $414,9003 bd3 ba1.7k sqft3040 Sierra View Cir UNIT 3, Lincoln, CA 95648Off Market
- $342,8002 bd2 ba1.2k sqft3050 Sierra View Cir UNIT 1, Lincoln, CA 95648Off Market
- $418,3003 bd2 ba1.7k sqft3050 Sierra View Cir UNIT 3, Lincoln, CA 95648Off Market
- $383,4003 bd2 ba1.4k sqft3050 Sierra View Cir UNIT 2, Lincoln, CA 95648Off Market
Nearby schools
GreatSchools rating
- 6/10Lincoln Crossing Elementary SchoolGrades: K-5Distance: 0.2 mi
- 9/10Twelve Bridges Middle SchoolGrades: 6-8Distance: 2.4 mi
- 8/10Twelve Bridges High SchoolGrades: 9-12Distance: 2 mi
Get a cash offer in 3 minutes
Find out how much your home could sell for in as little as 3 minutes with a no-obligation cash offer.
Estimated market value
$428,900
Get a cash offer in 3 minutes
Find out how much your home could sell for in as little as 3 minutes with a no-obligation cash offer.
Estimated market value
$428,900
- California
- Placer County
- Lincoln
- 95648
- 3030 Sierra View Cir Unit 2
