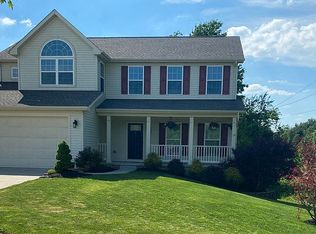
Amazing location! Walking distance to Liberty Park, scenic back view overlooking Twinsburg town with night lights in winter, and trees with seasonal colors. Open floor plan. A Prime land in Cul-de-sac with quiet and kid-friendly neighborhood. Welcoming foyer leads to living room and dining room. Two plus garage is equipped with hot and cold water outlets, a drain, and a side door. A first floor office with glass front doors opens to great room with a stone (gas) fire place. Kitchen - with a huge island, all stainless appliances, vented-out microwave, granite counter-tops, natural color wood flooring, cable-phone-Ethernet connections for smart TV, upgraded cabinets with LED lighting, and walk-in pantry - opens to the signature morning room with fantastic views. Both morning room and great-room are prewired for ceiling speakers. 2nd floor consists of mater suite, laundry room, another family room with home entertainment, 2nd full bath, guest suite with attached full bath, and two more bedrooms. Master suite is an extra large bedroom with panoramic view of Twinsburg, two large walk-in closets, shower cubical with tub, and separate (elongated) commode. Laundry is a great size and has a convenient utility sink. The guest suite has an attached full bath opening to 2nd floor family room. Family room is wired (12G) for 5.1 home theater systems with Ethernet (CAT-6) for smart TV. Walkout basement with extra lighting is the kids’ favorite in the winter. It has half-bath, and two extra storage areas. One of those has two windows ready for finish as needed. IMPORTANT: Please note that current mortgage is transferable to a qualified buyer.
This property is not currently displayed as for sale or rent on Zillow. This may be different from what's on other websites or public sources.