Gorgeous Updated bright, beautiful, well maintained 3 level Colonial* Commuters dream, a little over a half mile to Vienna Metro* TOP OAKTON SCHOOL PYRAMID*The main level features a seamless and elegant space for entertaining or relaxing, family rm with fireplace, hardwood floors, beautifully updated kitchen with eating space, granite, custom cabinets, stainless appliances, light filled formal living and dining rm, large bay window, garage and more*Upstairs, the primary suite has a large walk-in closet, a separate linen closet and updated primary bath* Oversized second bedroom* Beautiful Lower level Rec room, wet bar, Laundry room, large unfinished area, rough in bath plumbing* This lovely yard is Designated a National Wildlife Habitat purposefully transformed to help fight the decline of native pollinators.* Totally fenced rear yard with patio, ideal for kids and pets* Convenience plus* Vienna Metro, Oakton High School, Mosaic Elementary School all within easy walking distance*Low utilities*MOVE IN READY**
Sold for $850,000
$850,000
3030 Steven Martin Dr, Fairfax, VA 22031
3beds
2,352sqft
Single Family Residence
Built in 1984
5,200 Square Feet Lot
$865,800 Zestimate®
$361/sqft
$3,588 Estimated rent
Home value
$865,800
$814,000 - $926,000
$3,588/mo
Zestimate® history
Owner options
List your home for rent
$3,588/mo
Rent Zestimate®
Find your next renter with Zillow Rental Manager. Plus, with online applications, you can quickly screen prospective tenants – for free.
$3,588/mo
Rent Zestimate®
Refinance and save
$5,425/mo
Est. payment
Refinancing to a lower rate could help reduce your monthly payments and save thousands over the life of the loan.
$5,425/mo
Est. payment
Explore your selling options
Work with a Zillow partner agent
Leverage their expertise and Zillow's premium Showcase listings to get your home seen by more buyers.
Get startedList with your own agent
Get your home in front of millions of buyers by listing it on Zillow.
Learn how to do itSell it yourself
Take full control of how buyers see your home on Zillow by listing For Sale by Owner (FSBO).
List your homeWhat's special
Lower level rec roomLarge unfinished areaWet barFenced rear yardStainless appliancesCustom cabinetsLaundry room
Zillow last checked:
Listing updated:
Listed by:
Mike Smith 703-969-6168,
RE/MAX Realty Group,
Co-Listing Agent: Rita C Echols-Smith 703-969-2031,
RE/MAX Realty Group
Bought with:
Thadd Kezar, 0225177624
Corcoran McEnearney
Source: Bright MLS,MLS#: VAFX2246260
Facts & features
Interior
Bedrooms & bathrooms
- Bedrooms: 3
- Bathrooms: 3
- Full bathrooms: 2
- 1/2 bathrooms: 1
- Main level bathrooms: 1
Rooms
- Room types: Living Room, Dining Room, Primary Bedroom, Bedroom 2, Bedroom 3, Kitchen, Game Room, Family Room, Foyer, Breakfast Room, Laundry, Recreation Room, Storage Room, Utility Room, Bathroom 1, Primary Bathroom
Primary bedroom
- Features: Flooring - Carpet, Walk-In Closet(s)
- Level: Upper
- Area: 216 Square Feet
- Dimensions: 18 x 12
Bedroom 2
- Features: Flooring - Carpet
- Level: Upper
- Area: 238 Square Feet
- Dimensions: 17 x 14
Bedroom 3
- Features: Flooring - Carpet
- Level: Upper
- Area: 121 Square Feet
- Dimensions: 11 x 11
Primary bathroom
- Level: Upper
Bathroom 1
- Level: Upper
Breakfast room
- Features: Flooring - HardWood
- Level: Main
- Area: 96 Square Feet
- Dimensions: 12 x 8
Dining room
- Features: Flooring - Carpet, Chair Rail, Crown Molding
- Level: Main
- Area: 132 Square Feet
- Dimensions: 12 x 11
Family room
- Features: Flooring - HardWood, Fireplace - Wood Burning
- Level: Main
- Area: 204 Square Feet
- Dimensions: 17 x 12
Foyer
- Features: Flooring - HardWood
- Level: Main
Game room
- Level: Unspecified
Kitchen
- Features: Flooring - HardWood, Granite Counters
- Level: Main
- Area: 96 Square Feet
- Dimensions: 12 x 8
Laundry
- Level: Unspecified
Laundry
- Features: Flooring - Ceramic Tile
- Level: Lower
- Area: 30 Square Feet
- Dimensions: 6 x 5
Living room
- Features: Flooring - Carpet, Crown Molding
- Level: Main
- Area: 204 Square Feet
- Dimensions: 17 x 12
Recreation room
- Features: Wet Bar, Flooring - Carpet
- Level: Lower
- Area: 176 Square Feet
- Dimensions: 16 x 11
Storage room
- Features: Flooring - Concrete
- Level: Lower
- Area: 204 Square Feet
- Dimensions: 17 x 12
Utility room
- Level: Unspecified
Utility room
- Features: Flooring - Concrete
- Level: Lower
- Area: 209 Square Feet
- Dimensions: 19 x 11
Heating
- Forced Air, Natural Gas
Cooling
- Ceiling Fan(s), Central Air, Electric
Appliances
- Included: Dishwasher, Disposal, Dryer, Exhaust Fan, Ice Maker, Oven/Range - Electric, Refrigerator, Washer, Gas Water Heater
- Laundry: Laundry Room
Features
- Family Room Off Kitchen, Kitchen - Table Space, Dining Area, Breakfast Area, Primary Bath(s), Built-in Features, Chair Railings, Crown Molding, Bar, Open Floorplan, Floor Plan - Traditional, Dry Wall
- Flooring: Carpet, Hardwood, Wood
- Doors: Six Panel, Sliding Glass
- Windows: Bay/Bow, Green House, Window Treatments
- Basement: Sump Pump,Full,Partially Finished,Rough Bath Plumb
- Number of fireplaces: 1
- Fireplace features: Mantel(s), Screen
Interior area
- Total structure area: 2,852
- Total interior livable area: 2,352 sqft
- Finished area above ground: 1,968
- Finished area below ground: 384
Property
Parking
- Total spaces: 1
- Parking features: Garage Door Opener, Garage Faces Front, Attached
- Attached garage spaces: 1
Accessibility
- Accessibility features: None
Features
- Levels: Three
- Stories: 3
- Patio & porch: Patio
- Pool features: None
- Fencing: Back Yard,Other
Lot
- Size: 5,200 Square Feet
- Features: Landscaped
Details
- Additional structures: Above Grade, Below Grade
- Parcel number: 48337 23
- Zoning: 150
- Special conditions: Standard
Construction
Type & style
- Home type: SingleFamily
- Architectural style: Colonial
- Property subtype: Single Family Residence
Materials
- Vinyl Siding
- Foundation: Active Radon Mitigation
- Roof: Asphalt
Condition
- New construction: No
- Year built: 1984
Utilities & green energy
- Sewer: Public Sewer
- Water: Public
Community & HOA
Community
- Subdivision: Five Oaks Estates
HOA
- Has HOA: Yes
- Amenities included: Common Grounds
- HOA fee: $100 annually
- HOA name: FIVE OAKS ESTATES
Location
- Region: Fairfax
Financial & listing details
- Price per square foot: $361/sqft
- Tax assessed value: $820,280
- Annual tax amount: $9,503
- Date on market: 6/8/2025
- Listing agreement: Exclusive Right To Sell
- Ownership: Fee Simple
- Road surface type: Black Top
Price history
| Date | Event | Price |
|---|---|---|
| 7/24/2025 | Sold | $850,000$361/sqft |
Source:  Bright MLS #VAFX2246260 Report a problem Bright MLS #VAFX2246260 Report a problem | ||
| 6/23/2025 | Listing removed | $850,000$361/sqft |
Source: Bright MLS #VAFX2246260 Report a problem | ||
| 6/8/2025 | Listed for sale | $850,000+59.8%$361/sqft |
Source: Bright MLS #VAFX2246260 Report a problem | ||
| 10/2/2009 | Sold | $532,000-3.3%$226/sqft |
Source: Public Record Report a problem | ||
| 9/6/2009 | Listed for sale | $549,900+54.5%$234/sqft |
Source: Weichert Realtors #FX7151413 Report a problem | ||
| 1/2/2003 | Sold | $356,000$151/sqft |
Source: Public Record Report a problem | ||
Public tax history
| Year | Property taxes | Tax assessment |
|---|---|---|
| 2025 | $9,482 +7.9% | $820,280 +8.2% |
| 2024 | $8,787 +2.7% | $758,440 |
| 2023 | $8,559 +2.5% | $758,440 +3.9% |
| 2022 | $8,351 | $730,320 +14.8% |
| 2021 | -- | $636,270 +5.7% |
| 2020 | $7,123 +7.8% | $601,850 +7.8% |
| 2019 | $6,605 | $558,050 |
| 2018 | $6,605 +4.8% | $558,050 +2.8% |
| 2017 | $6,305 +0.2% | $543,050 |
| 2016 | $6,291 +3.8% | $543,050 |
| 2015 | $6,060 +13.7% | $543,050 +13.4% |
| 2014 | $5,332 | $478,810 |
| 2013 | -- | $478,810 +6.1% |
| 2012 | -- | $451,470 |
| 2011 | -- | $451,470 |
| 2010 | -- | $451,470 -2.7% |
| 2009 | -- | $464,070 -2.7% |
| 2008 | -- | $477,180 -0.4% |
| 2007 | -- | $478,890 +47% |
| 2003 | -- | $325,755 +35% |
| 2002 | -- | $241,300 +4% |
| 2001 | -- | $232,020 |
Find assessor info on the county website
Neighborhood: 22031
Nearby homes
- $901,6003 bd4 ba2.6k sqft3028 Steven Martin Dr, Fairfax, VA 22031Off Market
- $952,4004 bd4 ba2.3k sqft3032 Steven Martin Dr, Fairfax, VA 22031Off Market

- $980,2005 bd3 ba3.1k sqft2996 Steven Martin Dr, Fairfax, VA 22031Off Market
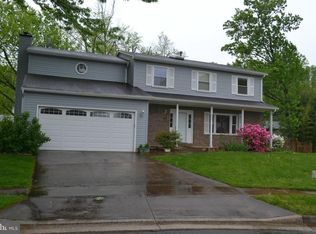
- $969,8003 bd3 ba2.7k sqft2995 Steven Martin Dr, Fairfax, VA 22031Off Market
- $932,0004 bd3 ba1.9k sqft3031 Steven Martin Dr, Fairfax, VA 22031Off Market
- $920,4003 bd4 ba2.6k sqft3026 Steven Martin Dr, Fairfax, VA 22031Off Market
- $909,9003 bd3 ba1.8k sqft3029 Steven Martin Dr, Fairfax, VA 22031Off Market
- $910,4003 bd3 ba2.8k sqft3033 Steven Martin Dr, Fairfax, VA 22031Off Market
Nearby schools
GreatSchools rating
- 10/10Mosby Woods Elementary SchoolGrades: PK-6Distance: 0.3 mi
- 9/10Thoreau Middle SchoolGrades: 7-8Distance: 2.6 mi
- 9/10Oakton High SchoolGrades: 9-12Distance: 0.4 mi
Schools provided by the listing agent
- Elementary: Mosaic
- Middle: Thoreau
- High: Oakton
- District: Fairfax County Public Schools
Source: Bright MLS. This data may not be complete. We recommend contacting the local school district to confirm school assignments for this home.
Get a cash offer in 3 minutes
Find out how much your home could sell for in as little as 3 minutes with a no-obligation cash offer.
Estimated market value
$865,800
Get a cash offer in 3 minutes
Find out how much your home could sell for in as little as 3 minutes with a no-obligation cash offer.
Estimated market value
$865,800
- Virginia
- Fairfax County
- Fairfax
- 22031
- 3030 Steven Martin Dr
Nearby cities
Nearby neighborhoods
Nearby zip codes
Other Fairfax Topics
